Step into tranquility with this serene and impeccably maintained home designed by Stephen Fuller, spanning over 1.2 acres in the sought-after Fox Run community in Farragut. Perfectly placed at the end of a peaceful cul-de-sac, backing to 15+ undeveloped acres of common forest space, this residence provides the blend of privacy and natural beauty.
The front of the house has attractive curb appeal with stone paver driveway and sidewalk, a charming covered front porch, professional landscaping, and night lighting showcasing this stately beauty. As you enter the front door you will be greeted with beautiful hardwood floors with inlays, a dining room, and a large family room with cathedral ceilings. There is also a formal living room/sitting room that would also make a wonderful office space. The main level offers a spacious kitchen with new kitchen appliances, walk-in pantry, and eat in area opening with large bay window. The kitchen opens to the family room with gas and wood burning fireplace and the large windows overlook the backyard and allow for plenty of natural light. A spacious screened-in covered porch off the kitchen leads to expansive deck and is a great place to enjoy the views of nature, including beautiful birds and wildlife. The master bedroom suite is located on the main level and the master bathroom offers two large vanities, walk in shower, and soaking whirlpool tub along with a spacious walk-in closet and linen closet. The laundry room is located right off the large 2 car garage. A powder room completes the first level.
Upstairs you will find three spacious bedrooms. A bedroom and loft/bonus room share a bathroom as a Jack-N-Jill bathroom. The remaining bedrooms offers en-suite bathrooms and can also be accessible from the hallway. There is a large bonus room/loft that would make a great rec room.
The basement offers 10'+ ceilings, lots of natural light, and more space for entertaining. The basement could be converted into a mother-in-law suite. A bedroom and full bath are already in place, and there is an abundance of unfinished storage. The home offers a 2-car, side load garage with beautiful stone paved driveway and a workshop area with double doors that exit to a covered back porch area provides the option to have extra covered parking at the basement level.
Features of this exquisite home include beautiful hardwood floors throughout the entire first level, roller screen shades on sunroom, blinds, landscape lighting, fencing, Pella windows, gutter guards, mechanical updates (new Trane HVACs with electronic air filter and new water supply line) and MORE! This well-maintained home is completely maintenance-free and has been carefully looked after by its owners. It's now ready for new buyers to personalize according to their own tastes.
This home offers the privacy you desire with the convenience of top-rated schools, recreational activities, parks, and upscale shopping.
The exclusive Fox Run community offers community pools, tennis, playground, soccer field, and club house available for events. This home is accessible to the Greenway and is centrally located to shopping and I-40, yet tucked away in the peaceful Fox Run subdivision.
Sold for $1,025,000
$1,025,000
630 Vancurry Ln, Knoxville, TN 37934
5beds
6,137sqft
Single Family Residence
Built in 1994
1.22 Acres Lot
$1,414,900 Zestimate®
$167/sqft
$5,654 Estimated rent
Home value
$1,414,900
$1.29M - $1.56M
$5,654/mo
Zestimate® history
Owner options
List your home for rent
$5,654/mo
Rent Zestimate®
Find your next renter with Zillow Rental Manager. Plus, with online applications, you can quickly screen prospective tenants – for free.
$5,654/mo
Rent Zestimate®
Refinance and save
$6,303/mo
Est. payment
Refinancing to a lower rate could help reduce your monthly payments and save thousands over the life of the loan.
$6,303/mo
Est. payment
Explore your selling options
Work with a Zillow partner agent
Leverage their expertise and Zillow's premium Showcase listings to get your home seen by more buyers.
Get startedList with your own agent
Get your home in front of millions of buyers by listing it on Zillow.
Learn how to do itSell it yourself
Take full control of how buyers see your home on Zillow by listing For Sale by Owner (FSBO).
List your homeWhat's special
Zillow last checked:
Listing updated:
Listed by:
Lisa Sinclair 703-862-8165,
Slyman Real Estate
Bought with:
Tom Jostes, 327975
Realty Executives Associates
Source: East Tennessee Realtors,MLS#: 1258157
Facts & features
Interior
Bedrooms & bathrooms
- Bedrooms: 5
- Bathrooms: 5
- Full bathrooms: 4
- 1/2 bathrooms: 1
Rooms
- Room types: Bonus Room
Heating
- Forced Air, Natural Gas, Zoned, Electric
Cooling
- Central Air, Ceiling Fan(s), Zoned
Appliances
- Included: Tankless Water Heater, Dishwasher, Disposal, Dryer, Microwave, Range, Refrigerator, Self Cleaning Oven, Washer
Features
- Walk-In Closet(s), Cathedral Ceiling(s), Kitchen Island, Pantry, Eat-in Kitchen, Bonus Room
- Flooring: Carpet, Hardwood, Tile
- Windows: Windows - Vinyl, Insulated Windows
- Basement: Walk-Out Access,Partially Finished
- Number of fireplaces: 1
- Fireplace features: Wood Burning
Interior area
- Total structure area: 6,137
- Total interior livable area: 6,137 sqft
Property
Parking
- Total spaces: 2
- Parking features: Garage Door Opener, Main Level
- Garage spaces: 2
Features
- Exterior features: Irrigation System, Prof Landscaped
- Has view: Yes
- View description: Country Setting, Trees/Woods
Lot
- Size: 1.22 Acres
- Features: Cul-De-Sac, Private, Wooded
Details
- Parcel number: 141LA028
Construction
Type & style
- Home type: SingleFamily
- Architectural style: Traditional
- Property subtype: Single Family Residence
Materials
- Brick
Condition
- Year built: 1994
Utilities & green energy
- Sewer: Public Sewer
- Water: Public
Community & HOA
Community
- Subdivision: Fox Run Unit 4 Resub
HOA
- Has HOA: Yes
- Amenities included: Playground, Recreation Facilities, Other
- HOA fee: $400 annually
Location
- Region: Knoxville
Financial & listing details
- Price per square foot: $167/sqft
- Tax assessed value: $720,300
- Annual tax amount: $2,798
- Date on market: 4/9/2024
Price history
| Date | Event | Price |
|---|---|---|
| 6/28/2024 | Sold | $1,025,000$167/sqft |
Source:  East Tennessee Realtors #1258157 Report a problem East Tennessee Realtors #1258157 Report a problem | ||
| 5/15/2024 | Pending sale | $1,025,000$167/sqft |
Source: East Tennessee Realtors #1258157 Report a problem | ||
| 5/11/2024 | Price change | $1,025,000-6.8%$167/sqft |
Source: East Tennessee Realtors #1258157 Report a problem | ||
| 4/9/2024 | Listed for sale | $1,100,000+175.8%$179/sqft |
Source: East Tennessee Realtors #1258157 Report a problem | ||
| 6/18/1997 | Sold | $398,900$65/sqft |
Source: Public Record Report a problem | ||
Public tax history
| Year | Property taxes | Tax assessment |
|---|---|---|
| 2025 | $2,798 | $180,075 |
| 2024 | $2,798 | $180,075 |
| 2023 | $2,798 | $180,075 |
| 2022 | $2,798 -4% | $180,075 +31% |
| 2021 | $2,914 | $137,475 -75% |
| 2020 | $2,914 | $549,900 |
| 2019 | $2,914 | $549,900 -5.7% |
| 2018 | $2,914 | $583,300 +324.3% |
| 2017 | $2,914 -5.1% | $137,475 |
| 2016 | $3,070 | -- |
| 2015 | $3,070 | -- |
| 2014 | $3,070 +0% | -- |
| 2013 | $3,070 -50.5% | -- |
| 2012 | $6,207 | -- |
| 2011 | $6,207 | $128,775 |
| 2010 | $6,207 | $128,775 |
| 2009 | $6,207 -4.5% | $128,775 +8.9% |
| 2008 | $6,502 +0% | $118,225 |
| 2007 | $6,502 | $118,225 |
| 2006 | $6,502 | $118,225 |
| 2005 | $6,502 +3.2% | $118,225 +12.8% |
| 2004 | $6,298 +6.2% | $104,800 |
| 2003 | $5,932 | $104,800 +1.1% |
| 2002 | -- | $103,675 |
| 2001 | -- | $103,675 +24.3% |
| 2000 | -- | $83,400 |
Find assessor info on the county website
Neighborhood: 37934
Nearby homes
- $820,2004 bd3 ba3.9k sqft620 Vancurry Ln, Knoxville, TN 37934Off Market
- $881,0004 bd3 ba4.1k sqft12507 High Forest Ln, Knoxville, TN 37934Off Market
- $1,139,6005 bd5 ba5.3k sqft12513 High Forest Ln, Knoxville, TN 37934Off Market

- $890,0004 bd5 ba4.8k sqft625 Vancurry Ln, Knoxville, TN 37934Sold
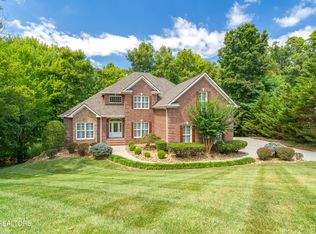
- $1,250,0005 bd5 ba5.7k sqft619 Vancurry Ln, Knoxville, TN 37934Sold
- $786,8004 bd3 ba2.9k sqft612 Vancurry Ln, Farragut, TN 37934Off Market
- $991,6006 bd5 ba5.1k sqft12506 High Forest Ln, Knoxville, TN 37934Off Market
- $799,9003 bd4 ba3.9k sqft12519 High Forest Ln, Knoxville, TN 37934Sold
Nearby schools
GreatSchools rating
- NAFarragut Primary SchoolGrades: PK-2Distance: 2.2 mi
- 9/10Farragut Middle SchoolGrades: 6-8Distance: 3.1 mi
- 9/10Farragut High SchoolGrades: 9-12Distance: 2.9 mi
Schools provided by the listing agent
- Elementary: Farragut Primary
- Middle: Farragut
- High: Farragut
Source: East Tennessee Realtors. This data may not be complete. We recommend contacting the local school district to confirm school assignments for this home.
Get a cash offer in 3 minutes
Find out how much your home could sell for in as little as 3 minutes with a no-obligation cash offer.
Estimated market value
$1,414,900
Get a cash offer in 3 minutes
Find out how much your home could sell for in as little as 3 minutes with a no-obligation cash offer.
Estimated market value
$1,414,900
- Tennessee
- Knox County
- Farragut
- 37934
- 630 Vancurry Ln
Nearby cities
Nearby zip codes
Other Farragut Topics
