Welcome to this beautifully upgraded 2-bedroom, 2.5-bath townhome located in the heart of Opelika within the desirable Fox Run Village community. Ideally situated just down the street from Southern Union State Community College and minutes from historic downtown Opelika, this home offers both convenience and charm.
The main level features a spacious open-concept kitchen and living area, perfect for entertaining, along with a convenient half bath for guests. Upstairs, both bedrooms serve as private ensuites, each complete with its own full bathroom, providing comfort and privacy.
This home boasts an impressive list of upgrades, including decorative wood accent walls, soft-close cabinetry, high-end finishes throughout, and window treatments, to name. a few. Step outside to enjoy the covered back porch, a private outdoor retreat enhanced by a beautifully installed ornamental metal fence.
Sold for $249,000
$249,000
630 Village Dr Unit 3, Opelika, AL 36801
2beds
1,440sqft
Townhouse
Built in 2023
2,178 Square Feet Lot
$252,900 Zestimate®
$173/sqft
$1,837 Estimated rent
Home value
$252,900
$233,000 - $273,000
$1,837/mo
Zestimate® history
Owner options
List your home for rent
$1,837/mo
Rent Zestimate®
Find your next renter with Zillow Rental Manager. Plus, with online applications, you can quickly screen prospective tenants – for free.
$1,837/mo
Rent Zestimate®
Refinance and save
$1,550/mo
Est. payment
Refinancing to a lower rate could help reduce your monthly payments and save thousands over the life of the loan.
$1,550/mo
Est. payment
Explore your selling options
Work with a Zillow partner agent
Leverage their expertise and Zillow's premium Showcase listings to get your home seen by more buyers.
Get startedList with your own agent
Get your home in front of millions of buyers by listing it on Zillow.
Learn how to do itSell it yourself
Take full control of how buyers see your home on Zillow by listing For Sale by Owner (FSBO).
List your homeWhat's special
Zillow last checked:
Listing updated:
Listed by:
TAFT LEDBETTER,
HOLLAND HOME SALES 256-335-2427
Bought with:
AMANDA WATT, 108791
FIRST REALTY SALES
Source: LCMLS,MLS#: 178192Originating MLS: Lee County Association of REALTORS
Facts & features
Interior
Bedrooms & bathrooms
- Bedrooms: 2
- Bathrooms: 3
- Full bathrooms: 2
- 1/2 bathrooms: 1
Heating
- Heat Pump
Cooling
- Heat Pump
Appliances
- Included: Some Electric Appliances, Dishwasher, Electric Range, Disposal, Microwave, Stove
- Laundry: Washer Hookup, Dryer Hookup
Features
- Ceiling Fan(s), Kitchen/Family Room Combo, Pantry, Window Treatments, Attic
- Flooring: Carpet, Plank, Simulated Wood, Tile
- Windows: Window Treatments
Interior area
- Total interior livable area: 1,440 sqft
- Finished area above ground: 1,440
- Finished area below ground: 0
Property
Features
- Levels: Two
- Stories: 2
- Patio & porch: Rear Porch, Covered
- Exterior features: Storage, Sprinkler/Irrigation
- Pool features: Community
- Fencing: Full
Lot
- Size: 2,178 Square Feet
- Features: < 1/4 Acre
Details
- Parcel number: 1003054000062.004
Construction
Type & style
- Home type: Townhouse
- Property subtype: Townhouse
- Attached to another structure: Yes
Materials
- Concrete Composite
- Foundation: Slab
Condition
- Year built: 2023
Details
- Builder name: Holland Homes
Utilities & green energy
- Utilities for property: Cable Available, Sewer Connected, Separate Meters, Water Available
Community & HOA
Community
- Subdivision: FOX RUN VILLAGE
HOA
- Has HOA: Yes
- Amenities included: Clubhouse, Pool
- HOA fee: $150 monthly
Location
- Region: Opelika
Financial & listing details
- Price per square foot: $173/sqft
- Tax assessed value: $241,320
- Annual tax amount: $1,251
- Date on market: 1/8/2026
- Cumulative days on market: 27 days
Price history
| Date | Event | Price |
|---|---|---|
| 7/16/2026 | Listing removed | $1,750$1/sqft |
Source: Zillow Rentals Report a problem | ||
| 6/25/2026 | Listed for rent | $1,750$1/sqft |
Source: Zillow Rentals Report a problem | ||
| 3/23/2026 | Sold | $249,000-0.4%$173/sqft |
Source: LCMLS #178192 Report a problem | ||
| 2/4/2026 | Pending sale | $249,900$174/sqft |
Source: LCMLS #178192 Report a problem | ||
| 1/30/2026 | Price change | $249,900-2%$174/sqft |
Source: LCMLS #178192 Report a problem | ||
| 1/8/2026 | Listed for sale | $254,900+7.2%$177/sqft |
Source: LCMLS #178192 Report a problem | ||
| 8/2/2023 | Sold | $237,880+0.3%$165/sqft |
Source: LCMLS #162353 Report a problem | ||
| 4/12/2023 | Pending sale | $237,070$165/sqft |
Source: LCMLS #162353 Report a problem | ||
| 2/6/2023 | Listed for sale | $237,070$165/sqft |
Source: LCMLS #162353 Report a problem | ||
Public tax history
| Year | Property taxes | Tax assessment |
|---|---|---|
| 2024 | $1,251 | $24,140 |
Find assessor info on the county website
Neighborhood: 36801
Nearby homes
- $229,9002 bd3 ba1.2k sqft630 Village Dr #5, Opelika, AL 36801Sold

- $217,9002 bd2 ba949 sqft630 Village Dr #7, Opelika, AL 36801Off Market
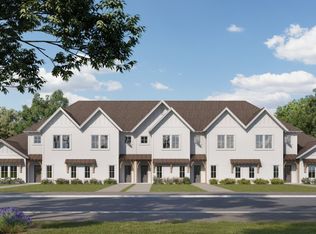
- $235,0002 bd2 ba1.2k sqft630 Village Dr #15, Opelika, AL 36801Sold
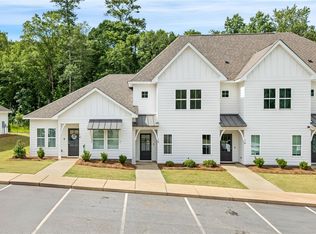
- $249,9002 bd3 ba1.2k sqft630 Village Dr #12, Opelika, AL 36801Sold
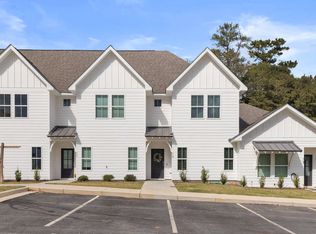
- $235,0002 bd3 ba1.2k sqft630 Village Dr #9, Opelika, AL 36801Sold
- $213,9952 bd2 ba1.2k sqft630 Village Dr #16, Opelika, AL 36801Sold
- $229,9002 bd3 ba1.2k sqft630 Village Dr #4, Opelika, AL 36801Sold
- $237,7002 bd2 ba1.1k sqft1286 Burrow Cir, Opelika, AL 36801Off Market
Nearby schools
GreatSchools rating
- 5/10Fox Run SchoolGrades: 6Distance: 0.2 mi
- 5/10Opelika High SchoolGrades: PK,9-12Distance: 0.5 mi
- 3/10Jeter Primary SchoolGrades: K-3Distance: 0.5 mi
Schools provided by the listing agent
- Elementary: JETER/MORRIS
- Middle: JETER/MORRIS
Source: LCMLS. This data may not be complete. We recommend contacting the local school district to confirm school assignments for this home.


Get pre-qualified for a loan
At Zillow Home Loans, we can pre-qualify you in as little as 5 minutes with no impact to your credit score.An equal housing lender. NMLS #10287.
- Alabama
- Lee County
- Opelika
- 36801
- 630 Village Dr Unit 3
Nearby cities
Nearby zip codes
Other Opelika Topics
