Step into this beautifully renovated 1st-floor condo, where every detail has been thoughtfully curated. As you enter, you’re greeted by an open living area flooded with natural light, showcasing custom built-ins, newly installed luxury vinyl floors, a gas fireplace, and built-in surround sound. Remodeled in 2020, the condo was enhanced with soundproof insulation in the ceilings, ensuring a peaceful environment. The beautifully updated kitchen features white quartz countertops, ample storage, KitchenAid appliances, and a stylish backsplash. The designated dining space flows into a bar area with a wine fridge, perfect for entertaining. The primary bedroom feels expansive, with bay windows and a luxurious ensuite bath, complete with heated floors, a towel rack, and a spacious walk-in closet. Ideally located near Kidd Springs Park and the Bishop Arts District, this spot offers easy access to the park's amenities, including a tranquil Japanese garden, as well as the boutiques, restaurants, and night life of the Bishop Arts District—all within walking distance.
Sold
Price Unknown
630 W Canty St APT B5, Dallas, TX 75208
2beds
1,075sqft
Condominium
Built in 1982
-- sqft lot
$329,800 Zestimate®
$--/sqft
$1,590 Estimated rent
Home value
$329,800
$297,000 - $366,000
$1,590/mo
Zestimate® history
Owner options
List your home for rent
$1,590/mo
Rent Zestimate®
Find your next renter with Zillow Rental Manager. Plus, with online applications, you can quickly screen prospective tenants – for free.
$1,590/mo
Rent Zestimate®
Refinance and save
$362/mo
Est. payment
Refinancing to a lower rate could help reduce your monthly payments and save thousands over the life of the loan.
$362/mo
Est. payment
Explore your selling options
Work with a Zillow partner agent
Leverage their expertise and Zillow's premium Showcase listings to get your home seen by more buyers.
Get startedList with your own agent
Get your home in front of millions of buyers by listing it on Zillow.
Learn how to do itSell it yourself
Take full control of how buyers see your home on Zillow by listing For Sale by Owner (FSBO).
List your homeWhat's special
Gas fireplaceStylish backsplashCustom built-insBuilt-in surround soundDesignated dining spaceWhite quartz countertopsBeautifully updated kitchen
Zillow last checked:
Listing updated:
Listed by:
Christa Cardenas 0695412 214-516-5286,
Compass RE Texas, LLC. 214-814-8100
Bought with:
Donald Green
Coldwell Banker Realty
Source: NTREIS,MLS#: 20841153
Facts & features
Interior
Bedrooms & bathrooms
- Bedrooms: 2
- Bathrooms: 2
- Full bathrooms: 2
Primary bedroom
- Features: Ceiling Fan(s), En Suite Bathroom
- Level: First
- Dimensions: 12 x 12
Bedroom
- Features: Walk-In Closet(s)
- Level: First
- Dimensions: 11 x 10
Primary bathroom
- Features: Built-in Features, Dual Sinks, En Suite Bathroom
- Level: First
- Dimensions: 6 x 10
Breakfast room nook
- Level: First
- Dimensions: 11 x 7
Other
- Features: Built-in Features
- Level: First
- Dimensions: 9 x 5
Kitchen
- Features: Breakfast Bar, Built-in Features
- Level: First
- Dimensions: 9 x 8
Living room
- Features: Ceiling Fan(s), Fireplace
- Level: First
- Dimensions: 14 x 14
Heating
- Central, Natural Gas
Cooling
- Central Air, Electric
Appliances
- Included: Some Gas Appliances, Dishwasher, Gas Cooktop, Gas Range, Microwave, Plumbed For Gas, Wine Cooler
- Laundry: Washer Hookup
Features
- Built-in Features, Dry Bar, Decorative/Designer Lighting Fixtures, Eat-in Kitchen, Walk-In Closet(s), Wired for Sound
- Flooring: Luxury Vinyl Plank
- Has basement: No
- Number of fireplaces: 1
- Fireplace features: Gas Log, Living Room
Interior area
- Total interior livable area: 1,075 sqft
Property
Parking
- Total spaces: 1
- Parking features: Additional Parking, Assigned, Covered, Carport, Detached Carport
- Carport spaces: 1
Features
- Levels: One
- Stories: 1
- Patio & porch: Covered, Balcony
- Exterior features: Balcony
- Pool features: None
Lot
- Size: 0.88 Acres
- Features: Interior Lot, Many Trees, Sprinkler System
Details
- Parcel number: 00C08300000B00005
Construction
Type & style
- Home type: Condo
- Architectural style: Traditional
- Property subtype: Condominium
- Attached to another structure: Yes
Materials
- Brick
- Foundation: Slab
- Roof: Shingle
Condition
- Year built: 1982
Utilities & green energy
- Sewer: Public Sewer
- Water: Public
- Utilities for property: Cable Available, Electricity Available, Electricity Connected, Natural Gas Available, Sewer Available, Water Available
Community & HOA
Community
- Features: Fenced Yard, Community Mailbox, Curbs, Sidewalks
- Security: Smoke Detector(s)
- Subdivision: Carriage Park Condos Bldg B
HOA
- Has HOA: Yes
- Services included: Association Management, Insurance, Maintenance Grounds
- HOA fee: $362 monthly
- HOA name: Knobler Mgmt
- HOA phone: 214-874-0900
Location
- Region: Dallas
Financial & listing details
- Tax assessed value: $311,350
- Annual tax amount: $6,959
- Date on market: 2/12/2025
- Cumulative days on market: 8 days
- Listing terms: Cash,Conventional,FHA,VA Loan
- Exclusions: All interior and exterior cameras.
- Electric utility on property: Yes
Price history
| Date | Event | Price |
|---|---|---|
| 4/1/2025 | Sold | -- |
Source: NTREIS #20841153 Report a problem | ||
| 2/28/2025 | Pending sale | $329,900$307/sqft |
Source: NTREIS #20841153 Report a problem | ||
| 2/20/2025 | Contingent | $329,900$307/sqft |
Source: NTREIS #20841153 Report a problem | ||
| 2/12/2025 | Listed for sale | $329,900+10%$307/sqft |
Source: NTREIS #20841153 Report a problem | ||
| 8/9/2023 | Sold | -- |
Source: NTREIS #20378473 Report a problem | ||
| 7/25/2023 | Pending sale | $300,000$279/sqft |
Source:  Dave Perry Miller & Associates - An Ebby Halliday Company #20378473 Report a problem Dave Perry Miller & Associates - An Ebby Halliday Company #20378473 Report a problem | ||
| 7/21/2023 | Contingent | $300,000$279/sqft |
Source: NTREIS #20378473 Report a problem | ||
| 7/17/2023 | Listed for sale | $300,000+237.1%$279/sqft |
Source: NTREIS #20378473 Report a problem | ||
| 2/15/2011 | Sold | -- |
Source: Agent Provided Report a problem | ||
| 11/21/2010 | Listed for sale | $89,000$83/sqft |
Source: Virginia Cook, Realtors #11507265 Report a problem | ||
Public tax history
| Year | Property taxes | Tax assessment |
|---|---|---|
| 2025 | $4,464 -8.5% | $311,350 |
| 2024 | $4,880 +120.4% | $311,350 +86.9% |
| 2023 | $2,214 -27.9% | $166,630 |
| 2022 | $3,070 -30.2% | $166,630 |
| 2021 | $4,396 +37% | $166,630 +40.9% |
| 2020 | $3,208 -0.8% | $118,250 |
| 2019 | $3,232 -3.9% | $118,250 |
| 2018 | $3,365 +4.6% | $118,250 |
| 2017 | $3,215 +15.8% | $118,250 +15.8% |
| 2016 | $2,777 +25.6% | $102,130 +26.7% |
| 2015 | $2,212 | $80,630 |
| 2014 | $2,212 | $80,630 |
| 2013 | -- | -- |
| 2012 | -- | -- |
| 2011 | -- | -- |
| 2010 | -- | -- |
| 2009 | -- | -- |
| 2008 | -- | -- |
| 2007 | -- | -- |
| 2005 | -- | -- |
| 2004 | -- | -- |
| 2003 | -- | -- |
| 2002 | -- | -- |
| 2001 | -- | -- |
Find assessor info on the county website
Neighborhood: Kidd Springs
Nearby homes
- $--2 bd2 ba1k sqft630 W Canty St APT A5, Dallas, TX 75208Sold
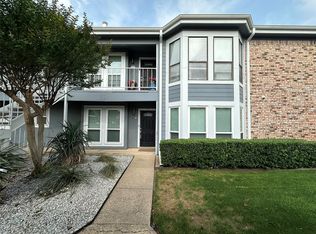
- $--2 bd2 ba1k sqft630 W Canty St APT B2, Dallas, TX 75208Sold

- $--2 bd2 ba1k sqft630 W Canty St APT B1, Dallas, TX 75208Sold
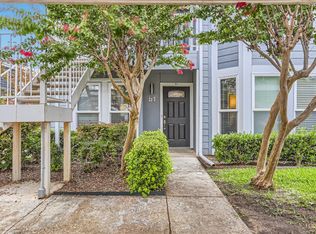
- $198,2001 bd1 ba846 sqft630 W Canty St APT A1, Dallas, TX 75208Off Market
- $195,7001 bd1 ba846 sqft630 W Canty St APT A2, Dallas, TX 75208Off Market
- $243,4002 bd2 ba1k sqft630 W Canty St APT A3, Dallas, TX 75208Off Market
- $246,8002 bd2 ba1k sqft630 W Canty St APT A4, Dallas, TX 75208Off Market
- $244,1002 bd2 ba1k sqft630 W Canty St APT A6, Dallas, TX 75208Off Market
Nearby schools
GreatSchools rating
- 9/10Rosemont Middle SchoolGrades: 3-8Distance: 0.8 mi
- 5/10Sunset High SchoolGrades: 9-12Distance: 1.3 mi
- NARosemont Lower - Chris V Semos BuildingGrades: PK-2Distance: 1 mi
Schools provided by the listing agent
- Elementary: Rosemont
- Middle: Greiner
- High: Sunset
- District: Dallas ISD
Source: NTREIS. This data may not be complete. We recommend contacting the local school district to confirm school assignments for this home.
Get a cash offer in 3 minutes
Find out how much your home could sell for in as little as 3 minutes with a no-obligation cash offer.
Estimated market value
$329,800
Get a cash offer in 3 minutes
Find out how much your home could sell for in as little as 3 minutes with a no-obligation cash offer.
Estimated market value
$329,800
- Texas
- Dallas County
- Dallas
- 75208
- Kidd Springs
- 630 W Canty St Apartment B5
Nearby cities
Nearby neighborhoods
Nearby zip codes
Other Dallas Topics
