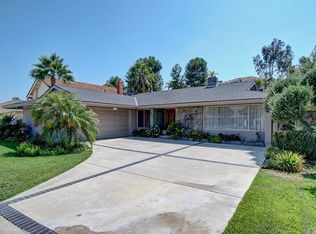
Welcome to your slice of paradise! This split-level residence offers a perfect blend of spacious living areas and outdoor serenity, making it the ultimate haven for families and entertainers alike. Step into your backyard sanctuary, where a beautiful, oversized pool takes center stage, surrounded by ample patio space perfect for sunbathing, entertaining, or dining under the stars. A covered patio provides shade and relaxation. This charming home boasts a well-designed split-level layout, offering both privacy and functionality. Downstairs, a spacious family room is accompanied by a convenient bedroom and three-quarter bath, offering versatility for guests or multigenerational living. Ascend to the upper level to discover three additional bedrooms and two baths, including a luxurious primary suite. The updated kitchen, open and inviting, features abundant cabinet storage and modern amenities. Enjoy breathtaking views from multiple vantage points, including a balcony off the primary bedroom overlooking the pool and backyard oasis. A north-facing balcony off two secondary bedrooms offers stunning vistas of the surrounding hills and San Gabriel Mountains, providing a serene backdrop morning or night. Additional features include a 3-car attached garage, central heating and air for year-round comfort, and beautifully landscaped grounds with mature trees and lush greenery.
Sold for $1,290,000
Listed by: Compass • Christine Kennedy • Contact: 562-537-8701
Bought with: HomeSmart, Evergreen Realty
$1,290,000
630 W Country Hills Dr, La Habra, CA 90631
4beds
2,326sqft
Single Family Residence
Built in 1966
10,132 Square Feet Lot
$1,482,400 Zestimate®
$555/sqft
$4,926 Estimated rent
Home value
$1,482,400
$1.39M - $1.57M
$4,926/mo
Zestimate® history
Owner options
List your home for rent
$4,926/mo
Rent Zestimate®
Find your next renter with Zillow Rental Manager. Plus, with online applications, you can quickly screen prospective tenants – for free.
$4,926/mo
Rent Zestimate®
Refinance and save
$8,004/mo
Est. payment
Refinancing to a lower rate could help reduce your monthly payments and save thousands over the life of the loan.
$8,004/mo
Est. payment
Explore your selling options
Work with a Zillow partner agent
Leverage their expertise and Zillow's premium Showcase listings to get your home seen by more buyers.
Get startedList with your own agent
Get your home in front of millions of buyers by listing it on Zillow.
Learn how to do itSell it yourself
Take full control of how buyers see your home on Zillow by listing For Sale by Owner (FSBO).
List your homeWhat's special
Mature treesBackyard oasisNorth - facing balconyBackyard sanctuarySan gabriel mountainsModern amenitiesOversized pool
Zillow last checked:
Listing updated:
Listed by:
Christine Kennedy DRE #01761323 562-537-8701,
Compass,
Pam Kennedy DRE #00871164,
Compass
Bought with:
Davin Emmons, DRE #01419145
HomeSmart, Evergreen Realty
Source: CRMLS,MLS#: PW24047680 Originating MLS: California Regional MLS
Originating MLS: California Regional MLSFacts & features
Interior
Bedrooms & bathrooms
- Bedrooms: 4
- Bathrooms: 3
- Full bathrooms: 1
- 3/4 bathrooms: 2
- Main level bathrooms: 1
- Main level bedrooms: 1
Rooms
- Room types: Bedroom, Entry/Foyer, Family Room, Living Room, Primary Bedroom
Primary bedroom
- Features: Primary Suite
Bedroom
- Features: Bedroom on Main Level
Bathroom
- Features: Tub Shower, Vanity, Walk-In Shower
Kitchen
- Features: Granite Counters, Updated Kitchen
Heating
- Central
Cooling
- Central Air
Appliances
- Included: Double Oven, Dishwasher
- Laundry: In Garage
Features
- Ceiling Fan(s), Cathedral Ceiling(s), Granite Counters, In-Law Floorplan, Open Floorplan, Bedroom on Main Level, Primary Suite
- Flooring: Carpet, Tile, Wood
- Doors: Double Door Entry
- Windows: Blinds, Double Pane Windows, Shutters
- Has fireplace: Yes
- Fireplace features: Family Room, Gas Starter
- Common walls with other units/homes: No Common Walls
Interior area
- Total interior livable area: 2,326 sqft
Property
Parking
- Total spaces: 6
- Parking features: Driveway, Garage
- Attached garage spaces: 3
- Uncovered spaces: 3
Accessibility
- Accessibility features: See Remarks
Features
- Levels: Multi/Split
- Entry location: 2
- Patio & porch: Concrete, Covered
- Has private pool: Yes
- Pool features: In Ground, Private
- Spa features: None
- Fencing: Block,Chain Link,Wood,Wrought Iron
- Has view: Yes
- View description: City Lights, Hills
Lot
- Size: 10,132 Square Feet
- Features: Back Yard, Gentle Sloping, Landscaped, Sprinkler System
Details
- Parcel number: 01935415
- Special conditions: Trust
Construction
Type & style
- Home type: SingleFamily
- Architectural style: Contemporary
- Property subtype: Single Family Residence
Materials
- Stucco
- Foundation: Raised, Slab
Condition
- Turnkey
- New construction: No
- Year built: 1966
Utilities & green energy
- Sewer: Public Sewer
- Water: Private
Community & HOA
Community
- Features: Curbs, Gutter(s), Suburban, Sidewalks
- Subdivision: Country Hills East (Cnhe)
Location
- Region: La Habra
Financial & listing details
- Price per square foot: $555/sqft
- Tax assessed value: $1,342,116
- Date on market: 3/8/2024
- Cumulative days on market: 11 days
- Listing terms: Cash,Cash to New Loan
- Inclusions: Refrigerator in kitchen, TV in kitchen, washer and dryer in garage
Price history
| Date | Event | Price |
|---|---|---|
| 5/10/2024 | Sold | $1,290,000$555/sqft |
Source:  CRMLS #PW24047680 Report a problem CRMLS #PW24047680 Report a problem | ||
| 3/20/2024 | Pending sale | $1,290,000$555/sqft |
Source: CRMLS #PW24047680 Report a problem | ||
| 3/8/2024 | Listed for sale | $1,290,000$555/sqft |
Source: CRMLS #PW24047680 Report a problem | ||
Public tax history
| Year | Property taxes | Tax assessment |
|---|---|---|
| 2026 | -- | $1,342,116 +2% |
| 2025 | $15,046 +757.8% | $1,315,800 +947.9% |
| 2024 | $1,754 +7.2% | $125,565 +2% |
| 2023 | $1,637 +1.5% | $123,103 +2% |
| 2022 | $1,613 +1.7% | $120,690 +2% |
| 2021 | $1,586 +1% | $118,324 +1% |
| 2020 | $1,570 | $117,111 +2% |
| 2019 | $1,570 +2.4% | $114,815 +2% |
| 2018 | $1,533 +3.6% | $112,564 +2% |
| 2017 | $1,480 | $110,357 +2% |
| 2016 | $1,480 +2.3% | $108,194 +1.5% |
| 2015 | $1,446 +5.9% | $106,569 +2% |
| 2014 | $1,366 | $104,482 +0.5% |
| 2013 | -- | $104,010 +2% |
| 2012 | -- | $101,971 +2% |
| 2011 | -- | $99,972 +0.8% |
| 2010 | -- | $99,225 -0.2% |
| 2009 | -- | $99,462 +2% |
| 2008 | -- | $97,512 +2% |
| 2007 | -- | $95,600 +2% |
| 2006 | -- | $93,726 +2% |
| 2005 | -- | $91,889 +2% |
| 2004 | -- | $90,088 +1.9% |
| 2003 | -- | $88,437 +2% |
| 2002 | -- | $86,703 +2% |
| 2001 | $890 +1.8% | $85,003 +2% |
| 2000 | $875 | $83,337 |
Find assessor info on the county website
Neighborhood: 90631
Nearby homes
- $1,280,4004 bd2 ba2.1k sqft640 W Country Hills Dr, La Habra, CA 90631Off Market
- $1,393,7004 bd2 ba2.1k sqft620 W Country Hills Dr, La Habra, CA 90631Off Market

- $1,206,4003 bd2 ba2k sqft700 W Country Hills Dr, La Habra, CA 90631Off Market
- $1,233,0003 bd2 ba1.9k sqft610 W Country Hills Dr, La Habra, CA 90631Off Market
- $2,069,5006 bd3 ba3.2k sqft641 W Pebble Beach Ave, La Habra, CA 90631Off Market
- $1,839,7004 bd3 ba2.9k sqft661 W Pebble Beach Ave, La Habra, CA 90631Off Market
- $1,627,6005 bd3 ba2.9k sqft621 W Pebble Beach Ave, La Habra, CA 90631Off Market
- $1,214,0004 bd2 ba2.1k sqft641 W Country Hills Dr, La Habra, CA 90631Off Market
Nearby schools
GreatSchools rating
- 8/10Las Positas Elementary SchoolGrades: K-5Distance: 0.4 mi
- 3/10Imperial Middle SchoolGrades: 6-8Distance: 0.3 mi
- 8/10Sonora High SchoolGrades: 9-12Distance: 2 mi
Schools provided by the listing agent
- Middle: Imperial
- High: Sonora
Source: CRMLS. This data may not be complete. We recommend contacting the local school district to confirm school assignments for this home.
Get a cash offer in 3 minutes
Find out how much your home could sell for in as little as 3 minutes with a no-obligation cash offer.
Estimated market value
$1,482,400
Get a cash offer in 3 minutes
Find out how much your home could sell for in as little as 3 minutes with a no-obligation cash offer.
Estimated market value
$1,482,400
- California
- Orange County
- La Habra
- 90631
- 630 W Country Hills Dr
Nearby cities
Nearby zip codes
Other La Habra Topics
