Experience breathtaking views from this exceptional custom-built home by Wells Construction, where quality craftsmanship is unmatched. Gaze through expansive floor-to-ceiling windows, relax on the patio, or enjoy the shaded 2nd floor deck. Every detail reflects impeccable design & a warm, inviting country ambiance. Upstairs, discover a spacious theater/game room alongside 3 bedrooms, 2 of which feature private en-suite bathrooms, ideal for guests. The main floor features the luxurious primary bedroom and a convenient home office. The garage space is a dream come true, with thoughtful features: a single-car bay measuring 19x28, a generous 2-car garage at 30x42, & a 22x64 RV garage equipped with a 220V outlet & hot/cold water. Seller finance with 800k down 6% with a five year balloon.
Sold
Price Unknown
630 W Daybreak Mesa Dr, Apple Valley, UT 84737
4beds
5baths
4,333sqft
Single Family Residence
Built in 2024
2.5 Acres Lot
$1,875,200 Zestimate®
$--/sqft
$6,862 Estimated rent
Home value
$1,875,200
$1.71M - $2.06M
$6,862/mo
Zestimate® history
Owner options
List your home for rent
$6,862/mo
Rent Zestimate®
Find your next renter with Zillow Rental Manager. Plus, with online applications, you can quickly screen prospective tenants – for free.
$6,862/mo
Rent Zestimate®
Refinance and save
Refinancing to a lower rate could help reduce your monthly payments and save thousands over the life of the loan.
Explore your selling options
Work with a Zillow partner agent
Leverage their expertise and Zillow's premium Showcase listings to get your home seen by more buyers.
Get startedList with your own agent
Get your home in front of millions of buyers by listing it on Zillow.
Learn how to do itSell it yourself
Take full control of how buyers see your home on Zillow by listing For Sale by Owner (FSBO).
List your homeWhat's special
Convenient home officePrivate en-suite bathroomsLuxurious primary bedroomExpansive floor-to-ceiling windows
Zillow last checked:
Listing updated:
Listed by:
ANDREW J RICHARDSON 208-660-9064,
COLDWELL BANKER PREMIER REALTY
Bought with:
JOSEPH R ALLEN, 7270402-PB
REALTY ABSOLUTE
Source: WCBR,MLS#: 24-255944
Facts & features
Interior
Bedrooms & bathrooms
- Bedrooms: 4
- Bathrooms: 5
Primary bedroom
- Level: Main
Bedroom
- Level: Main
Bedroom 3
- Level: Second
Bedroom 4
- Level: Second
Bathroom
- Level: Main
Bathroom
- Level: Main
Bathroom
- Level: Main
Bathroom
- Level: Second
Bathroom
- Level: Second
Heating
- Propane
Cooling
- Central Air
Interior area
- Total structure area: 4,333
- Total interior livable area: 4,333 sqft
- Finished area above ground: 2,501
Property
Parking
- Total spaces: 6
- Parking features: Attached, Extra Depth, Extra Height, Extra Width, RV Garage
- Attached garage spaces: 6
Features
- Stories: 2
- Has view: Yes
- View description: Mountain(s)
Lot
- Size: 2.5 Acres
- Features: Level
Details
- Parcel number: AVWEL7
- Zoning description: Residential
Construction
Type & style
- Home type: SingleFamily
- Property subtype: Single Family Residence
Materials
- Wood Siding, Rock
- Foundation: Concrete Perimeter
- Roof: Tile
Condition
- Built & Standing
- Year built: 2024
Utilities & green energy
- Sewer: Septic Tank
- Water: Culinary
- Utilities for property: Rocky Mountain, Electricity Connected
Community & HOA
Community
- Subdivision: WELLS ESTATES
HOA
- Has HOA: No
Location
- Region: Apple Valley
Financial & listing details
- Tax assessed value: $1,323,400
- Annual tax amount: $1,182
- Date on market: 11/5/2024
- Cumulative days on market: 315 days
- Listing terms: FHA,Conventional,Cash,1031 Exchange
- Inclusions: Walk-in Closet(s), Theater Room, Refrigerator, Range Hood, Oven/Range, Built-in, Microwave, Horse Privileges, Fenced, Partial, Disposal, Dishwasher, Deck, Covered, Bar, Wet
- Electric utility on property: Yes
- Road surface type: Paved
Price history
| Date | Event | Price |
|---|---|---|
| 4/30/2025 | Sold | -- |
Source: WCBR #24-255944 Report a problem | ||
| 2/28/2025 | Pending sale | $1,999,000$461/sqft |
Source: WCBR #24-255944 Report a problem | ||
| 2/10/2025 | Price change | $1,999,000-9.1%$461/sqft |
Source: WCBR #24-255944 Report a problem | ||
| 11/5/2024 | Listed for sale | $2,200,000$508/sqft |
Source: WCBR #24-255944 Report a problem | ||
| 10/29/2024 | Listing removed | $2,200,000$508/sqft |
Source: WCBR #24-249968 Report a problem | ||
| 4/11/2024 | Listed for sale | $2,200,000$508/sqft |
Source: WCBR #24-249968 Report a problem | ||
Public tax history
| Year | Property taxes | Tax assessment |
|---|---|---|
| 2025 | $8,803 +125.3% | $1,323,400 +132.1% |
| 2024 | $3,907 +230.4% | $570,120 +225.8% |
| 2023 | $1,183 +213.1% | $175,000 +234.8% |
| 2022 | $378 | $52,265 |
| 2021 | -- | -- |
Find assessor info on the county website
Neighborhood: 84737
Nearby homes
- $--2.5 Acres465 W Daybreak Mesa Dr, Apple Valley, UT 84737Off Market

- $--3 AcresN Rome, Hurricane, UT 84737Off Market
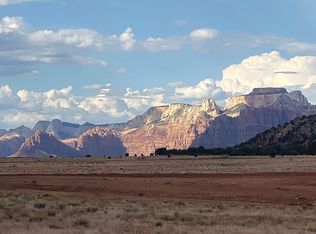
- $--2 Acres600 Daybreak Mesa Dr, Apple Valley, UT 84737Off Market

- $345,0001.98 Acres17 W Daybreak Mesa Dr, Hurricane, UT 84737Lot/Land
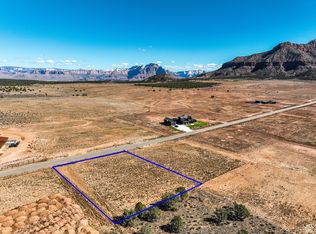
- $275,000-- bd-- ba-- sqft570 W Daybreak Mesa Dr, Apple Valley, UT 84737Off Market
- $--1.96 AcresW Daybreak Mesa Dr, Hurricane, UT 84737Sold
- $345,0001.98 AcresW Daybreak Mesa Dr #17, Hurricane, UT 84737Lot/Land
- $1,392,5003 bd3 ba5.1k sqft730 W Daybreak Mesa Dr, Apple Valley, UT 84737Off Market
Nearby schools
GreatSchools rating
- 7/10Hurricane Intermediate SchoolGrades: PK-7Distance: 10.3 mi
- 6/10Hurricane High SchoolGrades: PK-12Distance: 10.7 mi
- 9/10Three Falls SchoolGrades: PK-5Distance: 10.6 mi
Schools provided by the listing agent
- Elementary: Hurricane Elementary
- Middle: Hurricane Middle
- High: Hurricane High
Source: WCBR. This data may not be complete. We recommend contacting the local school district to confirm school assignments for this home.
Sell for more on Zillow
Get a Zillow Showcase℠ listing at no additional cost and you could sell for .
$1,875,200
2% more
+$37,504
With Zillow Showcase(estimated)
$1,912,704
- Utah
- Washington County
- Apple Valley
- 84737
- 630 W Daybreak Mesa Dr
Nearby cities
Nearby zip codes
Other Apple Valley Topics
