Diamond in the rough! Bring your decorating ideas and some elbow grease and make this well built, South Allentown, split level your own. The home offers 3 bedrooms and 2 full baths. The floors under the carpeting on the first two levels are hardwood. The sunroom addition is heated with electric baseboard heat and has access to small patio off the back of the home. The home is heated with oil, hot water heat and is a summer/winter system. The system was replaced in 2015. The roof was new in 2022. There is a one car garage with opener. The lower level has a full bath and family room and has access to the basement. The laundry is in the basement along with storage and a previously finished recreation room. The electric was updated and is 200 amps. The home is priced based on the work needed. The buyer will be responsible for any Allentown C.O. repairs.
Sold for $265,000
$265,000
630 W Leslie St, Allentown, PA 18103
3beds
1,748sqft
Single Family Residence
Built in 1959
0.27 Acres Lot
$322,600 Zestimate®
$152/sqft
$2,644 Estimated rent
Home value
$322,600
$297,000 - $348,000
$2,644/mo
Zestimate® history
Owner options
List your home for rent
$2,644/mo
Rent Zestimate®
Find your next renter with Zillow Rental Manager. Plus, with online applications, you can quickly screen prospective tenants – for free.
$2,644/mo
Rent Zestimate®
Refinance and save
$1,745/mo
Est. payment
Refinancing to a lower rate could help reduce your monthly payments and save thousands over the life of the loan.
$1,745/mo
Est. payment
Explore your selling options
Work with a Zillow partner agent
Leverage their expertise and Zillow's premium Showcase listings to get your home seen by more buyers.
Get startedList with your own agent
Get your home in front of millions of buyers by listing it on Zillow.
Learn how to do itSell it yourself
Take full control of how buyers see your home on Zillow by listing For Sale by Owner (FSBO).
List your homeWhat's special
One car garageSunroom additionPreviously finished recreation roomFamily roomSmall patio
Zillow last checked:
Listing updated:
Listed by:
Mark Molchany 484-239-3213,
RE/MAX Unlimited Real Estate
Bought with:
nonmember
NON MBR Office
Source: GLVR,MLS#: 748081 Originating MLS: Lehigh Valley MLS
Originating MLS: Lehigh Valley MLSFacts & features
Interior
Bedrooms & bathrooms
- Bedrooms: 3
- Bathrooms: 2
- Full bathrooms: 2
Bedroom
- Level: Third
- Dimensions: 10.00 x 8.80
Bedroom
- Level: Third
- Dimensions: 13.40 x 11.50
Bedroom
- Level: Third
- Dimensions: 13.40 x 9.90
Dining room
- Level: First
- Dimensions: 10.00 x 9.20
Family room
- Level: Lower
- Dimensions: 12.00 x 10.70
Other
- Level: Lower
- Dimensions: 8.00 x 3.10
Other
- Level: Third
- Dimensions: 8.00 x 7.30
Kitchen
- Level: First
- Dimensions: 11.50 x 9.80
Living room
- Level: First
- Dimensions: 19.30 x 13.00
Recreation
- Level: Basement
- Dimensions: 12.00 x 10.70
Sunroom
- Description: 4 Season
- Level: First
- Dimensions: 19.30 x 14.60
Heating
- Baseboard, Electric, Hot Water, Oil
Cooling
- Wall Unit(s)
Appliances
- Included: Dishwasher, Electric Dryer, Electric Oven, Disposal, Oil Water Heater, Refrigerator, Washer
- Laundry: Washer Hookup, Dryer Hookup, ElectricDryer Hookup, Lower Level
Features
- Attic, Dining Area, Separate/Formal Dining Room, Storage
- Flooring: Carpet, Hardwood, Tile, Vinyl
- Windows: Replacement Windows
- Basement: Partially Finished,Rec/Family Area
Interior area
- Total interior livable area: 1,748 sqft
- Finished area above ground: 1,552
- Finished area below ground: 196
Property
Parking
- Total spaces: 1
- Parking features: Attached, Driveway, Garage, Off Street, On Street, Garage Door Opener
- Attached garage spaces: 1
- Has uncovered spaces: Yes
Features
- Levels: Multi/Split
- Stories: 2
- Patio & porch: Patio
- Exterior features: Patio
Lot
- Size: 0.27 Acres
- Dimensions: 72 x 172
Details
- Additional structures: Workshop
- Parcel number: 640559800744001
- Zoning: R-L-LOW DENSITY RESIDENTI
- Special conditions: None
Construction
Type & style
- Home type: SingleFamily
- Architectural style: Split Level
- Property subtype: Single Family Residence
Materials
- Aluminum Siding, Brick, Vinyl Siding
- Roof: Asphalt,Fiberglass,Rolled/Hot Mop
Condition
- Year built: 1959
Utilities & green energy
- Electric: 200+ Amp Service, Circuit Breakers
- Sewer: Public Sewer
- Water: Public
- Utilities for property: Cable Available
Community & HOA
Community
- Subdivision: Wooded Acres
Location
- Region: Allentown
Financial & listing details
- Price per square foot: $152/sqft
- Tax assessed value: $156,700
- Annual tax amount: $5,517
- Date on market: 9/19/2025
- Cumulative days on market: 5 days
- Listing terms: Cash,Conventional
- Ownership type: Fee Simple
- Road surface type: Paved
Price history
| Date | Event | Price |
|---|---|---|
| 12/11/2024 | Sold | $265,000+6%$152/sqft |
Source:  GLVR #748081 Report a problem GLVR #748081 Report a problem | ||
| 11/15/2024 | Pending sale | $250,000$143/sqft |
Source: GLVR #748081 Report a problem | ||
| 11/10/2024 | Listed for sale | $250,000$143/sqft |
Source: GLVR #748081 Report a problem | ||
Public tax history
| Year | Property taxes | Tax assessment |
|---|---|---|
| 2025 | $8,527 | $156,700 |
| 2024 | $8,527 | $156,700 |
| 2023 | $8,527 | $156,700 |
| 2022 | $8,527 +3.4% | $156,700 |
| 2021 | $8,250 +1.5% | $156,700 |
| 2020 | $8,124 +11279.8% | $156,700 |
| 2019 | $71 +1.6% | $156,700 |
| 2018 | $70 | $156,700 |
| 2017 | -- | $156,700 |
| 2016 | -- | $156,700 |
| 2015 | -- | $156,700 |
| 2014 | -- | $156,700 +186.7% |
| 2012 | -- | $54,650 |
| 2011 | -- | $54,650 |
| 2010 | -- | $54,650 |
| 2009 | -- | $54,650 |
| 2008 | -- | $54,650 |
| 2007 | -- | $54,650 |
| 2006 | -- | $54,650 |
| 2005 | -- | $54,650 |
| 2004 | -- | $54,650 |
| 2003 | -- | $54,650 |
| 2002 | -- | $54,650 |
| 2000 | -- | $54,650 |
Find assessor info on the county website
Neighborhood: Mountainville
Nearby homes
- $343,7003 bd2 ba1.2k sqft622 W Leslie St, Allentown, PA 18103Off Market
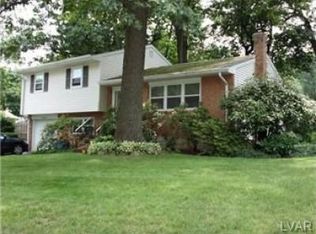
- $342,2003 bd1 ba1.3k sqft2507 S Church St, Allentown, PA 18103Off Market
- $361,5004 bd2 ba1.6k sqft2515 S Church St, Allentown, PA 18103Off Market
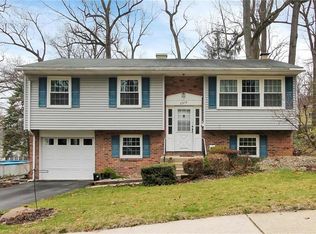
- $350,0003 bd2 ba1.3k sqft615 Clifford St, Allentown, PA 18103Off Market
- $319,5003 bd1 ba1.4k sqft614 W Leslie St, Allentown, PA 18103Off Market
- $333,2003 bd1 ba1.3k sqft619 Clifford St, Allentown, PA 18103Off Market
- $322,0003 bd1 ba1.3k sqft2523 S Church St, Allentown, PA 18103Off Market
- $322,7003 bd1 ba1.3k sqft611 Clifford St, Allentown, PA 18103Off Market
Nearby schools
GreatSchools rating
- 4/10Hiram W Dodd Elementary SchoolGrades: K-5Distance: 0.7 mi
- 2/10South Mountain Middle SchoolGrades: 6-8Distance: 0.5 mi
- 2/10Louis E Dieruff High SchoolGrades: 9-12Distance: 3.6 mi
Schools provided by the listing agent
- High: Louis E. Dieruff
- District: Allentown
Source: GLVR. This data may not be complete. We recommend contacting the local school district to confirm school assignments for this home.
Get a cash offer in 3 minutes
Find out how much your home could sell for in as little as 3 minutes with a no-obligation cash offer.
Estimated market value
$322,600
Get a cash offer in 3 minutes
Find out how much your home could sell for in as little as 3 minutes with a no-obligation cash offer.
Estimated market value
$322,600
- Pennsylvania
- Lehigh County
- Allentown
- 18103
- Mountainville
- 630 W Leslie St
Nearby cities
Nearby neighborhoods
Nearby zip codes
Other Allentown Topics
