PRICE IMPROVEMENT - Featuring a sought-after location in the heart of Old Towne Orange, this rarely available attached, Single Family Residence end unit offers unparalleled convenience and charm. Nestled within the exclusive Hampton Court Gated Community, the well-designed open concept floor plan epitomizes the easy-living Southern California lifestyle. Step inside the well-maintained residence and discover a large welcoming living and dining area with vaulted ceilings and cozy gas fireplace, creating an inviting atmosphere for relaxation, and entertainment. Laminate floors flow seamlessly throughout the Living & Dining areas, leading to the sleek kitchen equipped with all the necessary appliances that the chef of the house would require. A Powder Bath is conveniently located on this level as well and easily accessible for friends and family. A French slider provides access to the private rear patio that is perfect for entertaining or simply unwinding after a hectic day with a chilled summer beverage or warm winter drink. Ascend the staircase to the second level and find two generously sized bedrooms, each with vaulted ceilings, both flooded with natural light. The full bath has recently been remodeled and is equipped with all the necessities. The attached garage has direct access to the home and provides convenient, secure parking for two cars as well as additional storage opportunities. Dual-pane vinyl windows throughout and upgraded HVAC provide extra comfort. HOA amenities include a large sparkling pool, spa, clubhouse, and manicured grounds. A few short blocks away enjoy the cultural and sporting events of Chapman University, Musco Center for the Arts, Hilbert Museum, MetroLink, and the many shopping and dining choices that the Old Towne Plaza District has to offer. Stroll the iconic Old Towne Historic District and marvel at the architectural treasures of the beautifully maintained homes. Welcome to Orange & the best it has to offer!
Sold for $769,000
Listed by: Seven Gables Real Estate • Douglas Willits • Contact: 714-731-3777
Bought with: Kase Real Estate
$769,000
630 W Palm Ave APT 54, Orange, CA 92868
2beds
1,193sqft
Single Family Residence
Built in 1984
1,953 Square Feet Lot
$782,900 Zestimate®
$645/sqft
$3,466 Estimated rent
Home value
$782,900
$720,000 - $853,000
$3,466/mo
Zestimate® history
Owner options
List your home for rent
$3,466/mo
Rent Zestimate®
Find your next renter with Zillow Rental Manager. Plus, with online applications, you can quickly screen prospective tenants – for free.
$3,466/mo
Rent Zestimate®
Refinance and save
$5,210/mo
Est. payment
Refinancing to a lower rate could help reduce your monthly payments and save thousands over the life of the loan.
$5,210/mo
Est. payment
Explore your selling options
Work with a Zillow partner agent
Leverage their expertise and Zillow's premium Showcase listings to get your home seen by more buyers.
Get startedList with your own agent
Get your home in front of millions of buyers by listing it on Zillow.
Learn how to do itSell it yourself
Take full control of how buyers see your home on Zillow by listing For Sale by Owner (FSBO).
List your homeWhat's special
Cozy gas fireplaceLarge sparkling poolPrivate rear patioManicured groundsNatural lightLaminate floorsGenerously sized bedrooms
Zillow last checked:
Listing updated:
Listed by:
Douglas Willits DRE #01787611 714-315-8120,
Seven Gables Real Estate
Bought with:
Justin Le, DRE #02078708
Kase Real Estate
Source: CRMLS,MLS#: PW25155126 Originating MLS: California Regional MLS
Originating MLS: California Regional MLSFacts & features
Interior
Bedrooms & bathrooms
- Bedrooms: 2
- Bathrooms: 2
- Full bathrooms: 1
- 1/2 bathrooms: 1
- Main level bathrooms: 1
Rooms
- Room types: Bedroom, Entry/Foyer, Kitchen, Living Room, Primary Bedroom
Bedroom
- Features: All Bedrooms Up
Bathroom
- Features: Bathroom Exhaust Fan, Bathtub, Dual Sinks, Remodeled, Solid Surface Counters, Tub Shower, Upgraded
Kitchen
- Features: Tile Counters
Heating
- Central
Cooling
- Central Air
Appliances
- Included: Dishwasher, Electric Oven, Disposal, Gas Range, Gas Water Heater, Microwave, Refrigerator, Water To Refrigerator
- Laundry: Electric Dryer Hookup, Gas Dryer Hookup, Inside, In Garage
Features
- Breakfast Bar, Ceiling Fan(s), Cathedral Ceiling(s), Open Floorplan, Tile Counters, All Bedrooms Up
- Flooring: Carpet, Laminate, Tile
- Doors: French Doors
- Windows: Double Pane Windows, Shutters
- Has fireplace: Yes
- Fireplace features: Gas, Living Room, Raised Hearth
- Common walls with other units/homes: 1 Common Wall,End Unit
Interior area
- Total interior livable area: 1,193 sqft
Property
Parking
- Total spaces: 2
- Parking features: Garage Faces Front, Garage, Guest, Gated
- Attached garage spaces: 2
Features
- Levels: Two
- Stories: 2
- Entry location: 1
- Patio & porch: Concrete, Front Porch, Patio, Tile
- Exterior features: Rain Gutters
- Pool features: Gunite, Heated, In Ground, Association
- Has spa: Yes
- Spa features: Association, Gunite, Heated, In Ground
- Fencing: Block,Wood
- Has view: Yes
- View description: Neighborhood
Lot
- Size: 1,953 Square Feet
- Features: Back Yard, Drip Irrigation/Bubblers, Landscaped, Near Park, Sprinklers Timer, Sprinkler System
Details
- Parcel number: 38645208
- Special conditions: Standard,Trust
Construction
Type & style
- Home type: SingleFamily
- Architectural style: Traditional
- Property subtype: Single Family Residence
- Attached to another structure: Yes
Materials
- Drywall, Stucco
- Foundation: Slab
- Roof: Composition,Shingle
Condition
- New construction: No
- Year built: 1984
Utilities & green energy
- Sewer: Public Sewer
- Water: Public
- Utilities for property: Cable Available, Electricity Connected, Natural Gas Connected, Sewer Connected, Water Connected
Community & HOA
Community
- Features: Biking, Curbs, Gutter(s), Storm Drain(s), Street Lights, Suburban, Sidewalks, Gated, Park
- Security: Carbon Monoxide Detector(s), Gated Community, Smoke Detector(s)
HOA
- Has HOA: Yes
- Amenities included: Clubhouse, Controlled Access, Pool, Pet Restrictions, Spa/Hot Tub
- HOA fee: $366 monthly
- HOA name: Hampton Court
- HOA phone: 714-528-3100
Location
- Region: Orange
Financial & listing details
- Price per square foot: $645/sqft
- Tax assessed value: $486,407
- Annual tax amount: $5,556
- Date on market: 8/7/2025
- Cumulative days on market: 21 days
- Listing terms: Cash,Cash to New Loan,Conventional
- Inclusions: Ring Doorbell, Garage refrigerator
- Road surface type: Paved
Price history
| Date | Event | Price |
|---|---|---|
| 10/17/2025 | Sold | $769,000$645/sqft |
Source:  CRMLS #PW25155126 Report a problem CRMLS #PW25155126 Report a problem | ||
| 9/24/2025 | Pending sale | $769,000$645/sqft |
Source: CRMLS #PW25155126 Report a problem | ||
| 8/29/2025 | Contingent | $769,000$645/sqft |
Source: CRMLS #PW25155126 Report a problem | ||
| 8/21/2025 | Price change | $769,000-3.8%$645/sqft |
Source: CRMLS #PW25155126 Report a problem | ||
| 8/7/2025 | Listed for sale | $799,000+35.4%$670/sqft |
Source: CRMLS #PW25155126 Report a problem | ||
| 7/10/2017 | Sold | $590,000+49.4%$495/sqft |
Source: Agent Provided Report a problem | ||
| 4/5/2013 | Sold | $395,000-17.5%$331/sqft |
Source: Public Record Report a problem | ||
| 8/24/2006 | Sold | $479,000+45.6%$402/sqft |
Source: Public Record Report a problem | ||
| 11/6/2003 | Sold | $329,000+153.1%$276/sqft |
Source: Public Record Report a problem | ||
| 9/22/1997 | Sold | $130,000$109/sqft |
Source: Public Record Report a problem | ||
Public tax history
| Year | Property taxes | Tax assessment |
|---|---|---|
| 2025 | $5,556 +2.2% | $486,407 +2% |
| 2024 | $5,434 +2.3% | $476,870 +2% |
| 2023 | $5,313 +2% | $467,520 +2% |
| 2022 | $5,209 +2.8% | $458,353 +2% |
| 2021 | $5,066 +0.9% | $449,366 +1% |
| 2020 | $5,019 | $444,759 +2% |
| 2019 | $5,019 +1.3% | $436,039 +2% |
| 2018 | $4,957 +5.9% | $427,490 +2% |
| 2017 | $4,682 | $419,108 +2% |
| 2016 | $4,682 +1.9% | $410,891 +1.5% |
| 2015 | $4,592 +3.7% | $404,720 +2% |
| 2014 | $4,429 | $396,793 +39.2% |
| 2013 | -- | $285,000 |
| 2012 | -- | $285,000 |
| 2011 | -- | $285,000 -26.9% |
| 2010 | -- | $390,000 +36.8% |
| 2009 | -- | $285,000 -29% |
| 2008 | -- | $401,500 -16.2% |
| 2007 | -- | $479,000 +42.8% |
| 2006 | -- | $335,529 +2% |
| 2005 | -- | $328,950 +2% |
| 2004 | -- | $322,500 +125% |
| 2003 | -- | $143,322 +2% |
| 2002 | -- | $140,512 +2% |
| 2001 | $1,480 +1.9% | $137,757 +2% |
| 2000 | $1,452 | $135,056 |
Find assessor info on the county website
Neighborhood: 92868
Nearby homes
- $785,0002 bd2 ba1.1k sqft630 W Palm Ave APT 17, Orange, CA 92868Sold
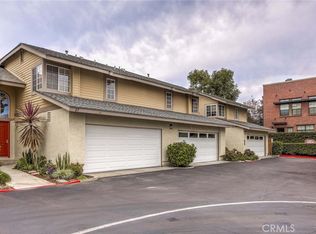
- $749,0002 bd2 ba1.1k sqft630 W Palm Ave APT 24, Orange, CA 92868Sold

- $860,0003 bd3 ba1.3k sqft630 W Palm Ave APT 45, Orange, CA 92868Sold

- $877,0003 bd3 ba1.3k sqft630 W Palm Ave APT 43, Orange, CA 92868Sold
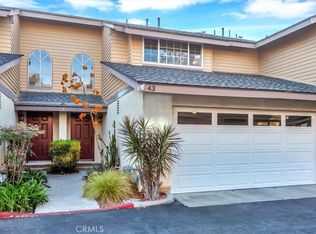
- $961,0003 bd3 ba1.3k sqft630 W Palm Ave APT 44, Orange, CA 92868Off Market
- $779,7002 bd1 ba970 sqft308 N Parker St, Orange, CA 92868Off Market
- $795,5003 bd2 ba1.3k sqft630 W Palm Ave, Orange, CA 92868Off Market
- $785,0002 bd2 ba1.1k sqft630 W Palm Ave APT 48, Orange, CA 92868Sold
Nearby schools
GreatSchools rating
- 6/10Sycamore Elementary SchoolGrades: K-6Distance: 0.5 mi
- 5/10Portola Middle SchoolGrades: 7-8Distance: 0.6 mi
- 5/10Orange High SchoolGrades: 9-12Distance: 0.9 mi
Schools provided by the listing agent
- High: Orange
Source: CRMLS. This data may not be complete. We recommend contacting the local school district to confirm school assignments for this home.
Get a cash offer in 3 minutes
Find out how much your home could sell for in as little as 3 minutes with a no-obligation cash offer.
Estimated market value
$782,900
Get a cash offer in 3 minutes
Find out how much your home could sell for in as little as 3 minutes with a no-obligation cash offer.
Estimated market value
$782,900
- California
- Orange County
- Orange
- 92868
- 630 W Palm Ave Apartment 54
Nearby cities
Nearby zip codes
Other Orange Topics
