This well-maintained two-family property is in a sought-after pocket between Roxborough and Germantown, close to Fairmount Park, Walnut Lane Golf Course, regional rail stations, and transit. Featuring two spacious, two-bedroom units, separate utilities, solid rents, and long term tenants, this property is perfect for an investor or owner-occupant. Garage parking with one designated space for each unit, washer/dryer on site, and great cash flow make this a prime real estate investment opportunity. Currently fully leased with the option for an owner occupant to take possession of one of the units within 60 days. Professional pictures to come and will be added on 9/14/23.
Sold for $320,000
$320,000
630 W Park Ln, Philadelphia, PA 19144
4beds
2baths
1,518sqft
Duplex
Built in 1962
-- sqft lot
$405,100 Zestimate®
$211/sqft
$1,940 Estimated rent
Home value
$405,100
$373,000 - $442,000
$1,940/mo
Zestimate® history
Owner options
List your home for rent
$1,940/mo
Rent Zestimate®
Find your next renter with Zillow Rental Manager. Plus, with online applications, you can quickly screen prospective tenants – for free.
$1,940/mo
Rent Zestimate®
Refinance and save
$2,002/mo
Est. payment
Refinancing to a lower rate could help reduce your monthly payments and save thousands over the life of the loan.
$2,002/mo
Est. payment
Explore your selling options
Work with a Zillow partner agent
Leverage their expertise and Zillow's premium Showcase listings to get your home seen by more buyers.
Get startedList with your own agent
Get your home in front of millions of buyers by listing it on Zillow.
Learn how to do itSell it yourself
Take full control of how buyers see your home on Zillow by listing For Sale by Owner (FSBO).
List your homeWhat's special
Zillow last checked:
Listing updated:
Listed by:
Alona Richardson 267-331-3411,
OCF Realty LLC - Philadelphia
Bought with:
Alona Richardson, RS357606
OCF Realty LLC - Philadelphia
Source: Bright MLS,MLS#: PAPH2276416
Facts & features
Interior
Bedrooms & bathrooms
- Bedrooms: 4
- Bathrooms: 2
Heating
- Hot Water, Natural Gas
Cooling
- Window Unit(s), Natural Gas
Appliances
- Included: Gas Water Heater
Features
- Basement: Full,Unfinished
- Has fireplace: No
Interior area
- Total structure area: 1,518
- Total interior livable area: 1,518 sqft
Property
Parking
- Total spaces: 2
- Parking features: Garage Faces Rear, Concrete, Attached
- Attached garage spaces: 2
- Has uncovered spaces: Yes
Accessibility
- Accessibility features: None
Features
- Pool features: None
Lot
- Size: 4,340 Square Feet
Details
- Additional structures: Above Grade
- Parcel number: 213099400
- Zoning: R5
- Special conditions: Standard
Construction
Type & style
- Home type: MultiFamily
- Architectural style: Other
- Property subtype: Duplex
Materials
- Brick
- Foundation: Stone
Condition
- New construction: No
- Year built: 1962
Utilities & green energy
- Sewer: Public Sewer
- Water: Public
Community & HOA
Community
- Subdivision: Germantown
Location
- Region: Philadelphia
- Municipality: PHILADELPHIA
Financial & listing details
- Price per square foot: $211/sqft
- Tax assessed value: $250,500
- Annual tax amount: $3,506
- Date on market: 9/14/2023
- Listing agreement: Exclusive Right To Sell
- Listing terms: Cash,Conventional
- Inclusions: Washers, Dryers, Refrigerators, Ranges In As Is Condition.
- Exclusions: Tenant Personal Items.
- Ownership: Fee Simple
Price history
| Date | Event | Price |
|---|---|---|
| 10/18/2023 | Sold | $320,000+16.4%$211/sqft |
Source:  Bright MLS #PAPH2276416 Report a problem Bright MLS #PAPH2276416 Report a problem | ||
| 9/21/2023 | Pending sale | $275,000$181/sqft |
Source: Bright MLS #PAPH2276416 Report a problem | ||
| 9/14/2023 | Listed for sale | $275,000+14.6%$181/sqft |
Source: Bright MLS #PAPH2276416 Report a problem | ||
| 3/25/2016 | Listing removed | $900$1/sqft |
Source: OCF Realty LLC #6668302 Report a problem | ||
| 11/3/2015 | Listed for rent | $900$1/sqft |
Source: OCF Realty LLC #6668302 Report a problem | ||
| 12/31/2012 | Listing removed | $239,900$158/sqft |
Source: OCF Realty #6090420 Report a problem | ||
| 8/3/2012 | Listed for sale | $239,900$158/sqft |
Source: OCF Realty #6090420 Report a problem | ||
Public tax history
Tax history is unavailable.
Neighborhood: Mount Airy West
Nearby homes
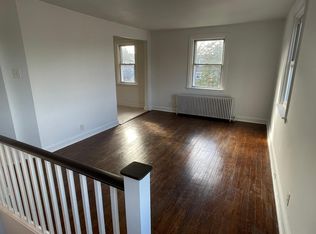
- $--2 bd1 ba750 sqft630 W Park Ln FLOOR 2, Philadelphia, PA 19144Off Market
- $367,7002 bd-- ba1.5k sqft632 W Park Ln, Philadelphia, PA 19144Off Market

- $--1 bd1 ba990 sqft634 W Park Ln #1, Philadelphia, PA 19144Off Market

- $329,2002 bd1 ba1.5k sqft631 Park Ln, Philadelphia, PA 19144Off Market
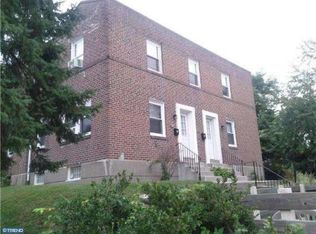
- $294,7004 bd1 ba2.4k sqft627 W Johnson St, Philadelphia, PA 19144Off Market
- $518,6004 bd1 ba2.4k sqft627 W Johnson St, Philadelphia, PA 19144Off Market
- $392,8004 bd-- ba1.5k sqft635 W Park Ln, Philadelphia, PA 19144Off Market
- $319,7004 bd-- ba1.5k sqft635 Park Ln, Philadelphia, PA 19144Off Market
Nearby schools
GreatSchools rating
- 6/10Lingelbach Anna L SchoolGrades: K-8Distance: 0.3 mi
- 1/10Roxborough High SchoolGrades: 9-12Distance: 1.6 mi
Schools provided by the listing agent
- District: The School District Of Philadelphia
Source: Bright MLS. This data may not be complete. We recommend contacting the local school district to confirm school assignments for this home.
Get a cash offer in 3 minutes
Find out how much your home could sell for in as little as 3 minutes with a no-obligation cash offer.
Estimated market value
$405,100
Get a cash offer in 3 minutes
Find out how much your home could sell for in as little as 3 minutes with a no-obligation cash offer.
Estimated market value
$405,100
Nearby cities
Nearby neighborhoods
Nearby zip codes
Other Philadelphia Topics
