Backing directly to the walking path and open space with easy access to the Louisville Rec Center, this updated tri-level home in the Sundance neighborhood welcomes you inside with a modern white and black exterior, xeriscaped front yard landscaping, and an inviting covered front porch. Inside, the home features fresh interior paint, modern light fixtures, and a refreshed kitchen with newly painted white cabinetry and gold hardware. Additional recent upgrades include a new furnace and water heater in 2025, a new garage door in 2025, updated attic insulation in 2022, and newer appliances throughout. The main floor offers an open light filled layout with vaulted ceilings and new windows in the front of the house (replaced in 2022) highlighted by white plantation shutters. The kitchen, dining area, and living room are seamlessly connected, while hardwood floors extend throughout the home. Upstairs, you'll find three bedrooms and two updated full bathrooms, including a spacious primary suite with a walk-in closet, renovated en-suite bath, and private balcony. The lower level family room features a cozy fireplace, a rare half bath for this floorplan, and a nearby laundry area with included washer and dryer. This level also provides access to the attached two-car garage with added shelving for storage. French doors open to the composite deck and private backyard retreat with access to the walking path. A side yard shed offers extra storage for outdoor tools. This home has everything you need in a central location within walking distance to the Louisville Recreation Center and Downtown Louisville.
Sold for $790,000
$790,000
630 W Sandbar Cir, Louisville, CO 80027
3beds
1,353sqft
Single Family Residence
Built in 1986
4,231 Square Feet Lot
$785,400 Zestimate®
$584/sqft
$3,032 Estimated rent
Home value
$785,400
$738,000 - $833,000
$3,032/mo
Zestimate® history
Owner options
List your home for rent
$3,032/mo
Rent Zestimate®
Find your next renter with Zillow Rental Manager. Plus, with online applications, you can quickly screen prospective tenants – for free.
$3,032/mo
Rent Zestimate®
Refinance and save
$4,568/mo
Est. payment
Refinancing to a lower rate could help reduce your monthly payments and save thousands over the life of the loan.
$4,568/mo
Est. payment
Explore your selling options
Work with a Zillow partner agent
Leverage their expertise and Zillow's premium Showcase listings to get your home seen by more buyers.
Get startedList with your own agent
Get your home in front of millions of buyers by listing it on Zillow.
Learn how to do itSell it yourself
Take full control of how buyers see your home on Zillow by listing For Sale by Owner (FSBO).
List your homeWhat's special
Modern light fixturesPrivate balconyInviting covered front porchFresh interior paintThree bedroomsXeriscaped front yard landscapingRenovated en-suite bath
Zillow last checked:
Listing updated:
Listed by:
E and L Team 317-372-4525,
RE/MAX Elevate,
Kelly Kanner 317-372-4525,
RE/MAX Elevate
Bought with:
Fred Dodds, 1115765
WK Real Estate
Source: IRES as distributed by MLS GRID,MLS#: 1058912
Facts & features
Interior
Bedrooms & bathrooms
- Bedrooms: 3
- Bathrooms: 3
- Full bathrooms: 2
- 1/2 bathrooms: 1
Primary bedroom
- Description: Wood
- Features: Full Primary Bath
- Level: Upper
- Area: 156 Square Feet
- Dimensions: 13 x 12
Bedroom 2
- Description: Wood
- Level: Upper
- Area: 108 Square Feet
- Dimensions: 9 x 12
Bedroom 3
- Description: Wood
- Level: Upper
- Area: 100 Square Feet
- Dimensions: 10 x 10
Dining room
- Description: Wood
- Level: Main
- Area: 77 Square Feet
- Dimensions: 7 x 11
Family room
- Description: Wood
- Level: Lower
- Area: 228 Square Feet
- Dimensions: 12 x 19
Kitchen
- Description: Wood
- Level: Main
- Area: 130 Square Feet
- Dimensions: 10 x 13
Laundry
- Level: Lower
- Area: 18 Square Feet
- Dimensions: 3 x 6
Living room
- Description: Wood
- Level: Main
- Area: 165 Square Feet
- Dimensions: 11 x 15
Heating
- Forced Air
Cooling
- Central Air
Appliances
- Included: Gas Range, Dishwasher, Refrigerator, Washer, Dryer
Features
- Eat-in Kitchen, Cathedral Ceiling(s), Open Floorplan, Pantry, Walk-In Closet(s)
- Basement: None
- Has fireplace: Yes
- Fireplace features: Family Room
Interior area
- Total structure area: 1,353
- Total interior livable area: 1,353 sqft
- Finished area above ground: 1,353
Property
Parking
- Total spaces: 2
- Parking features: Attached
- Attached garage spaces: 2
- Details: Attached
Features
- Levels: Tri-Level
- Patio & porch: Deck
- Exterior features: Sprinkler System, Balcony
Lot
- Size: 4,231 Square Feet
- Features: Abuts Public Open Space
Details
- Additional structures: Storage
- Parcel number: R0085983
- Zoning: RES
- Special conditions: Private Owner
Construction
Type & style
- Home type: SingleFamily
- Property subtype: Single Family Residence
Materials
- Frame
- Roof: Composition
Condition
- New construction: No
- Year built: 1986
Utilities & green energy
- Electric: Xcel
- Gas: Xcel
- Sewer: Public Sewer
- Water: City
- Utilities for property: Natural Gas Available, Electricity Available
Community & HOA
Community
- Subdivision: Sundance 2
HOA
- Has HOA: No
Location
- Region: Louisville
Financial & listing details
- Price per square foot: $584/sqft
- Tax assessed value: $846,000
- Annual tax amount: $5,144
- Date on market: 5/13/2026
- Listing terms: Cash,Conventional,FHA,VA Loan
- Exclusions: Staging Items and Sellers' Personal Property
- Electric utility on property: Yes
Price history
| Date | Event | Price |
|---|---|---|
| 6/23/2026 | Sold | $790,000+5.3%$584/sqft |
Source:  IRES as distributed by MLS GRID #1058912 Report a problem IRES as distributed by MLS GRID #1058912 Report a problem | ||
| 5/18/2026 | Pending sale | $750,000$554/sqft |
Source:  REcolorado as distributed by MLS GRID #IR1058912 Report a problem REcolorado as distributed by MLS GRID #IR1058912 Report a problem | ||
| 5/13/2026 | Listed for sale | $750,000+40.2%$554/sqft |
Source: IRES as distributed by MLS GRID #1058912 Report a problem | ||
| 8/7/2015 | Sold | $535,000+102.7%$395/sqft |
Source: Public Record Report a problem | ||
| 12/15/2005 | Sold | $264,000+114.6%$195/sqft |
Source: Public Record Report a problem | ||
| 12/9/1993 | Sold | $123,000$91/sqft |
Source: Public Record Report a problem | ||
Public tax history
| Year | Property taxes | Tax assessment |
|---|---|---|
| 2025 | $4,633 +1.7% | $52,875 -4.3% |
| 2024 | $4,554 +20.5% | $55,228 -1% |
| 2023 | $3,778 -6.1% | $55,764 +42% |
| 2022 | $4,022 +10.6% | $39,260 -9.6% |
| 2021 | $3,635 | $43,429 +11.8% |
| 2020 | $3,635 +5.8% | $38,846 |
| 2019 | $3,438 | $38,846 +1% |
| 2018 | $3,438 | $38,477 -9.5% |
| 2017 | $3,438 +37.5% | $42,538 +49.7% |
| 2016 | $2,499 +5.5% | $28,409 +12.5% |
| 2015 | $2,369 +19.4% | $25,249 +8.8% |
| 2014 | $1,984 +6.8% | $23,203 |
| 2013 | $1,858 +0.9% | $23,203 +6.4% |
| 2012 | $1,842 +0.5% | $21,811 |
| 2011 | $1,832 +6.2% | -- |
| 2010 | $1,726 +6.5% | $21,970 |
| 2009 | $1,621 +2.5% | $21,970 -9.1% |
| 2008 | $1,581 +1.2% | $24,160 |
| 2007 | $1,562 +8.4% | $24,160 +3.6% |
| 2006 | $1,441 +5.4% | $23,330 |
| 2005 | $1,367 +0.5% | $23,330 +4.1% |
| 2004 | $1,360 +4.2% | $22,410 |
| 2003 | $1,305 +9.7% | $22,410 |
| 2002 | $1,189 | -- |
| 2001 | -- | $208,200 |
Find assessor info on the county website
Neighborhood: 80027
Nearby homes
- $678,0003 bd2 ba1.1k sqft646 W Sandbar Cir, Louisville, CO 80027Off Market
- $717,1003 bd2 ba1.8k sqft620 W Sandbar Cir, Louisville, CO 80027Off Market

- $713,8003 bd2 ba1.3k sqft654 W Sandbar Cir, Louisville, CO 80027Off Market
- $716,4003 bd2 ba1.3k sqft602 W Sandbar Cir, Louisville, CO 80027Off Market
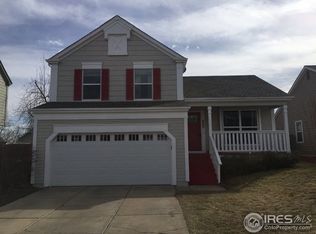
- $847,7003 bd3 ba2.1k sqft643 W Sandbar Cir, Louisville, CO 80027Off Market
- $773,4003 bd2 ba1.3k sqft635 W Mulberry St, Louisville, CO 80027Off Market
- $762,8004 bd3 ba1.8k sqft627 W Sandbar Cir, Louisville, CO 80027Off Market
- $794,5004 bd2 ba1.8k sqft615 W Mulberry St, Louisville, CO 80027Sold
Nearby schools
GreatSchools rating
- 8/10Fireside Elementary SchoolGrades: PK-5Distance: 0.4 mi
- 8/10Louisville Middle SchoolGrades: 6-8Distance: 1.3 mi
- 10/10Monarch High SchoolGrades: 9-12Distance: 1.5 mi
Schools provided by the listing agent
- Elementary: Fireside
- Middle: Monarch
- High: Monarch
Source: IRES as distributed by MLS GRID. This data may not be complete. We recommend contacting the local school district to confirm school assignments for this home.
Get a cash offer in 3 minutes
Find out how much your home could sell for in as little as 3 minutes with a no-obligation cash offer.
Estimated market value
$785,400
Get a cash offer in 3 minutes
Find out how much your home could sell for in as little as 3 minutes with a no-obligation cash offer.
Estimated market value
$785,400
- Colorado
- Boulder County
- Louisville
- 80027
- 630 W Sandbar Cir
Nearby cities
Nearby neighborhoods
Nearby zip codes
Other Louisville Topics
