REDUCED $75,000! Motivated Sellers Offering Buyers $$$$ in CONCESSION$ to get this fantastic home sold now! Magnificent Iron Gate Entry door, 48'' Plank Flooring. Remodeled Kitchen includes 42'' Cabinets, Quartz Countertops, Subway Glass Back-Splash, Country Sink & Nickle Fixtures. Induction Range, Instaview LG Refrigerator/4th Beverage Door. Recessed Lighting & Dimmers thru-out. Elegant Lumia/Flames Programmable Fireplace/Great/Family Room. Lifetime Warranty Energy Star Triple-Pane Windows thru-out home with easy to clean Open-In feature. Incredible Master Suite is 14 x 32, Bay Windows, Remodel Bath, His & Her Sinks, Double Shower, Walk-In Custom Closet. Solid Wood Mirrored Closet Doors in Master, & thru-out home. White 5'' Plantation Shutters thru-out. Second Bath remodeled with Double Shower & custom Cabinets. 3rd Bath/Powder Room. Separate Laundry Room, lots of storage and Utility Sink. 3 Car Garage features Insulated Garage Doors, Wall to Wall Custom Storage Cabinets, Handyman's Workbench, additional Electrical Outlets & Side Door for Ventilation. Additional Side Yard Shed with ramp, ample storage and Electrical. Backyard is lush with Shade Trees, Rose bed with Auto H2o Back & Front. A lighted Pergola stands atop Pavers with Serving Bar, Extra Electrical & Installed Plumbing. Roof replaced in 2017 with transferable warranty, Exterior Paint with warranty, 2021 Hot Water Heater. Upstairs AC/HP 2024, Downstairs AC/HP 2017. Home is located within minutes from medical services, the 202 and 101 freeway, Sky Harbor, Chandler Mall, Dignity Health, Dining, City Services. Highly coveted School district surrounds this unique subdivision that is close to a greenbelt and Chandler City Park with Courts and Play Equipment. This home is ready to move in and enjoy, the upgrades are remarkable and pride of ownership offers serene living in a great family-friendly environment.
Sold for $695,000
$695,000
630 W Saragosa Street, Chandler, AZ 85225
4beds
3baths
2,716sqft
Single Family Residence
Built in 1989
7,205 Square Feet Lot
$693,200 Zestimate®
$256/sqft
$3,593 Estimated rent
Home value
$693,200
$631,000 - $763,000
$3,593/mo
Zestimate® history
Owner options
List your home for rent
$3,593/mo
Rent Zestimate®
Find your next renter with Zillow Rental Manager. Plus, with online applications, you can quickly screen prospective tenants – for free.
$3,593/mo
Rent Zestimate®
Refinance and save
$3,216/mo
Est. payment
Refinancing to a lower rate could help reduce your monthly payments and save thousands over the life of the loan.
$3,216/mo
Est. payment
Explore your selling options
Work with a Zillow partner agent
Leverage their expertise and Zillow's premium Showcase listings to get your home seen by more buyers.
Get startedList with your own agent
Get your home in front of millions of buyers by listing it on Zillow.
Learn how to do itSell it yourself
Take full control of how buyers see your home on Zillow by listing For Sale by Owner (FSBO).
List your homeWhat's special
Insulated garage doorsRemodeled kitchenIncredible master suiteDouble showerLighted pergolaIron gate entry doorInduction range
Zillow last checked:
Listing updated:
Listed by:
Jan B Atwater 602-301-3024,
HomeSmart
Bought with:
Meghan Klibanoff, SA665594000
Compass
Stacy Klibanoff, SA636713000
Compass
Source: ARMLS,MLS#: 6880635
Facts & features
Interior
Bedrooms & bathrooms
- Bedrooms: 4
- Bathrooms: 3
Heating
- Electric
Cooling
- HVAC SEER Rating, Central Air, Ceiling Fan(s), Other, Programmable Thmstat
Appliances
- Included: Water Softener Owned, Refrigerator, Built-in Microwave, Disposal, Built-In Electric Oven
- Laundry: Inside
Features
- High Speed Internet, Granite Counters, Double Vanity, Upstairs, Eat-in Kitchen, Breakfast Bar, 9+ Flat Ceilings, Vaulted Ceiling(s), Kitchen Island, Full Bth Master Bdrm
- Flooring: Carpet, Wood
- Windows: Low Emissivity Windows, ENERGY STAR Qualified Windows, Triple Pane Windows
- Has basement: No
- Has fireplace: Yes
- Fireplace features: Family Room
Interior area
- Total structure area: 2,716
- Total interior livable area: 2,716 sqft
Property
Parking
- Total spaces: 9
- Parking features: Garage Door Opener, Attch'd Gar Cabinets, Storage
- Garage spaces: 3
- Uncovered spaces: 6
Features
- Stories: 2
- Patio & porch: Covered, Patio
- Exterior features: Private Yard, Storage
- Spa features: None
- Fencing: Block
Lot
- Size: 7,205 Square Feet
- Features: North/South Exposure, Sprinklers In Rear, Sprinklers In Front, Desert Back, Desert Front, Grass Back, Auto Timer H2O Front, Auto Timer H2O Back
Details
- Additional structures: Gazebo
- Parcel number: 30321177
Construction
Type & style
- Home type: SingleFamily
- Property subtype: Single Family Residence
Materials
- Stucco, Wood Frame
- Roof: Tile
Condition
- Year built: 1989
Details
- Builder name: PULTE HOMES
Utilities & green energy
- Electric: 220 Volts in Kitchen
- Sewer: Public Sewer
- Water: City Water
Green energy
- Energy efficient items: Multi-Zones
Community & HOA
Community
- Features: Biking/Walking Path
- Subdivision: San Marcos Estates
HOA
- Has HOA: Yes
- Services included: Maintenance Grounds
- HOA fee: $40 monthly
- HOA name: San Marcos Estates
- HOA phone: 623-825-4483
Location
- Region: Chandler
Financial & listing details
- Price per square foot: $256/sqft
- Tax assessed value: $476,800
- Annual tax amount: $2,233
- Date on market: 12/10/2025
- Cumulative days on market: 117 days
- Listing terms: Cash,Conventional,FHA,VA Loan
- Ownership: Fee Simple
- Electric utility on property: Yes
Price history
| Date | Event | Price |
|---|---|---|
| 10/24/2025 | Sold | $695,000-0.7%$256/sqft |
Source:  ARMLS #6880635 Report a problem ARMLS #6880635 Report a problem | ||
| 10/10/2025 | Pending sale | $699,999$258/sqft |
Source: ARMLS #6880635 Report a problem | ||
| 9/4/2025 | Price change | $699,999-4.8%$258/sqft |
Source: ARMLS #6880635 Report a problem | ||
| 8/6/2025 | Price change | $735,000-1.9%$271/sqft |
Source: ARMLS #6880635 Report a problem | ||
| 7/30/2025 | Price change | $749,000-1.1%$276/sqft |
Source: ARMLS #6880635 Report a problem | ||
| 7/13/2025 | Price change | $757,000-1%$279/sqft |
Source: ARMLS #6880635 Report a problem | ||
| 7/6/2025 | Price change | $764,900-1.3%$282/sqft |
Source: ARMLS #6880635 Report a problem | ||
| 6/16/2025 | Listed for sale | $775,000+339.3%$285/sqft |
Source: ARMLS #6880635 Report a problem | ||
| 3/18/2011 | Sold | $176,400+20%$65/sqft |
Source: ARMLS #4526728 Report a problem | ||
| 12/29/2010 | Sold | $147,000-31.6%$54/sqft |
Source: Public Record Report a problem | ||
| 11/10/2010 | Price change | $215,000+172.2%$79/sqft |
Source: McClure & Associates REO #4432150 Report a problem | ||
| 10/23/2010 | Price change | $79,000-63.3%$29/sqft |
Source: Auction.com #4432150 Report a problem | ||
| 10/20/2010 | Price change | $215,000-10.4%$79/sqft |
Source: McClure & Associates REO #4432150 Report a problem | ||
| 9/2/2010 | Price change | $240,000-5.8%$88/sqft |
Source: McClure & Associates REO #4432150 Report a problem | ||
| 7/30/2010 | Listed for sale | $254,900-25.5%$94/sqft |
Source: McClure & Associates REO #4432150 Report a problem | ||
| 6/28/2010 | Sold | $342,041-3.9%$126/sqft |
Source: Public Record Report a problem | ||
| 2/26/2007 | Sold | $356,000$131/sqft |
Source: Public Record Report a problem | ||
Public tax history
| Year | Property taxes | Tax assessment |
|---|---|---|
| 2025 | $2,297 +1.4% | $47,680 -7.9% |
| 2024 | $2,266 +2.1% | $51,760 +92.3% |
| 2023 | $2,219 +3% | $26,916 -18.8% |
| 2022 | $2,154 -4.2% | $33,130 +6.6% |
| 2021 | $2,248 +4% | $31,070 +5.8% |
| 2020 | $2,162 +3.3% | $29,360 +4.1% |
| 2019 | $2,093 | $28,200 +4.1% |
| 2018 | $2,093 +7.3% | $27,100 +2.3% |
| 2017 | $1,951 +7.1% | $26,500 +4.9% |
| 2016 | $1,821 -0.6% | $25,260 +5.6% |
| 2015 | $1,831 | $23,920 +37.9% |
| 2014 | -- | $17,350 +8.2% |
| 2013 | -- | $16,030 -4.6% |
| 2012 | -- | $16,810 -9.7% |
| 2011 | -- | $18,620 -11.7% |
| 2010 | -- | $21,080 -22.1% |
| 2009 | -- | $27,060 -11.3% |
| 2008 | -- | $30,500 +12.5% |
| 2007 | -- | $27,100 +51.4% |
| 2006 | -- | $17,900 |
| 2005 | -- | $17,900 +6.2% |
| 2004 | -- | $16,850 |
| 2003 | -- | $16,850 +8.4% |
| 2002 | -- | $15,550 |
Find assessor info on the county website
Neighborhood: San Marcos
Nearby homes
- $507,9003 bd2 ba2.1k sqft640 W Saragosa St, Chandler, AZ 85225Off Market
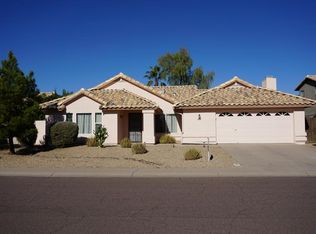
- $649,7005 bd3 ba2.8k sqft620 W Saragosa St, Chandler, AZ 85225Off Market
- $473,600-- bd2 ba1.7k sqft641 W Fairview St, Chandler, AZ 85225Off Market
- $553,300-- bd3 ba2k sqft631 W Fairview St, Chandler, AZ 85225Off Market
- $531,3003 bd2 ba1.7k sqft626 S Vine St, Chandler, AZ 85225Off Market
- $517,300-- bd2 ba2k sqft650 W Saragosa St, Chandler, AZ 85225Off Market
- $564,7004 bd2 ba2k sqft651 W Fairview St, Chandler, AZ 85225Off Market
- $557,6003 bd3 ba2.1k sqft601 S Vine St, Chandler, AZ 85225Off Market
Nearby schools
GreatSchools rating
- 4/10San Marcos Elementary SchoolGrades: PK-6Distance: 0.3 mi
- 6/10Chandler High SchoolGrades: 8-12Distance: 1.1 mi
- 7/10Bogle Junior High SchoolGrades: 7-8Distance: 2.5 mi
Schools provided by the listing agent
- Elementary: San Marcos Elementary School
- Middle: Bogle Junior High School
- High: Hamilton High School
- District: Chandler Unified District #80
Source: ARMLS. This data may not be complete. We recommend contacting the local school district to confirm school assignments for this home.
Get a cash offer in 3 minutes
Find out how much your home could sell for in as little as 3 minutes with a no-obligation cash offer.
Estimated market value
$693,200
Get a cash offer in 3 minutes
Find out how much your home could sell for in as little as 3 minutes with a no-obligation cash offer.
Estimated market value
$693,200
- Arizona
- Maricopa County
- Chandler
- 85225
- San Marcos
- 630 W Saragosa Street
Nearby cities
Nearby neighborhoods
Nearby zip codes
Other Chandler Topics
