This is it! 3 CAR GARAGE...BIG backyard...beautiful POOL! The home you've been waiting for...a party paradise or pure relaxation. Living room offers stunning wood and glass double doors complementing the architecture of the home and leading you to the covered patio and back yard oasis with a sparkling pool and spa. This HUGE premium lot offers endless opportunities for fun and games, back yard camping, gardening, barbecues or just to kick back and unwind. Beautiful kitchen, solid hardwood floors, iron spindle railing, loads of storage, oversized laundry room, and a game room. 2 Bedrooms downstairs! First-floor bedroom can also be a quiet study! This home is in a great location; close to the community pool, community park and the kids can walk to and from schools. Don't miss this one!!
Sold
Street View
Price Unknown
630 Warner Dr, Anna, TX 75409
4beds
2,884sqft
Single Family Residence
Built in 2016
0.3 Acres Lot
$-- Zestimate®
$--/sqft
$-- Estimated rent
Home value
Not available
Estimated sales range
Not available
Not available
Zestimate® history
Owner options
List your home for rent
Find your next renter with Zillow Rental Manager. Plus, with online applications, you can quickly screen prospective tenants – for free.
Refinance and save
$600/mo
Est. payment
Refinancing to a lower rate could help reduce your monthly payments and save thousands over the life of the loan.
$600/mo
Est. payment
Explore your selling options
Work with a Zillow partner agent
Leverage their expertise and Zillow's premium Showcase listings to get your home seen by more buyers.
Get startedList with your own agent
Get your home in front of millions of buyers by listing it on Zillow.
Learn how to do itSell it yourself
Take full control of how buyers see your home on Zillow by listing For Sale by Owner (FSBO).
List your homeWhat's special
Beautiful poolSolid hardwood floorsBig backyardLoads of storageCovered patioHuge premium lotGame room
Zillow last checked:
Listing updated:
Listed by:
Denise Sherwood 0463776 972-896-5758,
NB Elite Realty 844-444-6237,
Lynne Allen 0444578 469-855-1185,
NB Elite Realty
Bought with:
Nicholas DiLeo Jr
Real
Source: NTREIS,MLS#: 20871576
Facts & features
Interior
Bedrooms & bathrooms
- Bedrooms: 4
- Bathrooms: 3
- Full bathrooms: 3
Primary bedroom
- Level: First
- Dimensions: 17 x 14
Bedroom
- Features: Ceiling Fan(s), Split Bedrooms
- Level: First
- Dimensions: 12 x 11
Bedroom
- Features: Ceiling Fan(s), Walk-In Closet(s)
- Level: Second
- Dimensions: 12 x 10
Bedroom
- Features: Ceiling Fan(s), Walk-In Closet(s)
- Level: Second
- Dimensions: 12 x 12
Primary bathroom
- Features: Dual Sinks, Garden Tub/Roman Tub, Linen Closet
- Level: First
Breakfast room nook
- Level: First
- Dimensions: 11 x 11
Dining room
- Level: First
- Dimensions: 12 x 12
Other
- Level: First
Other
- Features: Dual Sinks
- Level: Second
Kitchen
- Features: Built-in Features, Granite Counters, Kitchen Island, Walk-In Pantry
- Level: First
- Dimensions: 16 x 11
Laundry
- Level: First
- Dimensions: 12 x 7
Living room
- Features: Ceiling Fan(s), Fireplace
- Level: First
- Dimensions: 16 x 23
Storage room
- Level: Second
- Dimensions: 10 x 8
Heating
- Central
Cooling
- Central Air
Appliances
- Included: Dishwasher, Disposal, Microwave
Features
- Kitchen Island, Pantry, Cable TV, Walk-In Closet(s)
- Flooring: Hardwood
- Has basement: No
- Number of fireplaces: 1
- Fireplace features: Living Room
Interior area
- Total interior livable area: 2,884 sqft
Property
Parking
- Total spaces: 3
- Parking features: Driveway, Garage Faces Front
- Attached garage spaces: 3
- Has uncovered spaces: Yes
Features
- Levels: Two
- Stories: 2
- Patio & porch: Covered
- Pool features: Gunite, In Ground, Pool, Community
- Fencing: Wood
Lot
- Size: 0.3 Acres
- Features: Back Yard, Cul-De-Sac, Interior Lot, Irregular Lot, Lawn
Details
- Parcel number: R1076400A01401
Construction
Type & style
- Home type: SingleFamily
- Architectural style: Detached
- Property subtype: Single Family Residence
Materials
- Brick
- Foundation: Slab
- Roof: Asphalt
Condition
- Year built: 2016
Utilities & green energy
- Sewer: Public Sewer
- Water: Public
- Utilities for property: Sewer Available, Water Available, Cable Available
Community & HOA
Community
- Features: Playground, Pool
- Subdivision: Anna Crossing Ph 1a
HOA
- Has HOA: Yes
- Services included: All Facilities, Association Management
- HOA fee: $600 annually
- HOA name: Neighborhood Management
- HOA phone: 972-359-1548
Location
- Region: Anna
Financial & listing details
- Tax assessed value: $1,143,000
- Annual tax amount: $9,795
- Date on market: 3/17/2025
- Cumulative days on market: 94 days
- Listing terms: Cash,Conventional,FHA,VA Loan
- Exclusions: Garage cabinets and compressor hose reel, makeup mirror in master-bath
Price history
| Date | Event | Price |
|---|---|---|
| 7/18/2025 | Sold | -- |
Source: NTREIS #20871576 Report a problem | ||
| 6/22/2025 | Pending sale | $549,900$191/sqft |
Source: NTREIS #20871576 Report a problem | ||
| 6/18/2025 | Contingent | $549,900$191/sqft |
Source: NTREIS #20871576 Report a problem | ||
| 6/3/2025 | Price change | $549,900-1.8%$191/sqft |
Source: NTREIS #20871576 Report a problem | ||
| 3/17/2025 | Listed for sale | $559,900-5.1%$194/sqft |
Source: NTREIS #20871576 Report a problem | ||
| 7/24/2024 | Listing removed | -- |
Source: NTREIS #20613316 Report a problem | ||
| 5/10/2024 | Listed for sale | $589,900$205/sqft |
Source: NTREIS #20613316 Report a problem | ||
Public tax history
| Year | Property taxes | Tax assessment |
|---|---|---|
| 2020 | $26,419 +11.5% | $1,143,000 -16.7% |
| 2019 | $23,702 +1993.8% | $1,371,930 +2958% |
| 2018 | $1,132 +24.7% | $44,863 -92.2% |
| 2017 | $908 | $576,364 +20% |
| 2016 | $908 -17% | $480,303 -60% |
| 2015 | $1,094 | $1,200,935 +173.8% |
| 2004 | -- | $438,583 |
Find assessor info on the county website
Neighborhood: 75409
Nearby homes
- $475,4004 bd3 ba2.8k sqft630 Warner Dr, Anna, TX 75409Off Market
- $137,694-- bd-- ba-- sqft630 Warner Dr, Anna, TX 75409Off Market
- $454,2004 bd3 ba3.1k sqft2419 Wilson Dr, Anna, TX 75409Off Market
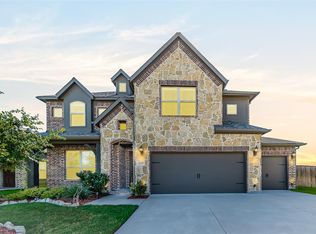
- $417,6004 bd3 ba2.8k sqft626 Warner Dr, Anna, TX 75409Off Market

- $355,1004 bd2 ba2k sqft631 Haven Dr, Anna, TX 75409Off Market
- $307,0004 bd2 ba1.6k sqft627 Haven Dr, Anna, TX 75409Off Market
- $--3 bd2 ba1.9k sqft2415 Wilson Dr, Anna, TX 75409Sold
- $367,1003 bd2 ba1.9k sqft622 Warner Dr, Anna, TX 75409Off Market
Nearby schools
GreatSchools rating
- 6/10Sue Evelyn Rattan Elementary SchoolGrades: PK-5Distance: 1.5 mi
- 4/10Slayter Creek MiddleGrades: 6-8Distance: 2.3 mi
- 5/10Anna High SchoolGrades: 9-12Distance: 2.7 mi
Schools provided by the listing agent
- Elementary: Judith Harlow
- Middle: Clemons Creek
- High: Anna
- District: Anna ISD
Source: NTREIS. This data may not be complete. We recommend contacting the local school district to confirm school assignments for this home.
- Texas
- Collin County
- Anna
- 75409
- 630 Warner Dr
