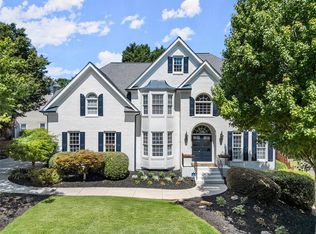
The house of your dreams is waiting for you in Roswell's premier swim/tennis community—Edenwilde. Meticulously maintained, this 5 bedroom, 4.5 bath hard coat stucco home presides over a secluded and friendly cul-de-sac. Beyond the custom wrought-iron double front doors, the first floor comprises a gourmet kitchen with coffee bar and breakfast area, open living room with a stacked stone fireplace, and a flexible sitting room/office with its own patio. From the kitchen, a butler's pantry leads to the formal dining room and entryway. Upstairs, a master suite with double tray ceiling, two walk-in closets, a sitting area, and a spacious jacuzzi bathroom create your private getaway. Two bedrooms (one with its own balcony!) are connected by a jack-and-jill bathroom, while the fourth upstairs bedroom is a large ensuite. Downstairs, you will find an expansive daylit space with built-in shelves ready to be your home theater, entertainment center, or playroom. The fifth bedroom/bathroom with double closets provides the perfect space for an office or craft room. Two unfinished areas and a three-car garage (with Tesla-ready electric car charger) provide ample storage. From the back deck and covered back porch, views of the lake and fountain beckon you to relax and enjoy the beautiful mature maple trees crowning the fenced-in backyard. Edenwilde's Olympic-sized pool and luxe clubhouse are walking distance away. This vibrant community offers amenities including six lighted tennis courts, pickleball, splash pool for kids, basketball court, playground, and fishing lake. Families will thrive in the award-winning Sweet Apple Elementary and Milton High School districts. Just outside the neighborhood, excellent restaurants, coffee shops, and boutiques add to the communal feeling of this envied location. Edenwilde is convenient to downtown Roswell, Alpharetta, and Crabapple. Home upgrades and updates include a recent roof replacement, new windows with a lifetime warranty, new hardwood floors on the main level, two new HVAC systems, brand new water heater upgrade, fresh exterior and interior paint, and professional landscaping. Priced to sell, this residence is a bargain for location, luxury living, community amenities, and zoned schools. Schedule a tour to experience this fantastic property today.
Closed
$875,000
630 Water Garden Way, Roswell, GA 30075
5beds
4,219sqft
Single Family Residence, Residential
Built in 1996
0.39 Acres Lot
$995,600 Zestimate®
$207/sqft
$5,529 Estimated rent
Home value
$995,600
$946,000 - $1.07M
$5,529/mo
Zestimate® history
Owner options
List your home for rent
$5,529/mo
Rent Zestimate®
Find your next renter with Zillow Rental Manager. Plus, with online applications, you can quickly screen prospective tenants – for free.
$5,529/mo
Rent Zestimate®
Refinance and save
$6,162/mo
Est. payment
Refinancing to a lower rate could help reduce your monthly payments and save thousands over the life of the loan.
$6,162/mo
Est. payment
Explore your selling options
Work with a Zillow partner agent
Leverage their expertise and Zillow's premium Showcase listings to get your home seen by more buyers.
Get startedList with your own agent
Get your home in front of millions of buyers by listing it on Zillow.
Learn how to do itSell it yourself
Take full control of how buyers see your home on Zillow by listing For Sale by Owner (FSBO).
List your homeWhat's special
Zillow last checked:
Listing updated:
Listed by:
Mark Broyles,
BHGRE Metro Brokers
Bought with:
Hakki Guven, 427858
Coldwell Banker Realty
Reha Guven, 374418
Coldwell Banker Realty
Source: FMLS GA,MLS#: 7307646
Facts & features
Interior
Bedrooms & bathrooms
- Bedrooms: 5
- Bathrooms: 5
- Full bathrooms: 4
- 1/2 bathrooms: 1
Rooms
- Room types: Bonus Room, Family Room, Game Room, Library, Living Room
Primary bedroom
- Features: Oversized Master, Sitting Room
- Level: Oversized Master, Sitting Room
Bedroom
- Features: Oversized Master, Sitting Room
Primary bathroom
- Features: Double Vanity, Separate Tub/Shower, Vaulted Ceiling(s), Whirlpool Tub
Dining room
- Features: Seats 12+, Separate Dining Room
Kitchen
- Features: Breakfast Bar, Breakfast Room, Cabinets White, Kitchen Island, Pantry, Stone Counters, View to Family Room
Heating
- Forced Air
Cooling
- Ceiling Fan(s), Central Air
Appliances
- Included: Dishwasher, Disposal, Double Oven, Dryer, Gas Cooktop, Gas Water Heater, Microwave, Washer
- Laundry: Laundry Room, Upper Level
Features
- Double Vanity, Entrance Foyer, Entrance Foyer 2 Story, High Ceilings 10 ft Main, High Speed Internet, His and Hers Closets, Tray Ceiling(s), Walk-In Closet(s)
- Flooring: Carpet, Ceramic Tile, Hardwood
- Windows: Insulated Windows
- Basement: Daylight,Exterior Entry,Finished,Finished Bath,Full,Interior Entry
- Attic: Pull Down Stairs
- Number of fireplaces: 1
- Fireplace features: Family Room, Gas Starter
- Common walls with other units/homes: No Common Walls
Interior area
- Total structure area: 4,219
- Total interior livable area: 4,219 sqft
- Finished area above ground: 4,219
Property
Parking
- Total spaces: 3
- Parking features: Attached, Garage, Garage Door Opener, Garage Faces Side, Kitchen Level, Level Driveway
- Attached garage spaces: 3
- Has uncovered spaces: Yes
Accessibility
- Accessibility features: None
Features
- Levels: Two
- Stories: 2
- Patio & porch: Deck, Enclosed, Front Porch, Patio, Screened
- Exterior features: Private Yard, No Dock
- Pool features: None
- Has spa: Yes
- Spa features: Bath, None
- Fencing: Back Yard,Wood
- Has view: Yes
- View description: Other
- Waterfront features: None
- Body of water: None
Lot
- Size: 0.39 Acres
- Features: Back Yard, Cul-De-Sac, Front Yard, Landscaped, Level
Details
- Additional structures: None
- Parcel number: 22 372012111750
- Other equipment: None
- Horse amenities: None
Construction
Type & style
- Home type: SingleFamily
- Architectural style: Traditional
- Property subtype: Single Family Residence, Residential
Materials
- Cement Siding
- Foundation: Concrete Perimeter
- Roof: Composition
Condition
- Resale
- New construction: No
- Year built: 1996
Utilities & green energy
- Electric: None
- Sewer: Public Sewer
- Water: Public
- Utilities for property: Cable Available, Electricity Available, Natural Gas Available, Phone Available, Sewer Available, Underground Utilities, Water Available
Green energy
- Energy efficient items: None
- Energy generation: None
Community & HOA
Community
- Features: Clubhouse, Fishing, Homeowners Assoc, Near Schools, Near Shopping, Playground, Pool, Sidewalks, Street Lights, Swim Team, Tennis Court(s)
- Security: Smoke Detector(s)
- Subdivision: Edenwilde
HOA
- Has HOA: Yes
- Services included: Swim, Tennis
- HOA fee: $854 annually
- HOA phone: 888-890-9938
Location
- Region: Roswell
Financial & listing details
- Price per square foot: $207/sqft
- Tax assessed value: $738,100
- Annual tax amount: $4,446
- Date on market: 11/29/2023
- Cumulative days on market: 116 days
- Listing terms: Cash,Conventional,FHA,VA Loan
- Ownership: Fee Simple
- Electric utility on property: Yes
- Road surface type: Asphalt
Price history
| Date | Event | Price |
|---|---|---|
| 2/12/2024 | Sold | $875,000-1.1%$207/sqft |
Source:  FMLS GA #7307646 Report a problem FMLS GA #7307646 Report a problem | ||
| 1/9/2024 | Pending sale | $884,900$210/sqft |
Source: FMLS GA #7307646 Report a problem | ||
| 11/29/2023 | Listed for sale | $884,900$210/sqft |
Source: FMLS GA #7307646 Report a problem | ||
| 11/25/2023 | Listing removed | $884,900$210/sqft |
Source: FMLS GA #7272254 Report a problem | ||
| 10/5/2023 | Price change | $884,900-1.7%$210/sqft |
Source: FMLS GA #7272254 Report a problem | ||
| 9/7/2023 | Listed for sale | $900,000+122.2%$213/sqft |
Source: FMLS GA #7272254 Report a problem | ||
| 10/24/2011 | Sold | $405,000-1.2%$96/sqft |
Source: Public Record Report a problem | ||
| 9/16/2011 | Price change | $409,900-3.5%$97/sqft |
Source: Atlanta Communities #4266864 Report a problem | ||
| 8/30/2011 | Listed for sale | $424,900+63.4%$101/sqft |
Source: Atlanta Communities #4266864 Report a problem | ||
| 6/18/1997 | Sold | $260,000$62/sqft |
Source: Public Record Report a problem | ||
Public tax history
| Year | Property taxes | Tax assessment |
|---|---|---|
| 2024 | $4,706 +14.7% | $295,240 +6.8% |
| 2023 | $4,104 -7.7% | $276,520 +20.5% |
| 2022 | $4,446 +1.1% | $229,480 +32.1% |
| 2021 | $4,399 -9.2% | $173,760 +1.2% |
| 2020 | $4,847 -13.4% | $171,720 -0.6% |
| 2019 | $5,597 | $172,720 +2.4% |
| 2018 | $5,597 | $168,680 +0.8% |
| 2017 | $5,597 -3.4% | $167,280 |
| 2016 | $5,793 -0.4% | $167,280 |
| 2015 | $5,814 +35% | $167,280 +19.1% |
| 2014 | $4,306 +5.2% | $140,480 |
| 2013 | $4,093 +8.7% | $140,480 |
| 2012 | $3,764 | $140,480 -3.9% |
| 2011 | -- | $146,200 |
| 2010 | $3,919 | $146,200 |
| 2009 | -- | $146,200 -7.3% |
| 2008 | -- | $157,760 -0.1% |
| 2007 | $3,883 | $157,840 +15.1% |
| 2005 | -- | $137,160 +3.4% |
| 2004 | $3,470 | $132,600 |
Find assessor info on the county website
Neighborhood: 30075
Nearby homes
- $990,0006 bd5 ba4.7k sqft620 Water Garden Way, Roswell, GA 30075Sold
- $926,6004 bd3 ba3.5k sqft640 Water Garden Way, Roswell, GA 30075Off Market
- $857,6005 bd4 ba3.2k sqft12385 Edenwilde Dr, Roswell, GA 30075Off Market
- $813,3004 bd4 ba2.8k sqft12375 Edenwilde Dr, Roswell, GA 30075Off Market
- $1,101,6006 bd5 ba3.2k sqft12395 Edenwilde Dr, Roswell, GA 30075Off Market
- $789,0004 bd3 ba2.4k sqft610 Water Garden Way, Roswell, GA 30075Off Market
- $871,5004 bd4 ba3.3k sqft12365 Edenwilde Dr, Roswell, GA 30075Off Market
- $1,096,2004 bd3 ba3.9k sqft650 Water Garden Way, Roswell, GA 30075Off Market
Nearby schools
GreatSchools rating
- 9/10Sweet Apple Elementary SchoolGrades: PK-5Distance: 0.7 mi
- 8/10Elkins Pointe Middle SchoolGrades: 6-8Distance: 2.3 mi
- 10/10Milton High SchoolGrades: 9-12Distance: 1.9 mi
Schools provided by the listing agent
- Elementary: Sweet Apple
- Middle: Elkins Pointe
- High: Milton - Fulton
Source: FMLS GA. This data may not be complete. We recommend contacting the local school district to confirm school assignments for this home.
Get a cash offer in 3 minutes
Find out how much your home could sell for in as little as 3 minutes with a no-obligation cash offer.
Estimated market value
$995,600
Get a cash offer in 3 minutes
Find out how much your home could sell for in as little as 3 minutes with a no-obligation cash offer.
Estimated market value
$995,600
- Georgia
- Fulton County
- Roswell
- 30075
- 630 Water Garden Way
Nearby cities
Nearby neighborhoods
Nearby zip codes
Other Roswell Topics
