Welcome to this beautifully updated colonial that thoughtfully blends original details with modern conveniences. From the moment you arrive, the inviting front porch sets the tone for this gracious home. Inside, you’ll find rich character throughout including hardwood floors, wide wood moldings and classic wainscoting. The first floor offers a wonderful balance of formal and casual spaces. At its heart is the bright white kitchen, a true chef’s paradise with abundant counterspace, cabinets, drawers, and cupboards—finally giving you space for every dish, gadget and ingredient you’ve ever dreamed of. The adjoining breakfast room, with its wall of windows allows for a tremendous amount of natural light throughout the day. Opening onto the deck, this space is ideal for everyday dining and effortless entertaining. A formal dining room provides the ideal setting for holiday gatherings, while the spacious living room with a cozy wood-burning fireplace is made for cool autumn evenings. An additional highlight of this level is a full bath and den/bedroom that makes a great TV room as well as offering the option of easy one-level living. Upstairs, a loft-style library creates a dramatic centerpiece, with the beautifully updated bath, primary suite and three additional bedrooms branching off this versatile and relaxing space. Finished eaves in the closets add generous storage. Outside, enjoy a large deck overlooking a meticulously landscaped yard with a full sprinkler system. Other highlights of this well cared for and impeccably maintained home include - new furnace, tankless water heater, water softener, reverse osmosis filtration, Andersen windows, new flashing on roof dormers, basement drainage and an oversized two-car garage. Located in award-winning South Orangetown schools with universal pre-K. Tons of recreational activities nearby—hiking, biking, sailing, baseball and soccer fields, parks and playgrounds. Quick access to major roadways for an easy commute and only 15 minutes to the GWB. All this and so very much more. Don’t wait; call now and start living your dream today.
Sold for $810,000
$810,000
630 Western Highway, Blauvelt, NY 10913
5beds
2,120sqft
Single Family Residence, Residential
Built in 1912
0.36 Acres Lot
$854,600 Zestimate®
$382/sqft
$4,841 Estimated rent
Home value
$854,600
$744,000 - $974,000
$4,841/mo
Zestimate® history
Owner options
List your home for rent
$4,841/mo
Rent Zestimate®
Find your next renter with Zillow Rental Manager. Plus, with online applications, you can quickly screen prospective tenants – for free.
$4,841/mo
Rent Zestimate®
Refinance and save
$5,487/mo
Est. payment
Refinancing to a lower rate could help reduce your monthly payments and save thousands over the life of the loan.
$5,487/mo
Est. payment
Explore your selling options
Work with a Zillow partner agent
Leverage their expertise and Zillow's premium Showcase listings to get your home seen by more buyers.
Get startedList with your own agent
Get your home in front of millions of buyers by listing it on Zillow.
Learn how to do itSell it yourself
Take full control of how buyers see your home on Zillow by listing For Sale by Owner (FSBO).
List your homeWhat's special
Cozy wood-burning fireplaceMeticulously landscaped yardLarge deckPrimary suiteLoft-style libraryWall of windowsWide wood moldings
Zillow last checked:
Listing updated:
Listed by:
Donna Cox 845-641-8613,
Howard Hanna Rand Realty 845-358-7310
Bought with:
Lillian M. Chase, 10401256002
Christie's Int. Real Estate
Alexa Chase, 10401338711
Christie's Int. Real Estate
Source: OneKey® MLS as distributed by MLS GRID,MLS#: 908633
Facts & features
Interior
Bedrooms & bathrooms
- Bedrooms: 5
- Bathrooms: 2
- Full bathrooms: 2
Primary bedroom
- Level: Second
Bedroom 1
- Description: Currently used as a den/TV room
- Level: First
Bedroom 3
- Level: Second
Bedroom 4
- Level: Second
Bedroom 5
- Description: Currently used as an office
- Level: Second
Bathroom 1
- Level: First
Bathroom 2
- Level: Second
Bonus room
- Description: Central loft area on the second level
- Level: Second
Dining room
- Level: First
Kitchen
- Level: First
Laundry
- Level: Basement
Living room
- Level: First
Heating
- Baseboard
Cooling
- Central Air
Appliances
- Included: Dishwasher, Dryer, Gas Range, Refrigerator, Washer
- Laundry: In Basement
Features
- First Floor Bedroom, First Floor Full Bath, Breakfast Bar, Built-in Features, Chefs Kitchen, Eat-in Kitchen, Formal Dining, Granite Counters, Open Kitchen, Original Details, Soaking Tub, Walk Through Kitchen
- Flooring: Hardwood
- Basement: Full,Walk-Out Access
- Attic: Partial
- Number of fireplaces: 1
- Fireplace features: Wood Burning
Interior area
- Total structure area: 2,120
- Total interior livable area: 2,120 sqft
Property
Parking
- Total spaces: 2
- Parking features: Detached, Driveway
- Garage spaces: 2
- Has uncovered spaces: Yes
Features
- Patio & porch: Deck, Porch
Lot
- Size: 0.36 Acres
- Features: Landscaped, Private, Sprinklers In Front, Sprinklers In Rear
Details
- Parcel number: 39248907000900030390000000
- Special conditions: None
Construction
Type & style
- Home type: SingleFamily
- Architectural style: Colonial
- Property subtype: Single Family Residence, Residential
Materials
- Wood Siding
Condition
- Year built: 1912
Utilities & green energy
- Sewer: Public Sewer
- Water: Public
- Utilities for property: Electricity Connected, Natural Gas Connected, Sewer Connected, Trash Collection Private, Water Connected
Community & HOA
HOA
- Has HOA: No
Location
- Region: Blauvelt
Financial & listing details
- Price per square foot: $382/sqft
- Tax assessed value: $569,144
- Annual tax amount: $12,914
- Date on market: 9/4/2025
- Cumulative days on market: 14 days
- Listing agreement: Exclusive Right To Sell
- Electric utility on property: Yes
Price history
| Date | Event | Price |
|---|---|---|
| 11/25/2025 | Sold | $810,000+4.5%$382/sqft |
Source:  OneKey® MLS as distributed by MLS GRID #908633 Report a problem OneKey® MLS as distributed by MLS GRID #908633 Report a problem | ||
| 10/6/2025 | Pending sale | $775,000$366/sqft |
Source: OneKey® MLS as distributed by MLS GRID #908633 Report a problem | ||
| 9/18/2025 | Listing removed | $775,000$366/sqft |
Source: OneKey® MLS as distributed by MLS GRID #908633 Report a problem | ||
| 9/4/2025 | Listed for sale | $775,000+7.6%$366/sqft |
Source: OneKey® MLS as distributed by MLS GRID #908633 Report a problem | ||
| 2/28/2022 | Sold | $720,000-1.2%$340/sqft |
Source: OneKey® MLS as distributed by MLS GRID #H6145942 Report a problem | ||
| 11/23/2021 | Pending sale | $729,000$344/sqft |
Source: OneKey® MLS as distributed by MLS GRID #H6145942 Report a problem | ||
| 10/25/2021 | Listed for sale | $729,000+15.8%$344/sqft |
Source: OneKey® MLS as distributed by MLS GRID #H6145942 Report a problem | ||
| 9/7/2005 | Sold | $629,500$297/sqft |
Source: Public Record Report a problem | ||
Public tax history
| Year | Property taxes | Tax assessment |
|---|---|---|
| 2025 | -- | $181,500 |
| 2024 | -- | $181,500 |
| 2023 | -- | $181,500 |
| 2022 | -- | $181,500 |
| 2021 | -- | $181,500 |
| 2020 | -- | $181,500 |
| 2019 | -- | $181,500 |
| 2018 | -- | $181,500 |
| 2017 | $9,305 | $181,500 |
| 2016 | -- | $181,500 |
| 2015 | -- | $181,500 |
| 2014 | -- | $181,500 |
| 2013 | -- | $181,500 |
| 2012 | -- | $181,500 |
| 2011 | -- | $181,500 |
| 2010 | -- | $181,500 |
| 2009 | -- | $181,500 |
| 2007 | -- | $181,500 |
| 2006 | -- | $181,500 |
| 2005 | -- | $181,500 |
| 2004 | -- | $181,500 |
| 2003 | -- | $181,500 |
| 2002 | -- | $181,500 |
| 2001 | -- | $181,500 |
| 2000 | -- | $181,500 |
Find assessor info on the county website
Neighborhood: 10913
Nearby homes
- $6,818-- bd-- ba-- sqft628 Western Hwy, Blauvelt, NY 10913Off Market
- $876,7004 bd2 ba2.3k sqft634 Western Hwy, Blauvelt, NY 10913Off Market

- $765,8004 bd2 ba2.2k sqft624 Western Hwy, Blauvelt, NY 10913Off Market
- $650,0004 bd3 ba1.7k sqft30 Burrows Ln, Blauvelt, NY 10913Sold
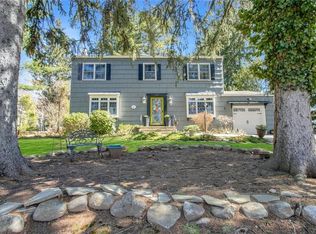
- $501,6002 bd1 ba1k sqft635 Western Hwy, Blauvelt, NY 10913Off Market
- $865,6005 bd3 ba2.6k sqft20 Burrows Ln, Blauvelt, NY 10913Off Market
- $737,5003 bd2 ba1.6k sqft633 Western Hwy, Blauvelt, NY 10913Off Market
- $1,314,0004 bd2 ba3.1k sqft36 Burrows Ln, Blauvelt, NY 10913Off Market
Nearby schools
GreatSchools rating
- 8/10Cottage Lane Elementary SchoolGrades: 3-5Distance: 0.1 mi
- 6/10South Orangetown Middle SchoolGrades: 6-8Distance: 0.6 mi
- 9/10Tappan Zee High SchoolGrades: 9-12Distance: 1.2 mi
Schools provided by the listing agent
- Elementary: William O Schaefer Elementary School
- Middle: South Orangetown Middle School
- High: Tappan Zee High School
Source: OneKey® MLS as distributed by MLS GRID. This data may not be complete. We recommend contacting the local school district to confirm school assignments for this home.
Get a cash offer in 3 minutes
Find out how much your home could sell for in as little as 3 minutes with a no-obligation cash offer.
Estimated market value
$854,600
Get a cash offer in 3 minutes
Find out how much your home could sell for in as little as 3 minutes with a no-obligation cash offer.
Estimated market value
$854,600
- New York
- Rockland County
- Blauvelt
- 10913
- 630 Western Highway
Nearby cities
Nearby zip codes
Other Blauvelt Topics
