Well built and maintained 4,000+ SF sprawling rambler on over 11,000 SF lot with no specials! Lovely features begin with the beautiful curb appeal with stamped concrete covered front porch. Light and bright foyer opens to front office with glass door. Nice-sized living room has gas fireplace with tile surround and opens to upgraded kitchen with tile backsplash and eat-up island. Dining area has patio door to stamped concrete patio overlooking large, fully fenced backyard with sprinkler system and outdoor gas connection. Primary suite retreat with large bedroom, private bath with dual vanities, linen storage, jetted tub, tiled shower and walk-in closet. Two additional bedrooms on the main with one leading to hidden staircase and nearly 400 SF of finished bonus room space! Mudroom/laundry combo has built-in locker system that leads to oversized, gas heated garage with floor drain. Extra large basement family room perfect for entertaining with flex spaces, wet bar, built-ins and tons of recessed lighting. Two more bedrooms plus full Hollywood bath. Mechanical upgrades include air exchange system, central bathroom fan system, gas forced air and central air with 3 zones, sewer diverter valve and sump pump battery back up. New shingles in 2024 and completely move-in ready. Beautiful, mature neighborhood with quick access to 8th St S, amenities, paths, ponds, park and Bluestem. Move-in ready, one-owner home!
Closed
$539,000
630 Westminster Dr, Moorhead, MN 56560
5beds
4,100sqft
Single Family
Built in 2013
0.26 Acres Lot
$539,300 Zestimate®
$131/sqft
$3,245 Estimated rent
Home value
$539,300
$512,000 - $566,000
$3,245/mo
Zestimate® history
Owner options
List your home for rent
$3,245/mo
Rent Zestimate®
Find your next renter with Zillow Rental Manager. Plus, with online applications, you can quickly screen prospective tenants – for free.
$3,245/mo
Rent Zestimate®
Refinance and save
$3,409/mo
Est. payment
Refinancing to a lower rate could help reduce your monthly payments and save thousands over the life of the loan.
$3,409/mo
Est. payment
Explore your selling options
Work with a Zillow partner agent
Leverage their expertise and Zillow's premium Showcase listings to get your home seen by more buyers.
Get startedList with your own agent
Get your home in front of millions of buyers by listing it on Zillow.
Learn how to do itSell it yourself
Take full control of how buyers see your home on Zillow by listing For Sale by Owner (FSBO).
List your homeWhat's special
Light and bright foyer
Zillow last checked:
Listing updated:
Listed by:
Mike Gillund 701-371-9163,
Beyond Realty,
Melissa Gillund 701-219-4196
Bought with:
Anne Kallhoff
Roers Real Estate Services LLC
Source: NorthstarMLS as distributed by MLS GRID,MLS#: 7093109
Facts & features
Interior
Bedrooms & bathrooms
- Bedrooms: 5
- Bathrooms: 3
- Full bathrooms: 2
- 3/4 bathrooms: 1
Bedroom
- Level: Main
Bedroom 2
- Level: Main
Bedroom 3
- Level: Main
Bedroom 4
- Level: Basement
Bedroom 5
- Level: Basement
Primary bathroom
- Level: Main
Bathroom
- Level: Main
Bathroom
- Level: Basement
Other
- Level: Basement
Bonus room
- Level: Second
Family room
- Level: Basement
Informal dining room
- Level: Main
Kitchen
- Level: Main
Laundry
- Level: Main
Living room
- Level: Main
Mud room
- Level: Main
Office
- Level: Main
Patio
- Level: Main
Utility room
- Level: Basement
Walk in closet
- Level: Main
Heating
- Forced Air, Fireplace(s), Zoned
Cooling
- Central Air, Zoned
Appliances
- Included: Air-To-Air Exchanger, Dishwasher, Disposal, Dryer, Electric Water Heater, Microwave, Range, Refrigerator, Stainless Steel Appliance(s), Washer
- Laundry: Electric Dryer Hookup, Laundry Room, Main Level, Washer Hookup
Features
- Basement: Drain Tiled,Egress Window(s),Finished,Full,Storage Space,Sump Pump
- Number of fireplaces: 1
- Fireplace features: Gas, Living Room
Interior area
- Total structure area: 4,100
- Total interior livable area: 4,100 sqft
- Finished area above ground: 2,246
- Finished area below ground: 1,854
Property
Parking
- Total spaces: 3
- Parking features: Attached, Concrete, Floor Drain, Garage Door Opener, Heated Garage, Insulated Garage
- Attached garage spaces: 3
- Has uncovered spaces: Yes
Accessibility
- Accessibility features: None
Features
- Levels: One
- Stories: 1
- Patio & porch: Covered, Front Porch, Patio, Porch
- Fencing: Full,Privacy,Wood
Lot
- Size: 0.26 Acres
Details
- Foundation area: 1854
- Parcel number: 582770150
- Zoning description: Residential-Single Family
Construction
Type & style
- Home type: SingleFamily
- Property subtype: Single Family
Materials
- Roof: Age 8 Years or Less,Asphalt
Condition
- New construction: No
- Year built: 2013
Utilities & green energy
- Electric: Power Company: Moorhead Public Service
- Gas: Natural Gas
- Sewer: City Sewer/Connected
- Water: City Water/Connected
Community & HOA
Community
- Subdivision: Hampton Place 2nd Addition
HOA
- Has HOA: No
Location
- Region: Moorhead
Financial & listing details
- Price per square foot: $131/sqft
- Tax assessed value: $531,500
- Annual tax amount: $8,813
- Date on market: 6/22/2026
- Cumulative days on market: 14 days
Price history
| Date | Event | Price |
|---|---|---|
| 7/13/2026 | Sold | $539,000-2.9%$131/sqft |
Source:  NorthstarMLS as distributed by MLS GRID #7093109 Report a problem NorthstarMLS as distributed by MLS GRID #7093109 Report a problem | ||
| 7/6/2026 | Pending sale | $555,000$135/sqft |
Source: NorthstarMLS as distributed by MLS GRID #7093109 Report a problem | ||
| 6/22/2026 | Listed for sale | $555,000+56.9%$135/sqft |
Source: NorthstarMLS as distributed by MLS GRID #7093109 Report a problem | ||
| 9/18/2013 | Sold | $353,827+1314.8%$86/sqft |
Source: Public Record Report a problem | ||
| 5/6/2013 | Sold | $25,009$6/sqft |
Source: Public Record Report a problem | ||
Public tax history
| Year | Property taxes | Tax assessment |
|---|---|---|
| 2025 | $7,980 +16.7% | $531,500 +3.5% |
| 2024 | $6,840 +1.2% | $513,300 +14% |
| 2023 | $6,756 +7.9% | $450,100 +4% |
| 2022 | $6,260 -1.5% | $432,800 +11.5% |
| 2021 | $6,356 +2.6% | $388,300 -0.7% |
| 2020 | $6,196 +7.8% | $391,100 |
| 2019 | $5,746 | $391,100 +1.3% |
| 2018 | $5,746 +100.8% | $385,900 |
| 2017 | $2,861 -44.6% | $385,900 -0.3% |
| 2016 | $5,162 | $387,000 +9.5% |
| 2015 | $5,162 +12.3% | $353,500 |
| 2014 | $4,596 +39.4% | $353,500 |
| 2011 | $3,296 +3.1% | -- |
| 2010 | $3,196 +7.8% | $43,900 -0.2% |
| 2009 | $2,966 | $44,000 |
Find assessor info on the county website
Neighborhood: 56560
Nearby homes
- $431,800-- bd-- ba-- sqft622 Westminster Dr, Moorhead, MN 56560Off Market
- $400,700-- bd-- ba-- sqft638 Westminster Dr, Moorhead, MN 56560Off Market
- $419,1003 bd3 ba2.4k sqft668 Hampton Dr E, Moorhead, MN 56560Off Market
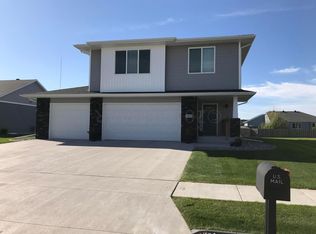
- $434,9004 bd3 ba2.4k sqft672 Hampton Dr E, Moorhead, MN 56560Off Market

- $347,8004 bd2 ba2.2k sqft614 Westminster Dr, Moorhead, MN 56560Off Market
- $440,0004 bd3 ba3.5k sqft664 Hampton Dr E, Moorhead, MN 56560Sold
- $488,000-- bd-- ba-- sqft646 Westminster Dr, Moorhead, MN 56560Off Market
- $402,4003 bd3 ba2.1k sqft676 Hampton Dr E, Moorhead, MN 56560Off Market
Nearby schools
GreatSchools rating
- 6/10S.G.Reinertsen Elementary SchoolGrades: K-4Distance: 0.8 mi
- 5/10Horizon Middle SchoolGrades: 5-8Distance: 3.5 mi
- 7/10Moorhead High SchoolGrades: 9-12Distance: 3.7 mi


Get pre-qualified for a loan
At Zillow Home Loans, we can pre-qualify you in as little as 5 minutes with no impact to your credit score.An equal housing lender. NMLS #10287.
Sell for more on Zillow
Get a Zillow Showcase℠ listing at no additional cost and you could sell for .
$539,300
2% more
+$10,786
With Zillow Showcase(estimated)
$550,086
- Minnesota
- Clay County
- Moorhead
- 56560
- 630 Westminster Dr
Nearby cities
Nearby zip codes
Other Moorhead Topics
