Charming 4-bedroom home on a beautiful lot with mature trees and established landscaping providing shade, privacy, and great curb appeal. Inside, beautiful hardwood floors add warmth and character while large windows fill the home with natural light. The spacious layout offers flexibility with four bedrooms ideal for family, guests, or a home office. A partially unfinished basement provides excellent storage. The property also features a detached one-car garage for hobbies, or extra storage. Conveniently located near Trinidad State College as well as the local middle and high schools, making daily routines and commuting easy. To the north of the home is city-owned vacant land with no structures, providing open space and additional privacy. A wonderful opportunity to own a well-located property with charm, space, and potential.
Closed
$230,000
630 Willow St, Trinidad, CO 81082
4beds
2,584sqft
Single Family Residence
Built in 1900
5,575 Square Feet Lot
$229,600 Zestimate®
$89/sqft
$2,289 Estimated rent
Home value
$229,600
Estimated sales range
Not available
$2,289/mo
Zestimate® history
Owner options
List your home for rent
$2,289/mo
Rent Zestimate®
Find your next renter with Zillow Rental Manager. Plus, with online applications, you can quickly screen prospective tenants – for free.
$2,289/mo
Rent Zestimate®
Refinance and save
$1,397/mo
Est. payment
Refinancing to a lower rate could help reduce your monthly payments and save thousands over the life of the loan.
$1,397/mo
Est. payment
Explore your selling options
Work with a Zillow partner agent
Leverage their expertise and Zillow's premium Showcase listings to get your home seen by more buyers.
Get startedList with your own agent
Get your home in front of millions of buyers by listing it on Zillow.
Learn how to do itSell it yourself
Take full control of how buyers see your home on Zillow by listing For Sale by Owner (FSBO).
List your homeWhat's special
Spacious layout offers flexibility
Zillow last checked:
Listing updated:
Listed by:
Kathie Scott 719-680-3157,
Code of the West Real Estate LLC
Bought with:
Outside Listing Agent Outside Listing Agent
Outside listing Office
Source: PAR,MLS#: 238784
Facts & features
Interior
Bedrooms & bathrooms
- Bedrooms: 4
- Bathrooms: 2
- Full bathrooms: 2
- 3/4 bathrooms: 1
- Main level bedrooms: 2
Primary bedroom
- Level: Main
- Area: 205.02
- Dimensions: 15.3 x 13.4
Bedroom 2
- Level: Main
- Area: 97.97
- Dimensions: 9.7 x 10.1
Bedroom 3
- Level: Upper
- Area: 246.3
- Dimensions: 18.11 x 13.6
Bedroom 4
- Level: Upper
- Area: 142.56
- Dimensions: 8.8 x 16.2
Dining room
- Level: Main
- Area: 128.1
- Dimensions: 12.2 x 10.5
Family room
- Level: Main
- Area: 180.54
- Dimensions: 15.3 x 11.8
Kitchen
- Level: Main
- Area: 88.97
- Dimensions: 8.8 x 10.11
Living room
- Level: Main
- Area: 213.06
- Dimensions: 15.9 x 13.4
Features
- Flooring: Hardwood
- Basement: Partial,Unfinished
- Has fireplace: No
Interior area
- Total structure area: 2,584
- Total interior livable area: 2,584 sqft
Property
Parking
- Total spaces: 1
- Parking features: 1 Car Garage Detached
- Garage spaces: 1
Features
- Levels: One and One Half
- Stories: 1.5
- Patio & porch: Porch-Open-Rear, Stoop-Front
- Exterior features: None
Lot
- Size: 5,575 Square Feet
- Dimensions: 5587
- Features: Sprinkler System-Front
Details
- Parcel number: 11129500
- Zoning: RES
- Special conditions: Standard
Construction
Type & style
- Home type: SingleFamily
- Property subtype: Single Family Residence
Condition
- Year built: 1900
Community & HOA
Community
- Subdivision: Trinidad
Location
- Region: Trinidad
Financial & listing details
- Price per square foot: $89/sqft
- Tax assessed value: $226,656
- Annual tax amount: $802
- Date on market: 4/22/2026
Price history
| Date | Event | Price |
|---|---|---|
| 4/22/2026 | Sold | $230,000$89/sqft |
Source:  PAR #238784 Report a problem PAR #238784 Report a problem | ||
| 3/27/2026 | Pending sale | $230,000$89/sqft |
Source: Spanish Peaks MLS #26-212 Report a problem | ||
| 3/21/2026 | Listed for sale | $230,000$89/sqft |
Source: PAR #238784 Report a problem | ||
Public tax history
| Year | Property taxes | Tax assessment |
|---|---|---|
| 2025 | $315 -48.7% | $14,160 -8.4% |
| 2024 | $615 +75% | $15,460 -3.6% |
| 2023 | $351 -1.4% | $16,040 +129.5% |
| 2022 | $356 | $6,990 -9% |
| 2021 | -- | $7,680 |
| 2020 | $387 -2.4% | $7,680 -0.6% |
| 2018 | $396 +3.1% | $7,730 |
| 2017 | $384 -7.5% | $7,730 -9.6% |
| 2015 | $415 -3.3% | $8,547 |
| 2013 | $429 | $8,547 |
Find assessor info on the county website
Neighborhood: 81082
Nearby homes
- $250,4004 bd1 ba2.9k sqft626 Pine St, Trinidad, CO 81082Off Market
- $136,8002 bd1 ba1k sqft622 Willow St, Trinidad, CO 81082Off Market
- $222,4003 bd2 ba1.8k sqft622 Pine St, Trinidad, CO 81082Off Market
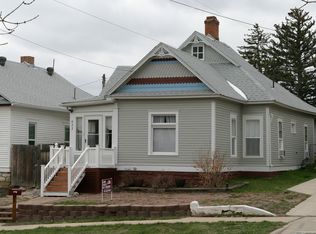
- $314,7003 bd2 ba2.6k sqft710 Pine St, Trinidad, CO 81082Off Market
- $145,9002 bd1 ba1k sqft620 Pine St, Trinidad, CO 81082Off Market
- $196,0003 bd1 ba2.7k sqft620 Willow St, Trinidad, CO 81082Off Market
- $343,0001 bd1 ba2.2k sqft705 Willow St, Trinidad, CO 81082Off Market
- $188,5003 bd1 ba1.7k sqft728 Pine St, Trinidad, CO 81082Off Market
Nearby schools
GreatSchools rating
- 2/10Fisher's Peak Elementary SchoolGrades: K-5Distance: 2.2 mi
- 6/10Trinidad Middle SchoolGrades: 6-8Distance: 0.2 mi
- 2/10Trinidad High SchoolGrades: 9-12Distance: 0.3 mi
Schools provided by the listing agent
- District: RE 1 Trinidad
Source: PAR. This data may not be complete. We recommend contacting the local school district to confirm school assignments for this home.


Get pre-qualified for a loan
At Zillow Home Loans, we can pre-qualify you in as little as 5 minutes with no impact to your credit score.An equal housing lender. NMLS #10287.
- Colorado
- Las Animas County
- Trinidad
- 81082
- 630 Willow St
Nearby cities
Nearby zip codes
Other Trinidad Topics
