This wonderful 5-bedroom home offers luxury, comfort and functionality. An 18-foot ceiling in the family room (with fireplace) is open to a large kitchen with a quartz top island and "touch" faucet. There is a romantic main-floor suite with a private bath and a walk-in closet, 3 large bedrooms on the upper level and a bedroom in the basement. There's a full bath on each level and a half bath convenient to the living room/office, dining room, kitchen and family room. A great floor plan! In the basement there's a gym, a playhouse and a theatre room! Updates over time including basement waterproofing and the roof replaced in 2023. Gym equipment and theatre components are negotiable. An incredible large deck out back and a great location! (Seller's home inspection available upon request.)
Sold for $410,000
$410,000
630 Wind Meadow Dr, Chatham, IL 62629
5beds
4,010sqft
Single Family Residence, Residential
Built in 2003
0.26 Acres Lot
$440,900 Zestimate®
$102/sqft
$3,274 Estimated rent
Home value
$440,900
$397,000 - $489,000
$3,274/mo
Zestimate® history
Owner options
List your home for rent
$3,274/mo
Rent Zestimate®
Find your next renter with Zillow Rental Manager. Plus, with online applications, you can quickly screen prospective tenants – for free.
$3,274/mo
Rent Zestimate®
Refinance and save
$3,123/mo
Est. payment
Refinancing to a lower rate could help reduce your monthly payments and save thousands over the life of the loan.
$3,123/mo
Est. payment
Explore your selling options
Work with a Zillow partner agent
Leverage their expertise and Zillow's premium Showcase listings to get your home seen by more buyers.
Get startedList with your own agent
Get your home in front of millions of buyers by listing it on Zillow.
Learn how to do itSell it yourself
Take full control of how buyers see your home on Zillow by listing For Sale by Owner (FSBO).
List your homeWhat's special
Romantic main-floor suiteGreat floor planIncredible large deckWalk-in closetPrivate bath
Zillow last checked:
Listing updated:
Listed by:
Michael D Oldenettel Mobl:217-248-9613,
The Real Estate Group, Inc.
Bought with:
Kelly Stotlar, 475129867
The Real Estate Group, Inc.
Source: RMLS Alliance as distributed by MLS GRID,MLS#: CA1033641 Originating MLS: Capital Area Association of Realtors
Originating MLS: Capital Area Association of Realtors
Facts & features
Interior
Bedrooms & bathrooms
- Bedrooms: 5
- Bathrooms: 4
- Full bathrooms: 3
- 1/2 bathrooms: 1
Bedroom 1
- Level: Main
- Dimensions: 18ft 0in x 17ft 0in
Bedroom 2
- Level: Upper
- Dimensions: 16ft 0in x 14ft 0in
Bedroom 3
- Level: Upper
- Dimensions: 12ft 0in x 11ft 0in
Bedroom 4
- Level: Upper
- Dimensions: 16ft 0in x 12ft 0in
Bedroom 5
- Level: Basement
- Dimensions: 16ft 0in x 12ft 0in
Other
- Level: Main
- Dimensions: 12ft 4in x 11ft 5in
Other
- Area: 1385
Additional room
- Description: Basement Family Room
- Level: Basement
- Dimensions: 19ft 0in x 16ft 0in
Additional room 2
- Description: Theatre Room
- Level: Basement
- Dimensions: 16ft 0in x 14ft 0in
Family room
- Level: Main
- Dimensions: 18ft 5in x 16ft 0in
Kitchen
- Level: Main
- Dimensions: 17ft 0in x 17ft 0in
Laundry
- Level: Main
- Dimensions: 7ft 5in x 6ft 0in
Living room
- Level: Main
- Dimensions: 16ft 0in x 12ft 0in
Main level
- Area: 1804
Recreation room
- Level: Basement
- Dimensions: 16ft 0in x 15ft 0in
Upper level
- Area: 821
Heating
- Forced Air
Cooling
- Central Air
Appliances
- Included: Dishwasher, Disposal, Dryer, Microwave, Range, Refrigerator, Washer, Water Softener Owned
Features
- Basement: Egress Window(s),Full,Partially Finished
- Number of fireplaces: 2
- Fireplace features: Electric, Wood Burning
Interior area
- Total structure area: 2,625
- Total interior livable area: 4,010 sqft
Property
Parking
- Total spaces: 3
- Parking features: Attached
- Attached garage spaces: 3
Features
- Levels: Two
- Patio & porch: Deck
Lot
- Size: 0.26 Acres
- Features: Cul-De-Sac
Details
- Parcel number: 2909.0376016
- Other equipment: Radon Mitigation System
Construction
Type & style
- Home type: SingleFamily
- Property subtype: Single Family Residence, Residential
Materials
- Frame, Brick, Vinyl Siding
- Foundation: Concrete Perimeter
- Roof: Shingle
Condition
- New construction: No
- Year built: 2003
Utilities & green energy
- Sewer: Public Sewer
- Water: Public
Community & HOA
Community
- Subdivision: Sweetbriar
HOA
- Has HOA: Yes
- HOA fee: $215 annually
Location
- Region: Chatham
Financial & listing details
- Price per square foot: $102/sqft
- Tax assessed value: $381,210
- Date on market: 12/21/2024
- Cumulative days on market: 30 days
- Road surface type: Paved
Price history
| Date | Event | Price |
|---|---|---|
| 2/28/2025 | Sold | $410,000-1.2%$102/sqft |
Source:  RMLS Alliance as distributed by MLS GRID #CA1033641 Report a problem RMLS Alliance as distributed by MLS GRID #CA1033641 Report a problem | ||
| 1/30/2025 | Pending sale | $415,000$103/sqft |
Source: RMLS Alliance as distributed by MLS GRID #CA1033641 Report a problem | ||
| 1/20/2025 | Contingent | $415,000$103/sqft |
Source: RMLS Alliance as distributed by MLS GRID #CA1033641 Report a problem | ||
| 1/16/2025 | Price change | $415,000-3.5%$103/sqft |
Source: RMLS Alliance as distributed by MLS GRID #CA1033641 Report a problem | ||
| 1/4/2025 | Price change | $430,000-4.4%$107/sqft |
Source: RMLS Alliance as distributed by MLS GRID #CA1033641 Report a problem | ||
| 12/21/2024 | Listed for sale | $450,000+76.5%$112/sqft |
Source: RMLS Alliance as distributed by MLS GRID #CA1033641 Report a problem | ||
| 1/16/2018 | Sold | $255,000-7.3%$64/sqft |
Source: RMLS Alliance as distributed by MLS GRID #CA172176 Report a problem | ||
| 10/11/2017 | Price change | $275,000-5.1%$69/sqft |
Source: RE/MAX Professionals #172176 Report a problem | ||
| 7/14/2017 | Price change | $289,900-3.3%$72/sqft |
Source: Re/Max Professionals #172176 Report a problem | ||
| 5/16/2017 | Price change | $299,900-3.2%$75/sqft |
Source: Re/Max Professionals #172176 Report a problem | ||
| 4/13/2017 | Listed for sale | $309,900+34.7%$77/sqft |
Source: Re/Max Professionals #172176 Report a problem | ||
| 5/15/2014 | Sold | $230,000-8%$57/sqft |
Source: RMLS Alliance as distributed by MLS GRID #CA134114 Report a problem | ||
| 11/27/2013 | Price change | $249,900-7.4%$62/sqft |
Source: The Real Estate Group #134114 Report a problem | ||
| 7/27/2013 | Listed for sale | $269,900-1.8%$67/sqft |
Source: The Real Estate Group #134114 Report a problem | ||
| 8/4/2012 | Listing removed | $274,900$69/sqft |
Source: Grady Realtors, Inc. #121396 Report a problem | ||
| 5/25/2012 | Price change | $274,900-1.8%$69/sqft |
Source: Grady Realtors, Inc. #121396 Report a problem | ||
| 3/30/2012 | Listed for sale | $279,900-1.8%$70/sqft |
Source: Grady Realtors, Inc. #121396 Report a problem | ||
| 10/2/2011 | Listing removed | $285,000$71/sqft |
Source: RE/MAX PROFESSIONALS #111521 Report a problem | ||
| 9/9/2011 | Price change | $285,000-1.7%$71/sqft |
Source: RE/MAX PROFESSIONALS #111521 Report a problem | ||
| 7/17/2011 | Price change | $290,000-3.3%$72/sqft |
Source: RE/MAX PROFESSIONALS #111521 Report a problem | ||
| 5/20/2011 | Price change | $300,000-3.2%$75/sqft |
Source: RE/MAX PROFESSIONALS #111521 Report a problem | ||
| 4/6/2011 | Listed for sale | $310,000+39.3%$77/sqft |
Source: RE/MAX Professionals #111521 Report a problem | ||
| 5/12/2003 | Sold | $222,500$55/sqft |
Source: Public Record Report a problem | ||
Public tax history
| Year | Property taxes | Tax assessment |
|---|---|---|
| 2024 | -- | $127,070 +10.3% |
| 2023 | $8,258 +5.4% | $115,152 +7.2% |
| 2022 | $7,835 | $107,418 +5.3% |
| 2021 | -- | $102,011 +1.9% |
| 2020 | -- | $100,079 +1.9% |
| 2019 | $551 | $98,193 0% |
| 2018 | $551 -91.4% | $98,222 |
| 2017 | $6,417 +1.4% | $98,222 +1.1% |
| 2016 | $6,328 +1.9% | $97,143 +3% |
| 2015 | $6,208 +0.3% | $94,277 +3.2% |
| 2014 | $6,188 +6.3% | $91,336 +3% |
| 2013 | $5,819 +0.9% | $88,633 |
| 2012 | $5,768 +1.8% | $88,633 |
| 2011 | $5,664 +6.7% | $88,633 +0.6% |
| 2010 | $5,308 +4.1% | $88,131 +1.2% |
| 2009 | $5,099 +5.4% | $87,060 +6.3% |
| 2008 | $4,837 -7.7% | $81,937 +4.5% |
| 2007 | $5,243 +2% | $78,394 +4.3% |
| 2006 | $5,140 | $75,183 |
Find assessor info on the county website
Neighborhood: 62629
Nearby homes
- $489,200-- bd-- ba-- sqft620 Wind Meadow Dr, Chatham, IL 62629Off Market
- $481,1004 bd3 ba3.9k sqft607 Deer Meadow Dr, Chatham, IL 62629Off Market
- $552,4004 bd4 ba4.1k sqft640 Wind Meadow Dr, Chatham, IL 62629Off Market
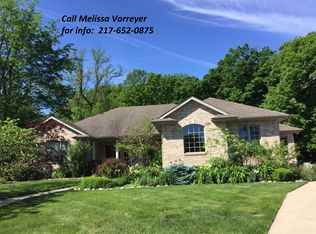
- $460,900-- bd-- ba-- sqft603 Deer Meadow Dr, Chatham, IL 62629Off Market
- $533,9003 bd3 ba2.6k sqft8771 Shady Oaks Dr, Chatham, IL 62629Off Market
- $531,900-- bd-- ba-- sqft611 Deer Meadow Dr, Chatham, IL 62629Off Market
- $465,900-- bd-- ba-- sqft621 Wind Meadow Dr, Chatham, IL 62629Off Market
- $503,700-- bd-- ba-- sqft8800 Hidden Meadow Dr, Chatham, IL 62629Off Market
Nearby schools
GreatSchools rating
- 7/10Glenwood Intermediate SchoolGrades: 5-6Distance: 0.3 mi
- 7/10Glenwood Middle SchoolGrades: 7-8Distance: 0.2 mi
- 5/10Glenwood High SchoolGrades: 9-12Distance: 2 mi


Get pre-qualified for a loan
At Zillow Home Loans, we can pre-qualify you in as little as 5 minutes with no impact to your credit score.An equal housing lender. NMLS #10287.
- Illinois
- Sangamon County
- Chatham
- 62629
- 630 Wind Meadow Dr
Nearby cities
Nearby zip codes
Other Chatham Topics
