*Multiple offers received. The sellers are calling for highest and best offers by 12pm on 3/10/2025.
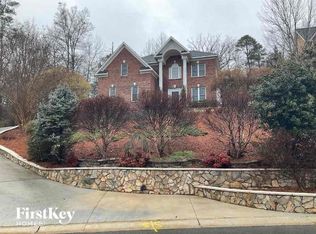
Welcome to your dream estate at 630 Windsor Place NE, where luxury meets functionality in Concord's prestigious Northgate Estates. This exceptional 5-bedroom, 3.5-bath single-level home with basement sits on a sprawling 1.32-acre lot. Fresh paint in 2023. The property showcases a newly converted garage, 500+ SF studio with half-bath, and dual kitchens. Entertainment options abound with a billiard room, basketball court, and two fireplaces. Perfect for hobbyists with a wood shop and raised garden beds. Minutes from Atrium Health, I-85, and Concord Mills. Security and comfort merge with ADT system and irrigation. No HOA restrictions means unlimited potential for your vision. Make this rare find yours today.
Closed
$752,000
630 Windsor Pl NE, Concord, NC 28025
5beds
4,881sqft
Single Family Residence
Built in 1968
1.32 Acres Lot
$732,700 Zestimate®
$154/sqft
$3,986 Estimated rent
Home value
$732,700
$674,000 - $799,000
$3,986/mo
Zestimate® history
Owner options
List your home for rent
$3,986/mo
Rent Zestimate®
Find your next renter with Zillow Rental Manager. Plus, with online applications, you can quickly screen prospective tenants – for free.
$3,986/mo
Rent Zestimate®
Refinance and save
$4,831/mo
Est. payment
Refinancing to a lower rate could help reduce your monthly payments and save thousands over the life of the loan.
$4,831/mo
Est. payment
Explore your selling options
Work with a Zillow partner agent
Leverage their expertise and Zillow's premium Showcase listings to get your home seen by more buyers.
Get startedList with your own agent
Get your home in front of millions of buyers by listing it on Zillow.
Learn how to do itSell it yourself
Take full control of how buyers see your home on Zillow by listing For Sale by Owner (FSBO).
List your homeWhat's special
Wood shopTwo fireplacesNewly converted garageBasketball courtDual kitchensRaised garden bedsBilliard room
Zillow last checked:
Listing updated:
Listed by:
Ford Craven ford.craven@cravenrealtors.com,
Craven & Company Realtors
Bought with:
Lauren Rocco
EXP Realty LLC Mooresville
Source: Canopy MLS as distributed by MLS GRID,MLS#: 4223824
Facts & features
Interior
Bedrooms & bathrooms
- Bedrooms: 5
- Bathrooms: 4
- Full bathrooms: 3
- 1/2 bathrooms: 1
- Main level bedrooms: 3
Primary bedroom
- Level: Main
- Area: 207.37 Square Feet
- Dimensions: 15' 2" X 13' 8"
Primary bedroom
- Level: Main
Bedroom s
- Level: Main
- Area: 197.12 Square Feet
- Dimensions: 14' 0" X 14' 1"
Bedroom s
- Level: Main
- Area: 183.04 Square Feet
- Dimensions: 14' 1" X 13' 0"
Bedroom s
- Level: Basement
- Area: 140 Square Feet
- Dimensions: 10' 0" X 14' 0"
Bedroom s
- Level: Basement
- Area: 135.38 Square Feet
- Dimensions: 9' 8" X 14' 0"
Bedroom s
- Level: Main
Bedroom s
- Level: Main
Bedroom s
- Level: Basement
Bedroom s
- Level: Basement
Bathroom full
- Level: Main
- Area: 75.82 Square Feet
- Dimensions: 8' 6" X 8' 11"
Bathroom full
- Level: Main
- Area: 49.56 Square Feet
- Dimensions: 7' 1" X 7' 0"
Bathroom full
- Level: Main
- Area: 70.56 Square Feet
- Dimensions: 7' 0" X 10' 1"
Bathroom half
- Level: Main
- Area: 28.5 Square Feet
- Dimensions: 6' 0" X 4' 9"
Bathroom full
- Level: Basement
- Area: 64.87 Square Feet
- Dimensions: 6' 1" X 10' 8"
Bathroom full
- Level: Main
Bathroom full
- Level: Main
Bathroom full
- Level: Main
Bathroom half
- Level: Main
Bathroom full
- Level: Basement
Other
- Level: Basement
- Area: 724.5 Square Feet
- Dimensions: 31' 6" X 23' 0"
Other
- Level: Basement
Breakfast
- Level: Main
- Area: 252.77 Square Feet
- Dimensions: 20' 6" X 12' 4"
Breakfast
- Level: Main
Dining room
- Level: Main
- Area: 157.03 Square Feet
- Dimensions: 11' 5" X 13' 9"
Dining room
- Level: Main
Family room
- Level: Main
- Area: 381.94 Square Feet
- Dimensions: 15' 9" X 24' 3"
Family room
- Level: Main
Kitchen
- Level: Main
- Area: 227.14 Square Feet
- Dimensions: 20' 6" X 11' 1"
Kitchen
- Level: Basement
- Area: 153.09 Square Feet
- Dimensions: 14' 7" X 10' 6"
Kitchen
- Level: Main
Kitchen
- Level: Basement
Laundry
- Level: Main
- Area: 62.82 Square Feet
- Dimensions: 5' 8" X 11' 1"
Laundry
- Level: Main
Living room
- Level: Main
- Area: 254.38 Square Feet
- Dimensions: 18' 6" X 13' 9"
Living room
- Level: Main
Recreation room
- Level: Basement
- Area: 516.18 Square Feet
- Dimensions: 19' 5" X 26' 7"
Recreation room
- Level: Basement
Heating
- Forced Air, Heat Pump, Natural Gas
Cooling
- Ceiling Fan(s), Central Air, Heat Pump
Appliances
- Included: Dishwasher
- Laundry: Laundry Room, Washer Hookup
Features
- Built-in Features, Kitchen Island, Walk-In Closet(s), Total Primary Heated Living Area: 4333
- Flooring: Carpet, Tile, Wood
- Windows: Insulated Windows
- Basement: Daylight,Finished,Full,Interior Entry,Walk-Out Access,Walk-Up Access
- Fireplace features: Family Room, Gas, Living Room
Interior area
- Total structure area: 2,639
- Total interior livable area: 4,881 sqft
- Finished area above ground: 2,639
- Finished area below ground: 1,694
Property
Parking
- Total spaces: 4
- Parking features: Driveway, Attached Garage, Garage Door Opener, Garage Faces Side, Garage on Main Level
- Attached garage spaces: 2
- Uncovered spaces: 2
- Details: Carport converted to garage in 2024.
Features
- Levels: One
- Stories: 1
- Patio & porch: Front Porch, Patio
- Exterior features: In-Ground Irrigation, Other - See Remarks
- Fencing: Back Yard
- Waterfront features: None
Lot
- Size: 1.32 Acres
- Features: Wooded
Living quarters
- Secondary living space: 548 sqft
- Secondary features: Guest House
Details
- Additional structures: Workshop, Other
- Parcel number: 56217763800000
- Zoning: RM-1
- Special conditions: Standard
- Horse amenities: None
Construction
Type & style
- Home type: SingleFamily
- Architectural style: Traditional
- Property subtype: Single Family Residence
Materials
- Brick Partial, Hardboard Siding
- Roof: Shingle
Condition
- New construction: No
- Year built: 1968
Utilities & green energy
- Sewer: Public Sewer
- Water: City
- Utilities for property: Cable Available, Cable Connected, Electricity Connected
Community & HOA
Community
- Features: Street Lights
- Security: Security System, Smoke Detector(s)
- Subdivision: Northgate Estates
Location
- Region: Concord
Financial & listing details
- Price per square foot: $154/sqft
- Tax assessed value: $476,480
- Annual tax amount: $5,035
- Date on market: 3/7/2025
- Cumulative days on market: 4 days
- Listing terms: Cash,Conventional,FHA,VA Loan
- Exclusions: Tesla Charger
- Electric utility on property: Yes
- Road surface type: Concrete, Paved
Price history
| Date | Event | Price |
|---|---|---|
| 4/15/2025 | Sold | $752,000+2.3%$154/sqft |
Source:  Canopy MLS as distributed by MLS GRID #4223824 Report a problem Canopy MLS as distributed by MLS GRID #4223824 Report a problem | ||
| 3/11/2025 | Pending sale | $735,000$151/sqft |
Source: Canopy MLS as distributed by MLS GRID #4223824 Report a problem | ||
| 3/7/2025 | Listed for sale | $735,000+137.9%$151/sqft |
Source: Canopy MLS as distributed by MLS GRID #4223824 Report a problem | ||
| 5/20/2015 | Sold | $309,000$63/sqft |
Source: Canopy MLS as distributed by MLS GRID #3071900 Report a problem | ||
Public tax history
| Year | Property taxes | Tax assessment |
|---|---|---|
| 2025 | $5,035 +6.1% | $505,480 +6.1% |
| 2024 | $4,746 +11% | $476,480 +36% |
| 2023 | $4,276 0% | $350,470 0% |
| 2022 | $4,276 | $350,480 |
| 2021 | $4,276 +7.3% | $350,480 +7.3% |
| 2019 | $3,983 +3.4% | $326,490 |
| 2018 | $3,853 | $326,490 |
| 2017 | $3,853 | $326,490 |
Find assessor info on the county website
Neighborhood: 28025
Nearby homes
- $238,000-- bd-- ba-- sqft630 Windsor Pl NE, Concord, NC 28025Off Market
- $96,000-- bd-- ba-- sqft499 McCoppin Ct NE, Concord, NC 28025Sold
- $530,5004 bd3 ba2.9k sqft493 McCoppin Ct NE, Concord, NC 28025Off Market
- $760,0004 bd3 ba3k sqft580 Windsor Pl NE, Concord, NC 28025Off Market
- $468,5004 bd2 ba2.3k sqft344 Northgate Blvd NE, Concord, NC 28025Off Market
- $1,190,5201.18 acres348 Northgate Blvd NE, Concord, NC 28025Off Market
- $13,600-- bd-- ba-- sqft691 Williamsburg Dr NE, Concord, NC 28025Off Market
- $25,920-- bd-- ba-- sqft691 Williamsburg Dr NE, Concord, NC 28025Off Market
Nearby schools
GreatSchools rating
- 7/10W M Irvin ElementaryGrades: PK-5Distance: 2.2 mi
- 2/10Concord MiddleGrades: 6-8Distance: 2.1 mi
- 6/10Concord HighGrades: 9-12Distance: 0.3 mi
Schools provided by the listing agent
- Elementary: W.M. Irvin
- Middle: Concord
- High: Concord
Source: Canopy MLS as distributed by MLS GRID. This data may not be complete. We recommend contacting the local school district to confirm school assignments for this home.
Get a cash offer in 3 minutes
Find out how much your home could sell for in as little as 3 minutes with a no-obligation cash offer.
Estimated market value
$732,700
Get a cash offer in 3 minutes
Find out how much your home could sell for in as little as 3 minutes with a no-obligation cash offer.
Estimated market value
$732,700
- North Carolina
- Cabarrus County
- Concord
- 28025
- 630 Windsor Pl NE
