Skip main navigation
Closed
  • $599,000

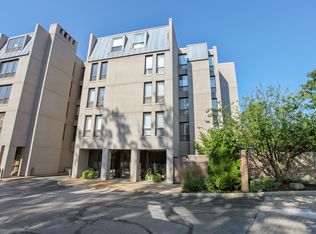
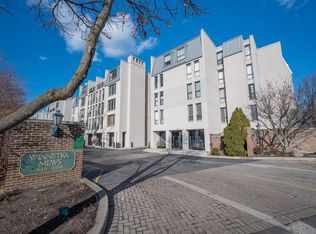
    630 Winnetka Mews APT 402, Winnetka, IL 60093

    2beds
    1,675sqft
    Condominium, Single Family Residence
    Built in 1971
    -- sqft lot
    $617,500 Zestimate®
    $358/sqft
    $3,426 Estimated rent

    Home value

    $617,500

    $556,000 - $685,000

    $3,426/mo

    Zestimate® history
    Loading
    Loading...

    Owner options

    List your home for rent

    $3,426/mo

    Rent Zestimate®

    Find your next renter with Zillow Rental Manager. Plus, with online applications, you can quickly screen prospective tenants – for free.

    Learn more

    $3,426/mo

    Rent Zestimate®

    Refinance and save

    $4,721/mo

    Est. payment

    Refinancing to a lower rate could help reduce your monthly payments and save thousands over the life of the loan.

    See today's rates

    $4,721/mo

    Est. payment

    Explore your selling options

    Work with a Zillow partner agent

    Leverage their expertise and Zillow's premium Showcase listings to get your home seen by more buyers.

    Get started

    List with your own agent

    Get your home in front of millions of buyers by listing it on Zillow.

    Learn how to do it

    Sell it yourself

    Take full control of how buyers see your home on Zillow by listing For Sale by Owner (FSBO).

    List your home

    What's special

    Wood-burning fireplacePenthouse condoEat-in islandLarge windowsSerene tree-lined settingIn-unit laundryGenerous dining room
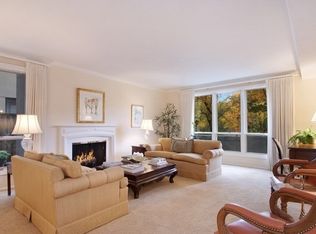
    Welcome to this sun-filled 2-bedroom, 2-bath penthouse condo in the highly desirable Winnetka Mews. With only two units per floor, this home offers rare privacy and a serene, tree-lined setting-just steps from town, shops, restaurants, grocery, and the train. The fantastic open floor plan features a spacious living room with a wood-burning fireplace, perfect for cozy evenings, and large windows that flood the space with natural light. A generous dining room overlooks the balcony and beautiful views, creating an inviting space for entertaining or everyday dining. The updated kitchen boasts crisp white cabinetry, an eat-in island, and ample storage-ideal for cooking and gathering with friends and family. Both bathrooms have been beautifully renovated with timeless finishes, while the entire condo has been freshly repainted in neutral tones and includes new engineered hardwood flooring in the dining area. The large primary suite features a walk-in closet and a stunning, redesigned bath. Additional highlights include in-unit laundry with a new washer and dryer, generous closet space throughout, and one garage parking space. Enjoy the perfect combination of comfort, style, and convenience in the heart of Winnetka-where everything you need is just a short walk away.

    Zillow last checked:

    Listing updated:

    Listed by:

    Rick Richker 773-909-9962,

    @properties Christie's International Real Estate,

    Melissa Richker,

    @properties Christie's International Real Estate

    Bought with:

    Katie Hackett

    @properties Christie's International Real Estate

    Source: MRED as distributed by MLS GRID,MLS#: 12500601MLS Logo

    Facts & features

    Interior

    Bedrooms & bathrooms
    • Bedrooms: 2
    • Bathrooms: 2
    • Full bathrooms: 2
    Rooms
    • Room types: Balcony/Porch/Lanai, Foyer
    Primary bedroom
    • Features: Flooring (Carpet), Bathroom (Full)
    • Level: Fourth
    • Area: 234 Square Feet
    • Dimensions: 18X13
    Bedroom 2
    • Features: Flooring (Carpet)
    • Level: Fourth
    • Area: 168 Square Feet
    • Dimensions: 12X14
    Balcony porch lanai
    • Level: Fourth
    • Area: 60 Square Feet
    • Dimensions: 5X12
    Dining room
    • Level: Fourth
    • Area: 180 Square Feet
    • Dimensions: 15X12
    Foyer
    • Features: Flooring (Porcelain Tile)
    • Level: Fourth
    • Area: 75 Square Feet
    • Dimensions: 15X5
    Kitchen
    • Features: Kitchen (Eating Area-Breakfast Bar), Flooring (Porcelain Tile)
    • Level: Fourth
    • Area: 144 Square Feet
    • Dimensions: 12X12
    Living room
    • Features: Flooring (Carpet)
    • Level: Fourth
    • Area: 330 Square Feet
    • Dimensions: 22X15
    Heating
    • Electric
    Cooling
    • Central Air
    Appliances
    • Included: Range, Microwave, Dishwasher, Refrigerator, Washer, Dryer, Electric Water Heater
    • Laundry: Washer Hookup, In Unit
    Features
    • Elevator, Walk-In Closet(s), Granite Counters, Separate Dining Room
    • Flooring: Laminate, Carpet
    • Windows: Drapes
    • Basement: None
    • Number of fireplaces: 1
    • Fireplace features: Wood Burning, Living Room
    Interior area
    • Total structure area: 1,675
    • Total interior livable area: 1,675 sqft

    Property

    Parking
    • Total spaces: 1
    • Parking features: Asphalt, Garage Door Opener, Heated Garage, Yes, Other, Attached, Garage
    • Attached garage spaces: 1
    • Has uncovered spaces: Yes
    Accessibility
    • Accessibility features: No Disability Access
    Features
    • Exterior features: Balcony
    • Pool features: In Ground
    Details
    • Parcel number: 05174120581051
    • Special conditions: List Broker Must Accompany

    Construction

    Type & style
    • Home type: Condo
    • Property subtype: Condominium, Single Family Residence
    Materials
    • Brick, Stucco
    Condition
    • New construction: No
    • Year built: 1971
    • Major remodel year: 2024

    Utilities & green energy

    • Electric: Circuit Breakers
    • Sewer: Public Sewer
    • Water: Lake Michigan

    Community & HOA

    HOA
    • Has HOA: Yes
    • Amenities included: Elevator(s), Exercise Room, On Site Manager/Engineer, Pool, Security Door Lock(s)
    • Services included: Water, Parking, Insurance, Exercise Facilities, Pool, Exterior Maintenance, Lawn Care, Scavenger, Snow Removal
    • HOA fee: $1,195 monthly
    Location
    • Region: Winnetka

    Financial & listing details

    • Price per square foot: $358/sqft
    • Tax assessed value: $415,580
    • Annual tax amount: $8,251
    • Date on market: 11/4/2025
    • Listing terms: VA
    • Ownership: Condo

    Price history

    DateEventPrice
    12/29/2025Sold$599,000$358/sqft
    Source: MRED as distributed by MLS GRID #12500601 Report a problem
    12/24/2025Pending sale$599,000$358/sqft
    Source: MRED as distributed by MLS GRID #12500601 Report a problem
    11/9/2025Contingent$599,000$358/sqft
    Source: MRED as distributed by MLS GRID #12500601 Report a problem
    11/4/2025Listed for sale$599,000+33.1%$358/sqft
    Source: MRED as distributed by MLS GRID #12500601 Report a problem
    2/15/2024Sold$450,000-9.9%$269/sqft
    Source: MRED as distributed by MLS GRID #11934619 Report a problem
    12/5/2023Contingent$499,500$298/sqft
    Source: MRED as distributed by MLS GRID #11934619 Report a problem
    11/28/2023Listed for sale$499,500$298/sqft
    Source: MRED as distributed by MLS GRID #11934619 Report a problem

    Public tax history

    YearProperty taxesTax assessment
    2024-- $41,558 +0%
    2023$8,251 +6.8%$41,557
    2022$7,726 +23.1%$41,557 +37.7%
    2021$6,276 -0.1%$30,177
    2020$6,281 +1.2%$30,177 -8%
    2019$6,207 +12.3%$32,789 +12.2%
    2018$5,527 +2.7%$29,228
    2017$5,382 -2.6%$29,228
    2016$5,523 +3.9%$29,228 +12%
    2015$5,317 +1.8%$26,108
    2014$5,225 +5.4%$26,108
    2013$4,960 -6.3%$26,108 -8.3%
    2012$5,291 -3.9%$28,482 -4.5%
    2011$5,509 +1.8%$29,831
    2010$5,409 -5.3%$29,831 -22.1%
    2009$5,711 +3.9%$38,284 -8.2%
    2008$5,495 +5.7%$41,690
    2007$5,199 -14%$41,690 +11.2%
    2006$6,046 +9.6%$37,501
    2005$5,516 +4.3%$37,501
    2004$5,289 -10.3%$37,501 +14.4%
    2003$5,899 +7.9%$32,794
    2002$5,470 +8.3%$32,794
    2001$5,050 +2.9%$32,794 +12.2%
    2000$4,908 $29,229
    1999$4,908 $29,229
    Find assessor info on the county website

    Neighborhood: 60093

    Nearby schools

    GreatSchools rating
    Schools provided by the listing agent
    • Elementary: Hubbard Woods Elementary School
    • Middle: Carleton W Washburne School
    • High: New Trier Twp H.S. Northfield/Wi
    • District: 36

    Source: MRED as distributed by MLS GRID. This data may not be complete. We recommend contacting the local school district to confirm school assignments for this home.

    Get a cash offer in 3 minutes
    Find out how much your home could sell for in as little as 3 minutes with a no-obligation cash offer.
    Estimated market value
    $617,500
    Get a cash offer in 3 minutes
    Find out how much your home could sell for in as little as 3 minutes with a no-obligation cash offer.
    Estimated market value
    $617,500