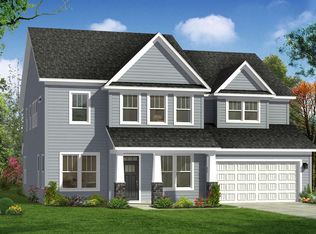
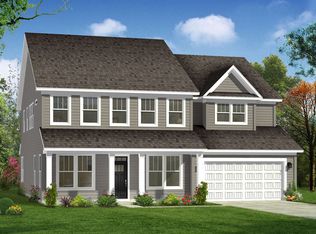
Welcome to Pinebrook! The only homes on half acre plus homesites in Woodruff, SC with prime features and basement options. Introducing the exquisite Kendrick — a thoughtfully designed estate offering more than 3,700 square feet of refined living space on a picturesque over half-acre homesite on a desirable cul de sac location. Blending timeless elegance with modern sophistication, this exceptional residence showcases elevated finishes, expansive entertaining spaces, and seamless indoor-outdoor living. A welcoming covered front porch opens to a grand foyer flanked by a study with french doors, perfect for a home office — and an impressive formal dining room with coffered ceilings connected to a beautifully appointed butler’s pantry featuring abundant prep space and a generous walk-in pantry. At the heart of the home, the stunning open-concept kitchen and great room create an extraordinary gathering space. Designer details include staggered white cabinetry accented by a striking light wood island, Quartz countertops, designer tile backsplash, under-cabinet lighting, farmhouse sink, and a suite of gourmet stainless steel appliances including an electric cooktop, double wall ovens, and range hood. Cathedral ceilings and expansive windows fill the great room with natural light, while the adjoining breakfast area opens to a covered deck overlooking the expansive private backyard. Privately situated on the main level, the luxurious primary suite is a serene retreat featuring tray ceilings, an oversized walk-in closet, dual vanities, and a spa-inspired Roman shower with dual showerheads, built-in seating, and frameless glass enclosure. Additional main-level conveniences include a spacious mudroom, laundry area, and attached three-car garage. Upstairs, an elegant oak staircase leads to a versatile loft perfect for casual living or recreation. Secondary bedrooms are generously sized, including one with an en-suite bath and walk-in closet, while another enjoys access to a beautifully appointed full bath. The walk-out lower level offers exceptional flexibility with a private guest suite, full bath, kitchenette, expansive recreation space, and abundant storage — ideal for entertaining, multigenerational living, or extended guest accommodations. Smart home technology, energy-efficient design, and a dedicated local warranty team ensure long-term comfort and convenience. Premier living at Pinebrook, a captivating new home community centrally located between Spartanburg, SC and Woodruff, SC. Our thoughtfully designed single-family homes cater to diverse lifestyles with both main-level and second-level primary suites, offering flexibility and convenience. Experience the charm of classic architecture with our stunning craftsman-style exteriors featuring James Hardie ColorPlus Siding. Settled in a serene location, these estate homes sit on private half acre plus homesites. Offering select basement homesites and three car garages. Located near Three Pines Country Club, Interstate 85, and Interstate 26, Pinebrook offers the perfect blend of tranquility and accessibility. Pinebrook is a great opportunity in a premier location.
Sold for $723,033
$723,033
630 Winstone Trl, Woodruff, SC 29388
4beds
3,735sqft
Single Family Residence, Residential
Built in 2026
0.63 Acres Lot
$722,700 Zestimate®
$194/sqft
$3,519 Estimated rent
Home value
$722,700
$672,000 - $773,000
$3,519/mo
Zestimate® history
Owner options
List your home for rent
$3,519/mo
Rent Zestimate®
Find your next renter with Zillow Rental Manager. Plus, with online applications, you can quickly screen prospective tenants – for free.
$3,519/mo
Rent Zestimate®
Refinance and save
$4,447/mo
Est. payment
Refinancing to a lower rate could help reduce your monthly payments and save thousands over the life of the loan.
$4,447/mo
Est. payment
Explore your selling options
Work with a Zillow partner agent
Leverage their expertise and Zillow's premium Showcase listings to get your home seen by more buyers.
Get startedList with your own agent
Get your home in front of millions of buyers by listing it on Zillow.
Learn how to do itSell it yourself
Take full control of how buyers see your home on Zillow by listing For Sale by Owner (FSBO).
List your homeWhat's special
Zillow last checked:
Listing updated:
Listed by:
Chelsea Cathcart 864-202-6354,
DRB Group South Carolina, LLC
Bought with:
Liz Nunnally
Wilson Associates
Source: Greater Greenville AOR,MLS#: 1598488
Facts & features
Interior
Bedrooms & bathrooms
- Bedrooms: 4
- Bathrooms: 5
- Full bathrooms: 4
- 1/2 bathrooms: 1
- Main level bathrooms: 1
- Main level bedrooms: 1
Rooms
- Room types: Loft, Office/Study, 2nd Kitchen/Kitchenette
Primary bedroom
- Area: 255
- Dimensions: 17 x 15
Bedroom 2
- Area: 154
- Dimensions: 11 x 14
Bedroom 3
- Area: 156
- Dimensions: 12 x 13
Bedroom 4
- Area: 240
- Dimensions: 16 x 15
Primary bathroom
- Features: Double Sink, Full Bath, Shower Only, Walk-In Closet(s)
- Level: Main
Dining room
- Area: 120
- Dimensions: 10 x 12
Kitchen
- Area: 264
- Dimensions: 24 x 11
Living room
- Area: 304
- Dimensions: 16 x 19
Heating
- Electric
Cooling
- Electric
Appliances
- Included: Dishwasher, Disposal, Self Cleaning Oven, Oven, Electric Cooktop, Electric Oven, Double Oven, Microwave, Range Hood, Electric Water Heater
- Laundry: 1st Floor, Walk-in, Electric Dryer Hookup
Features
- High Ceilings, Ceiling Fan(s), Ceiling Smooth, Tray Ceiling(s), Open Floorplan, Walk-In Closet(s), Coffered Ceiling(s), Countertops – Quartz, Pantry
- Flooring: Carpet, Luxury Vinyl
- Windows: Tilt Out Windows
- Basement: Finished,Walk-Out Access,Interior Entry
- Attic: Pull Down Stairs
- Has fireplace: No
- Fireplace features: None
Interior area
- Total structure area: 3,735
- Total interior livable area: 3,735 sqft
Property
Parking
- Total spaces: 3
- Parking features: Attached, Garage Door Opener, Key Pad Entry, Paved
- Attached garage spaces: 3
- Has uncovered spaces: Yes
Features
- Levels: 1.5+Basement
- Stories: 1.5
- Patio & porch: Deck, Patio, Front Porch, Rear Porch
Lot
- Size: 0.63 Acres
- Features: Cul-De-Sac, 1/2 - Acre
- Topography: Level
Details
- Parcel number: 41900045.36
Construction
Type & style
- Home type: SingleFamily
- Architectural style: Craftsman
- Property subtype: Single Family Residence, Residential
Materials
- Hardboard Siding
- Foundation: Basement
- Roof: Architectural
Condition
- New Construction
- New construction: Yes
- Year built: 2026
Details
- Builder model: Kendrick
- Builder name: DRB Homes
Utilities & green energy
- Sewer: Septic Tank
- Water: Public
- Utilities for property: Cable Available
Community & HOA
Community
- Features: Street Lights
- Security: Smoke Detector(s), Prewired
- Subdivision: Pinebrook
HOA
- Has HOA: Yes
- Services included: Street Lights
Location
- Region: Woodruff
Financial & listing details
- Price per square foot: $194/sqft
- Tax assessed value: $21,200
- Date on market: 7/22/2026
Price history
| Date | Event | Price |
|---|---|---|
| 8/19/2026 | Sold | $723,033-0.4%$194/sqft |
Source:  Greater Greenville AOR #1598488 Report a problem | ||
| 7/22/2026 | Pending sale | $725,990$194/sqft |
Source: Greater Greenville AOR #1598488 Report a problem | ||
Public tax history
| Year | Property taxes | Tax assessment |
|---|---|---|
| 2025 | -- | $1,272 |
| 2024 | $469 | $1,272 |
Find assessor info on the county website
Neighborhood: 29388
Nearby homes
- $643,9905 bd5 ba4.8k sqft634 Winstone Trl, Woodruff, SC 29388Sold
- $604,9904 bd5 ba3.8k sqft622 Winstone Trl, Woodruff, SC 29388Sold

- $524,9905 bd4 ba3.6k sqft633 Winstone Trl, Woodruff, SC 29388New Construction
- $21,200-- bd-- ba-- sqft614 Winstone Trl, Woodruff, SC 29388Off Market
- $21,200-- bd-- ba-- sqft610 Winstone Trl, Woodruff, SC 29388Off Market
- $21,200-- bd-- ba-- sqft599 Winstone Trl, Woodruff, SC 29388Off Market
- $699,577-- bd-- ba-- sqft606 Winstone Trl, Woodruff, SC 29388Sold
- $559,445-- bd-- ba-- sqft595 Winstone Trl, Woodruff, SC 29388Sold
Nearby schools
GreatSchools rating
- 6/10Woodruff Elementary SchoolGrades: 3-5Distance: 3.3 mi
- 6/10Woodruff Middle SchoolGrades: 6-8Distance: 2.9 mi
- 6/10Woodruff High SchoolGrades: 9-12Distance: 3.2 mi
Schools provided by the listing agent
- Elementary: Woodruff
- Middle: Woodruff
- High: Woodruff
Source: Greater Greenville AOR. This data may not be complete. We recommend contacting the local school district to confirm school assignments for this home.
Get a cash offer in 3 minutes
Find out how much your home could sell for in as little as 3 minutes with a no-obligation cash offer.
Estimated market value
$722,700
Get a cash offer in 3 minutes
Find out how much your home could sell for in as little as 3 minutes with a no-obligation cash offer.
Estimated market value
$722,700
- South Carolina
- Spartanburg County
- Woodruff
- 29388
- 630 Winstone Trl
