Welcome to this stunning residence nestled on a cul-de-sac with nearly one acre in the sought-after Woodhaven community, located within the Woodridge Local School District. This impressive 5-bedroom, 4 full bath Colonial blends timeless elegance with modern updates, offering exceptional living spaces inside and out. The main level is designed for entertaining and everyday living, featuring a formal living room and dining room connected by a double-sided fireplace, a spacious family room with its own fireplace, and a beautiful four-season sunroom with ceramic tile flooring and a third fireplace. The gourmet kitchen showcases granite countertops, a large center island with breakfast bar, abundant cabinetry, a walk-in pantry, JennAir 6 burner stainless steel range, and Sub-Zero refrigerator. A convenient first-floor laundry room with two stacked dryers and a washer and laundry sink and an updated full bathroom complete the main level. Upstairs, the primary suite offers a peaceful retreat with a walk-in closet with built-in organizer system and a luxurious en-suite bath featuring a Jacuzzi tub, dual vanity, and walk-in shower. Three additional generously sized bedrooms, many with walk-in closets, provide ample storage space. The finished walk-out lower level adds versatility with recreation areas, fireplace, wet bar, home office, bedroom, storage/utility room with washer and dryer and an additional full bath. Step outside to a private backyard oasis with a Trex deck, covered brick patio with ceiling fan, gas-lit fire pit, playground area, above-ground heated pool, hot tub with TV and a shed equipped with electric and cable, all overlooking a wooded serene ravine view. Additional highlights include Hunter ceiling fans and an electric vehicle charging station in the 2.5-car attached garage with custom cabinet system providing abundant storage. This exceptional home offers luxury, privacy, and space in a prime Cuyahoga Falls location. Schedule your private showing today!
Closed
$635,000
630 Woodhaven Dr, Cuyahoga Falls, OH 44223
5beds
4,594sqft
Single Family Residence
Built in 1997
0.94 Acres Lot
$646,300 Zestimate®
$138/sqft
$3,876 Estimated rent
Home value
$646,300
$614,000 - $679,000
$3,876/mo
Zestimate® history
Owner options
List your home for rent
$3,876/mo
Rent Zestimate®
Find your next renter with Zillow Rental Manager. Plus, with online applications, you can quickly screen prospective tenants – for free.
$3,876/mo
Rent Zestimate®
Refinance and save
$4,328/mo
Est. payment
Refinancing to a lower rate could help reduce your monthly payments and save thousands over the life of the loan.
$4,328/mo
Est. payment
Explore your selling options
Work with a Zillow partner agent
Leverage their expertise and Zillow's premium Showcase listings to get your home seen by more buyers.
Get startedList with your own agent
Get your home in front of millions of buyers by listing it on Zillow.
Learn how to do itSell it yourself
Take full control of how buyers see your home on Zillow by listing For Sale by Owner (FSBO).
List your homeWhat's special
Third fireplaceAbove-ground heated poolWooded serene ravine viewGas-lit fire pitPlayground areaTrex deckGranite countertops
Zillow last checked:
Listing updated:
Listed by:
Amy K Floran 330-714-2077 Amy.Floran1@gmail.com,
EXP Realty, LLC.,
Jacqueline A Bowman 330-687-7300,
EXP Realty, LLC.
Bought with:
Jessica L Elzholz, 2014001675
RE/MAX Crossroads Properties
Source: MLS Now,MLS#: 5175230 Originating MLS: Akron Cleveland Association of REALTORS
Originating MLS: Akron Cleveland Association of REALTORSFacts & features
Interior
Bedrooms & bathrooms
- Bedrooms: 5
- Bathrooms: 4
- Full bathrooms: 4
- Main level bathrooms: 1
Primary bedroom
- Description: Flooring: Carpet
- Features: Walk-In Closet(s)
- Level: Second
- Dimensions: 18 x 16
Bedroom
- Description: Flooring: Carpet
- Level: Lower
- Dimensions: 13 x 11
Bedroom
- Description: Flooring: Carpet
- Level: Second
- Dimensions: 11 x 14
Bedroom
- Description: Flooring: Carpet
- Features: Walk-In Closet(s)
- Level: Second
- Dimensions: 11 x 15
Bedroom
- Description: Flooring: Carpet
- Features: Walk-In Closet(s)
- Level: Second
- Dimensions: 11 x 12
Primary bathroom
- Description: Flooring: Ceramic Tile
- Features: Soaking Tub
- Level: Second
- Dimensions: 11 x 17
Bathroom
- Description: Flooring: Ceramic Tile
- Level: Lower
- Dimensions: 6 x 9
Bathroom
- Description: Flooring: Ceramic Tile
- Features: Wired for Sound
- Level: Second
- Dimensions: 8 x 8
Bathroom
- Description: Flooring: Ceramic Tile
- Level: First
- Dimensions: 10 x 6
Dining room
- Description: Flooring: Carpet
- Features: Fireplace
- Level: First
- Dimensions: 14.5 x 12
Family room
- Description: Flooring: Carpet
- Features: Fireplace
- Level: First
- Dimensions: 20.5 x 15
Kitchen
- Description: Flooring: Hardwood
- Features: Breakfast Bar, Granite Counters
- Level: First
- Dimensions: 21.5 x 16
Laundry
- Description: Flooring: Linoleum
- Level: First
- Dimensions: 10.5 x 6.5
Living room
- Description: Flooring: Carpet
- Level: First
- Dimensions: 17.5 x 12
Office
- Description: Flooring: Carpet
- Level: Lower
- Dimensions: 6 x 13
Recreation
- Description: Flooring: Carpet
- Level: Lower
- Dimensions: 20.5 x 14.5
Recreation
- Description: Flooring: Carpet
- Features: Wet Bar, Fireplace
- Level: Lower
- Dimensions: 21 x 30
Sunroom
- Description: Flooring: Ceramic Tile
- Features: Fireplace
- Level: First
- Dimensions: 14 x 15
Sunroom
- Description: Flooring: Slate
- Features: Fireplace
- Level: Lower
- Dimensions: 14.5 x 12
Utility room
- Description: Flooring: Concrete
- Level: Lower
- Dimensions: 18 x 12
Heating
- Forced Air, Fireplace(s), Gas
Cooling
- Central Air, Ceiling Fan(s)
Appliances
- Included: Built-In Oven, Dryer, Dishwasher, Disposal, Range, Refrigerator, Water Softener, Washer
- Laundry: In Basement, Main Level, Laundry Room
Features
- Ceiling Fan(s), Double Vanity, Entrance Foyer, Eat-in Kitchen, Granite Counters, Kitchen Island, Pantry, Soaking Tub, Walk-In Closet(s), Jetted Tub
- Basement: Full,Finished,Storage Space,Walk-Out Access
- Number of fireplaces: 5
- Fireplace features: Gas Starter, Gas, Wood Burning
Interior area
- Total structure area: 4,594
- Total interior livable area: 4,594 sqft
- Finished area above ground: 2,978
- Finished area below ground: 1,616
Property
Parking
- Total spaces: 2.5
- Parking features: Attached, Electricity, Electric Vehicle Charging Station(s), Garage Faces Front, Garage, Garage Door Opener, Water Available
- Attached garage spaces: 2.5
Features
- Levels: Two
- Stories: 2
- Patio & porch: Covered, Deck, Patio
- Exterior features: Fire Pit, Lighting, Playground, Private Yard
- Has private pool: Yes
- Pool features: Above Ground, Gas Heat
- Has spa: Yes
- Spa features: Hot Tub
Lot
- Size: 0.94 Acres
Details
- Parcel number: 3504314
Construction
Type & style
- Home type: SingleFamily
- Architectural style: Contemporary,Colonial
- Property subtype: Single Family Residence
Materials
- Vinyl Siding
- Roof: Asphalt
Condition
- Year built: 1997
Utilities & green energy
- Sewer: Public Sewer
- Water: Public
Community & HOA
Community
- Security: Security System
- Subdivision: Woodhaven
HOA
- Has HOA: Yes
- Services included: Other
- HOA fee: $65 annually
- HOA name: Woodhaven
Location
- Region: Cuyahoga Falls
Financial & listing details
- Price per square foot: $138/sqft
- Tax assessed value: $468,070
- Annual tax amount: $9,935
- Date on market: 1/21/2026
- Cumulative days on market: 21 days
Price history
| Date | Event | Price |
|---|---|---|
| 3/16/2026 | Sold | $635,000-2.3%$138/sqft |
Source:  MLS Now #5175230 Report a problem MLS Now #5175230 Report a problem | ||
| 2/11/2026 | Pending sale | $650,000$141/sqft |
Source: MLS Now #5175230 Report a problem | ||
| 1/30/2026 | Contingent | $650,000$141/sqft |
Source: MLS Now #5175230 Report a problem | ||
| 1/21/2026 | Listed for sale | $650,000+112.4%$141/sqft |
Source: MLS Now #5175230 Report a problem | ||
| 9/5/2002 | Sold | $306,000+337.8%$67/sqft |
Source: Public Record Report a problem | ||
| 10/20/1995 | Sold | $69,900$15/sqft |
Source: Public Record Report a problem | ||
Public tax history
| Year | Property taxes | Tax assessment |
|---|---|---|
| 2025 | $9,935 +0% | $163,820 |
| 2024 | $9,934 +2.8% | $163,820 |
| 2023 | $9,660 +13.1% | $163,820 +27% |
| 2022 | $8,542 -0.9% | $128,993 |
| 2021 | $8,618 | $128,993 |
| 2020 | -- | $128,993 +11.9% |
| 2019 | $8,231 -1.7% | $115,273 0% |
| 2018 | $8,376 +18.5% | $115,280 |
| 2017 | $7,067 | $115,280 +13.6% |
| 2016 | $7,067 | $101,520 |
| 2015 | $7,067 +6.1% | $101,520 |
| 2014 | $6,659 -1.5% | $101,520 -1.7% |
| 2013 | $6,763 -0.1% | $103,320 |
| 2012 | $6,771 +12.9% | $103,320 +1.7% |
| 2011 | $5,996 +0% | $101,567 -4.5% |
| 2010 | $5,995 | $106,407 |
| 2009 | -- | $106,407 |
| 2008 | $6,050 -5.3% | $106,407 -9.2% |
| 2007 | $6,390 +15.9% | $117,219 +11.9% |
| 2006 | $5,512 -0.3% | $104,717 |
| 2005 | $5,531 | $104,717 +0.7% |
| 2004 | -- | $104,010 |
| 2003 | $4,895 +1.3% | $104,010 +1.4% |
| 2002 | $4,834 -0.9% | $102,596 +3.7% |
| 2001 | $4,876 -1% | $98,970 |
| 2000 | $4,925 | $98,970 |
Find assessor info on the county website
Neighborhood: 44223
Nearby homes
- $472,7003 bd2 ba2.1k sqft642 Woodhaven Dr, Cuyahoga Falls, OH 44223Off Market
- $915,9005 bd5 ba5k sqft620 Woodhaven Dr, Cuyahoga Falls, OH 44223Off Market
- $707,9004 bd5 ba5k sqft2975 Clear Creek Dr, Cuyahoga Falls, OH 44223Off Market
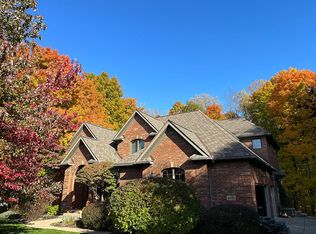
- $573,4004 bd3 ba3.4k sqft2985 Clear Creek Dr, Cuyahoga Falls, OH 44223Off Market

- $475,0004 bd3 ba3.1k sqft633 Woodhaven Dr, Cuyahoga Falls, OH 44223Sold
- $504,4003 bd5 ba2.7k sqft625 Woodhaven Dr, Cuyahoga Falls, OH 44223Off Market
- $632,4004 bd5 ba3.2k sqft645 Dominic Dr, Cuyahoga Falls, OH 44223Off Market
- $471,2004 bd3 ba2.4k sqft2995 Clear Creek Dr, Cuyahoga Falls, OH 44223Off Market
Nearby schools
GreatSchools rating
- 5/10Woodridge Intermediate Elementary SchoolGrades: PK-5Distance: 2.1 mi
- 7/10Woodridge Middle SchoolGrades: 6-8Distance: 2.3 mi
- 5/10Woodridge High SchoolGrades: 9-12Distance: 2.2 mi
Schools provided by the listing agent
- District: Woodridge LSD - 7717
Source: MLS Now. This data may not be complete. We recommend contacting the local school district to confirm school assignments for this home.
Get a cash offer in 3 minutes
Find out how much your home could sell for in as little as 3 minutes with a no-obligation cash offer.
Estimated market value
$646,300
Get a cash offer in 3 minutes
Find out how much your home could sell for in as little as 3 minutes with a no-obligation cash offer.
Estimated market value
$646,300
- Ohio
- Summit County
- Cuyahoga Falls
- 44223
- 630 Woodhaven Dr
