Skip main navigation
Sold for $275,000
  • $275,000

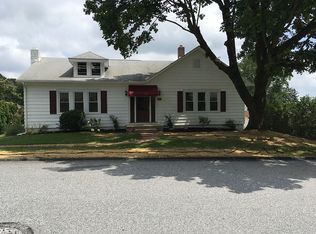
    630 Woodland Ave, Dallastown, PA 17313

    4beds
    1,926sqft
    Single Family Residence
    Built in 1969
    10,241 Square Feet Lot
    $285,900 Zestimate®
    $143/sqft
    $2,097 Estimated rent

    Home value

    $285,900

    $269,000 - $306,000

    $2,097/mo

    Zestimate® history
    Loading
    Loading...

    Owner options

    List your home for rent

    $2,097/mo

    Rent Zestimate®

    Find your next renter with Zillow Rental Manager. Plus, with online applications, you can quickly screen prospective tenants – for free.

    Learn more

    $2,097/mo

    Rent Zestimate®

    Refinance and save

    $1,851/mo

    Est. payment

    Refinancing to a lower rate could help reduce your monthly payments and save thousands over the life of the loan.

    See today's rates

    $1,851/mo

    Est. payment

    Explore your selling options

    Work with a Zillow partner agent

    Leverage their expertise and Zillow's premium Showcase listings to get your home seen by more buyers.

    Get started

    List with your own agent

    Get your home in front of millions of buyers by listing it on Zillow.

    Learn how to do it

    Sell it yourself

    Take full control of how buyers see your home on Zillow by listing For Sale by Owner (FSBO).

    List your home

    What's special

    Private backyardFinished basementLarge deckNew sliding glass doorsConvenient half bathPeaceful cul-de-sacHome office
    Welcome to 630 Woodland Avenue, tucked away in a peaceful cul-de-sac in Dallastown Schools. This updated home offers the perfect blend of privacy, comfort, and modern upgrades. New roof and HVAC for peace of mind. Two fully updated bathrooms. Spacious dining area with new sliding glass doors leading to a large deck—perfect for entertaining or relaxing. Private backyard ideal for pets, play, or quiet evenings. Flexible layout with option for a 4th bedroom or home office. Oversized 1-car garage with bonus storage space. Finished basement with convenient half bath—great for guests, hobbies, or movie nights. Easy access to schools, shopping, and commuter routes. This home checks all the boxes for comfort, functionality, and location.

    Zillow last checked:

    Listing updated:

    Listed by:

    John P Wiga 717-577-0938,

    Iron Valley Real Estate of York County,

    Co-Listing Agent: John J Wiga 717-758-5072,

    Iron Valley Real Estate of York County

    Bought with:

    Chuck Honabach, RS334125

    Realty ONE Group Unlimited

    Source: Bright MLS,MLS#: PAYK2092304MLS Logo

    Facts & features

    Interior

    Bedrooms & bathrooms
    • Bedrooms: 4
    • Bathrooms: 3
    • Full bathrooms: 2
    • 1/2 bathrooms: 1
    • Main level bathrooms: 2
    • Main level bedrooms: 3
    Rooms
    • Room types: Living Room, Dining Room, Primary Bedroom, Bedroom 2, Bedroom 3, Bedroom 4, Kitchen, Family Room, Exercise Room, Office, Workshop, Bathroom 2, Primary Bathroom, Half Bath
    Primary bedroom
    • Level: Main
    Bedroom 2
    • Level: Main
    Bedroom 3
    • Level: Main
    Bedroom 4
    • Level: Lower
    Primary bathroom
    • Level: Main
    Bathroom 2
    • Level: Main
    Dining room
    • Level: Main
    Exercise room
    • Level: Lower
    Family room
    • Level: Lower
    Half bath
    • Level: Lower
    Kitchen
    • Level: Main
    Living room
    • Level: Main
    Office
    • Level: Lower
    Workshop
    • Level: Lower
    Heating
    • Forced Air, Natural Gas
    Cooling
    • Central Air, Electric
    Appliances
    • Included: Gas Water Heater
    • Laundry: Lower Level, Washer In Unit, Dryer In Unit
    Features
    • Dining Area, Bathroom - Stall Shower, Bathroom - Tub Shower, Bathroom - Walk-In Shower, Ceiling Fan(s), Floor Plan - Traditional, Formal/Separate Dining Room, Dry Wall, Plaster Walls
    • Flooring: Luxury Vinyl, Carpet, Wood
    • Windows: Window Treatments
    • Basement: Full,Garage Access,Walk-Out Access
    • Has fireplace: No
    Interior area
    • Total structure area: 2,352
    • Total interior livable area: 1,926 sqft
    • Finished area above ground: 1,176
    • Finished area below ground: 750

    Property

    Parking
    • Total spaces: 6
    • Parking features: Storage, Garage Faces Side, Oversized, Attached, Driveway, On Street
    • Attached garage spaces: 1
    • Uncovered spaces: 5
    Accessibility
    • Accessibility features: None
    Features
    • Levels: Multi/Split,Two
    • Stories: 2
    • Patio & porch: Deck, Patio, Porch
    • Exterior features: Boat Storage, Lighting, Street Lights
    • Pool features: None
    • Frontage type: Road Frontage
    Lot
    • Size: 10,241 Square Feet
    • Dimensions: 80 x 127 x 80 x 125
    • Features: Front Yard, Landscaped, Level, No Thru Street, Rear Yard, SideYard(s)
    Details
    • Additional structures: Above Grade, Below Grade
    • Parcel number: 540000900210000000
    • Zoning: RH
    • Zoning description: Residential High Density
    • Special conditions: Standard

    Construction

    Type & style
    • Home type: SingleFamily
    • Architectural style: Raised Ranch/Rambler
    • Property subtype: Single Family Residence
    Materials
    • Vinyl Siding, Aluminum Siding, Brick
    • Foundation: Block
    • Roof: Architectural Shingle
    Condition
    • New construction: No
    • Year built: 1969

    Utilities & green energy

    • Electric: 200+ Amp Service
    • Sewer: Public Sewer
    • Water: Public

    Community & HOA

    Community
    • Subdivision: Dallastown
    HOA
    • Has HOA: No
    Location
    • Region: Dallastown
    • Municipality: YORK TWP

    Financial & listing details

    • Price per square foot: $143/sqft
    • Tax assessed value: $120,510
    • Annual tax amount: $4,076
    • Date on market: 11/6/2025
    • Listing agreement: Exclusive Right To Sell
    • Listing terms: Cash,Conventional,FHA,VA Loan,USDA Loan
    • Inclusions: Kitchen Appliances, Washer / Dryer
    • Ownership: Fee Simple
    • Road surface type: Paved

    Price history

    DateEventPrice
    12/19/2025Sold$275,000-3.5%$143/sqft
    Source: Bright MLS #PAYK2092304 Report a problem
    11/24/2025Pending sale$285,000$148/sqft
    Source: Bright MLS #PAYK2092304 Report a problem
    11/17/2025Price change$285,000-5%$148/sqft
    Source: Bright MLS #PAYK2092304 Report a problem
    11/6/2025Listed for sale$299,900+101%$156/sqft
    Source: Bright MLS #PAYK2092304 Report a problem
    3/28/2017Sold$149,200-0.5%$77/sqft
    Source: Public Record Report a problem
    2/10/2017Listed for sale$149,900-11.8%$78/sqft
    Source: Berkshire Hathaway Homesale #21701543 Report a problem
    5/5/2012Listing removed$169,900$88/sqft
    Source: Prudential Bob Yost Homesale Services #21112168 Report a problem
    11/30/2011Listed for sale$169,900+60.3%$88/sqft
    Source: Prudential Bob Yost Homesale Services #21112168 Report a problem
    5/28/1999Sold$106,000+7.1%$55/sqft
    Source: Public Record Report a problem
    6/1/1998Sold$99,000$51/sqft
    Source: Public Record Report a problem

    Public tax history

    YearProperty taxesTax assessment
    2025$4,137 +0.4%$120,510
    2024$4,121 $120,510
    2023$4,121 +9.7%$120,510
    2022$3,756 -2.9%$120,510
    2021$3,867 +3%$120,510
    2020$3,756 +0.3%$120,510
    2019$3,744 +0.7%$120,510
    2018$3,719 +385.2%$120,510
    2017$766 $120,510
    2016-- $120,510
    2015-- $120,510
    2014-- $120,510
    2013-- $120,510
    2012-- $120,510
    2011-- $120,510
    2010-- $120,510
    2009-- $120,510
    2008-- $120,510
    2007-- $120,510
    2006-- $120,510 +6.5%
    2005-- $113,160
    2004-- $113,160
    2003-- $113,160
    2002-- $113,160
    2000-- $113,160
    1999-- $113,160
    Find assessor info on the county website

    Neighborhood: 17313

    Nearby schools

    GreatSchools rating
    Schools provided by the listing agent
    • Elementary: York Township
    • Middle: Dallastown Area
    • High: Dallastown Area
    • District: Dallastown Area

    Source: Bright MLS. This data may not be complete. We recommend contacting the local school district to confirm school assignments for this home.

    Get pre-qualified for a loan
    At Zillow Home Loans, we can pre-qualify you in as little as 5 minutes with no impact to your credit score.

    An equal housing lender. NMLS #10287.

    Sell for more on Zillow
    Get a Zillow Showcase℠ listing at no additional cost and you could sell for .
    $285,900
    2% more
    +$5,718
    With Zillow Showcase(estimated)
    $291,618