Skip main navigation
Sold for $762,750
  • Listed by: American Real Estate-List&Sell • LORRAINE D'SOUZA • Contact: 951-387-4174
    Bought with: Fiv Realty Co.
    $762,750

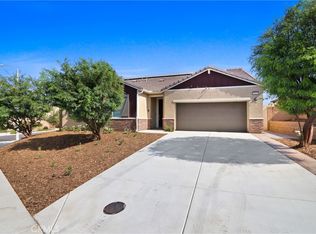
    6300 Barb St, Jurupa Valley, CA 92509

    4beds
    2,289sqft
    Single Family Residence
    Built in 2022
    6,181 Square Feet Lot
    $776,400 Zestimate®
    $333/sqft
    $3,675 Estimated rent

    Home value

    $776,400

    $738,000 - $815,000

    $3,675/mo

    Zestimate® history
    Loading
    Loading...

    Owner options

    List your home for rent

    $3,675/mo

    Rent Zestimate®

    Find your next renter with Zillow Rental Manager. Plus, with online applications, you can quickly screen prospective tenants – for free.

    Learn more

    $3,675/mo

    Rent Zestimate®

    Refinance and save

    $4,952/mo

    Est. payment

    Refinancing to a lower rate could help reduce your monthly payments and save thousands over the life of the loan.

    See today's rates

    $4,952/mo

    Est. payment

    Explore your selling options

    Work with a Zillow partner agent

    Leverage their expertise and Zillow's premium Showcase listings to get your home seen by more buyers.

    Get started

    List with your own agent

    Get your home in front of millions of buyers by listing it on Zillow.

    Learn how to do it

    Sell it yourself

    Take full control of how buyers see your home on Zillow by listing For Sale by Owner (FSBO).

    List your home

    What's special

    Surround soundMaster suiteLuxurious private bathPaid solarExtended kitchen counter areaStainless steel sinksNewer built home
    HONEY, STOP THE CAR!! Are you looking to purchase a home this spring? LOOK NO FURTHER. Move-In Ready - Prime Premium Lot - BUILDER UPGRADES!! The interior was custom-designed for 4 beds/2.5 baths, original floorplan was 3 beds and a pass-through room. This is your DREAM HOME for a 1 Story, spacious floorplan that offers ample room for rest, play and work. - . It has everything you ever dreamed of. ****Tons of Builder upgrades with:- Flooring, Surround Sound, An impressive bright and airy kitchen with additional windows that has been personalized with deluxe or gourmet features, an Extended kitchen counter area with Granite and Backsplash, Stainless steel sinks in the Kitchen and Laundry. The patio area is wired for a Fan/light if needed. The master suite features a walk-in closet, a luxurious private bath and a bright and airy bedroom with 2 additional windows that were upgraded by the builder. A 2-car garage with Paid solar is also included. Many builder upgrades are included in this newer built home. MAKE AN OFFER! Let's see you in your NEW dream home in 2024. (see supplements for upgrades). ***

    Zillow last checked:

    Listing updated:

    Listed by:

    LORRAINE D'SOUZA DRE #01269050 951-387-4174,

    American Real Estate-List&Sell

    Bought with:

    Peter Gergis, DRE #02004559

    Fiv Realty Co.

    Source: CRMLS,MLS#: IV24041286MLS LogoOriginating MLS: California Regional MLS

    Facts & features

    Interior

    Bedrooms & bathrooms
    • Bedrooms: 4
    • Bathrooms: 3
    • Full bathrooms: 2
    • 1/2 bathrooms: 1
    • Main level bathrooms: 1
    • Main level bedrooms: 1
    Rooms
    • Room types: Bedroom, Kitchen, Laundry, Primary Bathroom, Primary Bedroom
    Primary bedroom
    • Features: Main Level Primary
    Primary bedroom
    • Features: Primary Suite
    Bedroom
    • Features: All Bedrooms Down
    Bedroom
    • Features: Bedroom on Main Level
    Bathroom
    • Features: Granite Counters
    Kitchen
    • Features: Granite Counters, Kitchen/Family Room Combo
    Heating
    • Central, Forced Air, Natural Gas, Solar
    Cooling
    • Central Air, High Efficiency
    Appliances
    • Included: Dishwasher, Microwave, Tankless Water Heater
    • Laundry: Washer Hookup, Inside, Laundry Room
    Features
    • Block Walls, Eat-in Kitchen, Granite Counters, High Ceilings, Open Floorplan, Pantry, Recessed Lighting, Wired for Data, Wired for Sound, All Bedrooms Down, Bedroom on Main Level, Main Level Primary, Primary Suite
    • Flooring: Carpet, Vinyl
    • Windows: Shutters
    • Has fireplace: No
    • Fireplace features: None
    • Common walls with other units/homes: No Common Walls
    Interior area
    • Total interior livable area: 2,289 sqft

    Property

    Parking
    • Total spaces: 2
    • Parking features: Door-Multi, Garage
    • Attached garage spaces: 2
    Features
    • Levels: One
    • Stories: 1
    • Entry location: 1
    • Pool features: None
    • Has view: Yes
    • View description: Neighborhood
    Lot
    • Size: 6,181 Square Feet
    • Features: Front Yard, Sprinklers In Front
    Details
    • Parcel number: 162321013
    • Lease amount: $0
    • Special conditions: Standard

    Construction

    Type & style
    • Home type: SingleFamily
    • Architectural style: Craftsman
    • Property subtype: Single Family Residence
    Materials
    • Foundation: Slab
    • Roof: Tile
    Condition
    • Turnkey
    • New construction: No
    • Year built: 2022
    Details
    • Builder model: Delaney
    • Builder name: Richmond American

    Utilities & green energy

    • Sewer: Public Sewer
    • Water: Public
    • Utilities for property: Electricity Connected, Natural Gas Connected, Sewer Connected, Water Connected

    Community & HOA

    Community
    • Features: Street Lights, Suburban, Sidewalks
    • Security: Smoke Detector(s)
    HOA
    • Has HOA: Yes
    • Amenities included: Pet Restrictions
    • HOA fee: $69 monthly
    • HOA name: Paradise Knolls
    • HOA phone: 909-297-2550
    Location
    • Region: Jurupa Valley

    Financial & listing details

    • Price per square foot: $333/sqft
    • Tax assessed value: $775,200
    • Annual tax amount: $12,868
    • Date on market: 2/28/2024
    • Cumulative days on market: 177 days
    • Listing terms: Submit

    Price history

    DateEventPrice
    5/10/2024Sold$762,750-0.4%$333/sqft
    Source: CRMLS #IV24041286 Report a problem
    4/13/2024Pending sale$765,500$334/sqft
    Source: CRMLS #IV24041286 Report a problem
    4/2/2024Listed for sale$765,500$334/sqft
    Source: CRMLS #IV24041286 Report a problem
    3/7/2024Pending sale$765,500$334/sqft
    Source: CRMLS #IV24041286 Report a problem
    2/29/2024Listed for sale$765,500+0.3%$334/sqft
    Source: CRMLS #IV24041286 Report a problem
    9/29/2022Sold$763,500+4%$334/sqft
    Source: Public Record Report a problem
    2/20/2022Pending sale$733,990$321/sqft
    Source: CRMLS #EV22028279 Report a problem
    2/12/2022Listed for sale$733,990$321/sqft
    Source: CRMLS #EV22028279 Report a problem

    Public tax history

    YearProperty taxesTax assessment
    2025$12,868 +1.5%$775,200 -0.4%
    2024$12,677 +12.1%$778,482 +2%
    2023$11,307 +114.3%$763,218 +1155%
    2022$5,275 $60,813
    Find assessor info on the county website

    Neighborhood: Pedley

    Nearby schools

    GreatSchools rating
    Get a cash offer in 3 minutes
    Find out how much your home could sell for in as little as 3 minutes with a no-obligation cash offer.
    Estimated market value
    $776,400
    Get a cash offer in 3 minutes
    Find out how much your home could sell for in as little as 3 minutes with a no-obligation cash offer.
    Estimated market value
    $776,400