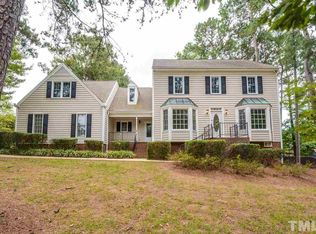
Brookhaven Beauty boasting private immaculately manicured corner lot that backs up to woods. Walk to Lake Lynn, shopping, and school. Listen to the tranquil flowing fountain from the covered front porch! This home's interior has been freshly painted and exterior complete paint job 2022. Downstairs features hardwood floors throughout. Formal Living Room w/chair rail/crown molding. Den w/natural gas fireplace/wainscoting/and built in bookcases/cabinets. Formal Dining Room w/bay window/chair rail/crown molding. Kitchen features tons of white cabinetry/granite counter tops/SS appliances GE Profile gas range/New GE Profile side by side door w/bottom freezer Refrigerator/breakfast bar. Kitchen French doors that open up to secluded screen porch and large deck overlooking beautiful backyard w/trees. Breakfast room has built in cabinetry upper & lower w/wine fridge. Sun room w/chandelier & sliding glass door to wrap around rear deck. Powder room w/new Kohler toilet and storage closet. Upstairs features 2 primary suites. Primary suite w/vaulted ceilings and enormous bath w/custom double vanity cabinet/walk in shower/water closet. Huge walk in California Custom Closet w/custom lighting/window/bench seat. Second primary suite features 4 windows for natural light/ large walk in closet/bathroom w/custom vanity & cabinetry/granite/walk in shower. Upstairs features 2 more bedrooms w/wonderful double door closets.Bonus room has built in bookcases and cabinetry and a built in desk/could also be used as a 5th BR. Full hallway upstairs bathroom has DBL vanity w/granite and new Kohler toilet. Hallway double door linen closet w/built in shelves. Crown molding throughout entire home. 2 car garage w/epoxy copper flake floor and large storage closet with Grizzle EV car charger already in place! Bonus space/workshop w/exterior entry under the deck. Wrap around deck for outdoor entertaining overlooking natural backyard w/trees. Sitting area for relaxing in the completely fenced backyard with 3 gates. Side yard and front yard gardens w/mature landscaping and vast variety of perrinials. Old Republic One Year Home Warranty Platinum Coverage Included .
Sold for $875,000
Zillow last checked:
Listing updated:
Bought with:
Bailey Packard, 322960
eXp Realty, LLC - C
Source: Doorify MLS,MLS#: 10127027
Price history
| Date | Event | Price |
|---|---|---|
| 12/30/2025 | Sold | $875,000$223/sqft |
Source:  Doorify MLS #10127027 Report a problem Doorify MLS #10127027 Report a problem | ||
| 11/30/2025 | Pending sale | $875,000$223/sqft |
Source: Doorify MLS #10127027 Report a problem | ||
| 11/22/2025 | Price change | $875,000-2.8%$223/sqft |
Source: Doorify MLS #10127027 Report a problem | ||
| 11/7/2025 | Price change | $900,000-7.7%$229/sqft |
Source: Doorify MLS #10127027 Report a problem | ||
| 10/26/2025 | Price change | $975,000-2%$249/sqft |
Source: Doorify MLS #10127027 Report a problem | ||
| 10/22/2025 | Price change | $995,000-2.9%$254/sqft |
Source: Doorify MLS #10127027 Report a problem | ||
| 10/17/2025 | Price change | $1,025,000-2.4%$261/sqft |
Source: Doorify MLS #10127027 Report a problem | ||
| 10/10/2025 | Price change | $1,050,000+68%$268/sqft |
Source: Doorify MLS #10127027 Report a problem | ||
| 12/9/2020 | Price change | $625,000-3.1%$159/sqft |
Source: ERA Live Moore #2333023 Report a problem | ||
| 10/27/2020 | Price change | $645,000-0.8%$164/sqft |
Source: ERA Live Moore #2333023 Report a problem | ||
| 7/25/2020 | Listed for sale | $650,000+0%$166/sqft |
Source: ERA Live Moore #2333023 Report a problem | ||
| 3/5/2020 | Listing removed | $649,900$166/sqft |
Source: ERA Live Moore #2301776 Report a problem | ||
| 2/13/2020 | Listed for sale | $649,900+10.2%$166/sqft |
Source: ERA Live Moore #2301776 Report a problem | ||
| 9/28/2018 | Sold | $590,000-1.7%$150/sqft |
Source: Public Record Report a problem | ||
| 8/29/2018 | Pending sale | $600,000$153/sqft |
Source: Berkshire Hathaway HomeServices Carolinas Realty #2197106 Report a problem | ||
| 8/20/2018 | Price change | $600,000-4%$153/sqft |
Source: Berkshire Hathaway HomeServices Carolinas Realty #2197106 Report a problem | ||
| 6/9/2018 | Listed for sale | $625,000+123.2%$159/sqft |
Source: Berkshire Hathaway HomeServices YSU #2197106 Report a problem | ||
| 11/5/1999 | Sold | $280,000$71/sqft |
Source: Public Record Report a problem | ||
Nearby homes
Get a cash offer in 3 minutes
Find out how much your home could sell for in as little as 3 minutes with a no-obligation cash offer.
Estimated market value
$852,300
