Charming Cottage on Oversized Levee Lot on Bellaire Drive!
Nestled on a rare, oversized levee lot along Bellaire Drive, this beautiful one-level cottage offers a perfect blend of charm, modern comforts, and energy efficiency. Built in 2007, this 2-bedroom, 2-bath home features a flexible floor plan, with the option to easily convert the primary sitting room into a third bedroom.
Soaring 16' vaulted ceilings create a bright and airy atmosphere, especially in the living area, where expansive views overlook the backyard and a screened-in porch—ideal for relaxing year-round. The gourmet kitchen boasts granite countertops, a gas range, and stainless-steel appliances, all complemented by stunning Brazilian cherry hardwood floors throughout.
Designed for both efficiency and convenience, this home includes spray foam insulation, a tankless hot water heater, and all major appliances, including the washer, dryer, refrigerator, and an outdoor gas grill. A brand-new HVAC system ensures year-round comfort, while the roof, only three years old, offers peace of mind. A new backyard fence adds privacy to this serene setting.
Enjoy the best of levee living in this rare and well-maintained gem—schedule your showing today!
Closed
Price Unknown
6300 Bellaire Dr, New Orleans, LA 70124
2beds
1,584sqft
Single Family Residence
Built in 2007
0.27 Acres Lot
$424,900 Zestimate®
$--/sqft
$2,279 Estimated rent
Home value
$424,900
$370,000 - $489,000
$2,279/mo
Zestimate® history
Owner options
List your home for rent
$2,279/mo
Rent Zestimate®
Find your next renter with Zillow Rental Manager. Plus, with online applications, you can quickly screen prospective tenants – for free.
$2,279/mo
Rent Zestimate®
Refinance and save
Refinancing to a lower rate could help reduce your monthly payments and save thousands over the life of the loan.
Explore your selling options
Work with a Zillow partner agent
Leverage their expertise and Zillow's premium Showcase listings to get your home seen by more buyers.
Get startedList with your own agent
Get your home in front of millions of buyers by listing it on Zillow.
Learn how to do itSell it yourself
Take full control of how buyers see your home on Zillow by listing For Sale by Owner (FSBO).
List your homeWhat's special
Gourmet kitchenBeautiful one-level cottageFlexible floor planGranite countertopsExpansive viewsOversized levee lotScreened-in porch
Zillow last checked:
Listing updated:
Listed by:
Sarah Aucoin 504-704-9192,
Coldwell Banker TEC MAGAZINE
Bought with:
Jonte' Warren
Coldwell Banker TEC MAGAZINE
Source: GSREIN,MLS#: 2489256
Facts & features
Interior
Bedrooms & bathrooms
- Bedrooms: 2
- Bathrooms: 2
- Full bathrooms: 2
Primary bedroom
- Description: Flooring: Wood
- Level: Lower
- Dimensions: 13.11x16.3
Bedroom
- Description: Flooring: Wood
- Level: Lower
- Dimensions: 13.3x12.2
Primary bathroom
- Description: Flooring: Tile
- Level: Lower
- Dimensions: 13.5x11.1
Bathroom
- Description: Flooring: Tile
- Level: Lower
- Dimensions: 9.5x4.9
Bathroom
- Description: Flooring: Tile
- Level: Lower
- Dimensions: 3.6x11.1
Other
- Description: Flooring: Wood
- Level: Lower
- Dimensions: 7.8x8.2
Dining room
- Description: Flooring: Wood
- Level: Lower
- Dimensions: 14.11x11.1
Foyer
- Description: Flooring: Wood
- Level: Lower
- Dimensions: 5.3x12.1
Kitchen
- Description: Flooring: Tile
- Level: Lower
- Dimensions: 13.11x11.1
Laundry
- Description: Flooring: Tile
- Level: Lower
- Dimensions: 6.11x6.3
Living room
- Description: Flooring: Wood
- Level: Lower
- Dimensions: 17.6x16.11
Other
- Description: Flooring: Brick
- Level: Lower
- Dimensions: 5.3x6.1
Other
- Description: Flooring: Wood
- Level: Lower
- Dimensions: 6.11x4.1
Sunroom
- Description: Flooring: Brick
- Level: Lower
- Dimensions: 8.11x11.5
Heating
- Central
Cooling
- Central Air, 1 Unit
Appliances
- Included: Dryer, Dishwasher, Disposal, Oven, Range, Refrigerator, Washer, ENERGY STAR Qualified Appliances
Features
- Granite Counters, Jetted Tub, Pantry, Stainless Steel Appliances, Cable TV, Vaulted Ceiling(s)
- Has fireplace: No
- Fireplace features: None
Interior area
- Total structure area: 1,960
- Total interior livable area: 1,584 sqft
Property
Parking
- Parking features: Driveway, Off Street, Three or more Spaces
Features
- Levels: One
- Stories: 1
- Patio & porch: Brick, Porch
- Exterior features: Fence, Porch
- Pool features: None
- Waterfront features: Canal Access
Lot
- Size: 0.27 Acres
- Dimensions: 60 x 200
- Features: City Lot, Oversized Lot
Details
- Additional structures: Shed(s)
- Parcel number: 716531704
- Special conditions: Relocation
Construction
Type & style
- Home type: SingleFamily
- Architectural style: Cottage
- Property subtype: Single Family Residence
Materials
- Vinyl Siding
- Foundation: Raised, Slab
- Roof: Asphalt,Shingle
Condition
- Excellent
- Year built: 2007
Utilities & green energy
- Sewer: Public Sewer
- Water: Public
Green energy
- Energy efficient items: Appliances, Insulation, Lighting, Water Heater, Windows
Community & HOA
Community
- Security: Security System
HOA
- Has HOA: No
Location
- Region: New Orleans
Financial & listing details
- Tax assessed value: $448,900
- Annual tax amount: $5,021
- Date on market: 3/6/2025
Price history
| Date | Event | Price |
|---|---|---|
| 6/25/2025 | Sold | -- |
Source:  GSREIN #2489256 Report a problem GSREIN #2489256 Report a problem | ||
| 5/21/2025 | Pending sale | $424,000$268/sqft |
Source: GSREIN #2489256 Report a problem | ||
| 5/13/2025 | Price change | $424,000-3.4%$268/sqft |
Source: GSREIN #2489256 Report a problem | ||
| 4/23/2025 | Price change | $439,000-6.4%$277/sqft |
Source: GSREIN #2489256 Report a problem | ||
| 3/7/2025 | Listed for sale | $469,000$296/sqft |
Source: GSREIN #2489256 Report a problem | ||
| 6/10/2021 | Sold | -- |
Source: GSREIN #2295548 Report a problem | ||
Public tax history
| Year | Property taxes | Tax assessment |
|---|---|---|
| 2026 | $5,021 | $44,890 |
| 2025 | $5,021 -1.5% | $44,890 |
| 2024 | $5,096 +7.4% | $44,890 +10.8% |
| 2023 | $4,743 -15.1% | $40,520 +2.1% |
| 2022 | $5,585 +141.6% | $39,690 +147.1% |
| 2021 | $2,312 -1% | $16,060 |
| 2020 | $2,335 -3.8% | $16,060 |
| 2019 | $2,426 +59.1% | $16,060 |
| 2018 | $1,526 | $16,060 |
| 2017 | $1,526 -1.7% | $16,060 |
| 2016 | $1,551 +3.2% | $16,060 |
| 2015 | $1,503 | $16,060 |
| 2014 | $1,503 +1.8% | $16,060 |
| 2013 | $1,476 | $16,060 |
| 2012 | -- | $16,060 |
| 2011 | -- | $16,060 |
| 2010 | -- | $16,060 |
| 2009 | -- | $16,060 |
| 2007 | -- | $16,060 |
| 2006 | -- | $16,060 |
| 2004 | -- | $16,060 +6.2% |
| 2002 | -- | $15,120 |
| 2001 | -- | $15,120 |
| 2000 | -- | $15,120 |
Find assessor info on the county website
Neighborhood: West End
Nearby homes
- $715,0003 bd4 ba2.6k sqft6336 Bellaire Dr, New Orleans, LA 70124Off Market
- $615,6004 bd3 ba2.4k sqft6340 Bellaire Dr, New Orleans, LA 70124Off Market
- $--2 bd1 ba1.1k sqft6276 Bellaire Dr #6276, New Orleans, LA 70124Off Market

- $289,0002 bd1 ba1.3k sqft6276 Bellaire Dr, New Orleans, LA 70124Off Market
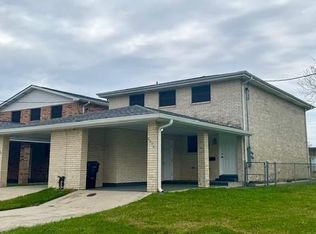
- $362,8002 bd1 ba1.3k sqft6274 Bellaire Dr, New Orleans, LA 70124Off Market
- $667,2004 bd4 ba3.1k sqft6344 Bellaire Dr, New Orleans, LA 70124Off Market
- $1,7002 bd1 ba-- sqft6272 Bellaire Dr #2, New Orleans, LA 70124For Rent
- $274,4002 bd1 ba1.1k sqft6272 Bellaire Dr, New Orleans, LA 70124Off Market
Nearby schools
GreatSchools rating
- 8/10Mary McLeod Bethune Elementary School of Literature & TechnologyGrades: PK-8Distance: 4.2 mi
- NAMcDonogh 35 College Preparatory SchoolGrades: 9-12Distance: 2.4 mi
- 7/10Benjamin Franklin Elementary Math And ScienceGrades: PK-8Distance: 5.7 mi
Get a cash offer in 3 minutes
Find out how much your home could sell for in as little as 3 minutes with a no-obligation cash offer.
Estimated market value
$424,900
Get a cash offer in 3 minutes
Find out how much your home could sell for in as little as 3 minutes with a no-obligation cash offer.
Estimated market value
$424,900
- Louisiana
- Orleans Parish
- New Orleans
- 70124
- West End
- 6300 Bellaire Dr
Nearby cities
Nearby neighborhoods
Nearby zip codes
Other New Orleans Topics
