Skip main navigation
Sold
  • Price Unknown

    6300 Beverly Dr, Mission, KS 66202

    4beds
    2,064sqft
    Single Family Residence
    Built in 1965
    10,649 Square Feet Lot
    $601,500 Zestimate®
    $--/sqft
    $2,822 Estimated rent

    Home value

    $601,500

    $571,000 - $632,000

    $2,822/mo

    Zestimate® history
    Loading
    Loading...

    Owner options

    List your home for rent

    $2,822/mo

    Rent Zestimate®

    Find your next renter with Zillow Rental Manager. Plus, with online applications, you can quickly screen prospective tenants – for free.

    Learn more

    $2,822/mo

    Rent Zestimate®

    Refinance and save

    Refinancing to a lower rate could help reduce your monthly payments and save thousands over the life of the loan.

    See today's rates

    Explore your selling options

    Work with a Zillow partner agent

    Leverage their expertise and Zillow's premium Showcase listings to get your home seen by more buyers.

    Get started

    List with your own agent

    Get your home in front of millions of buyers by listing it on Zillow.

    Learn how to do it

    Sell it yourself

    Take full control of how buyers see your home on Zillow by listing For Sale by Owner (FSBO).

    List your home

    What's special

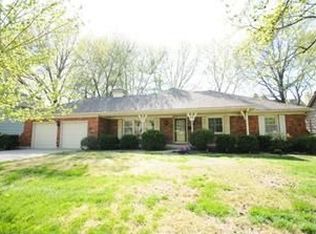
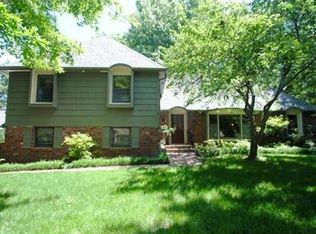
    Timeless Modernism Meets Modern Comfort. Step into this beautifully maintained mid-century side-to-side split, where classic architectural lines meet contemporary updates. This home is truly turn-key ready, offering a seamless blend of vintage soul and fresh, sophisticated finishes. The moment you enter, you’ll notice the impeccable attention to detail. The home has been freshly painted inside and out, creating a cohesive canvas that highlights the iconic split-level silhouette. This home offers great entertaining space with a natural flow from the kitchen to family room to the deck. Your home will be the one where everyone LOVES to gather! Refined Flooring: The original hardwood floors have been newly refinished, with a rich luster that flows throughout the main living areas and second floor bedrooms. Double Primary Suites: A rare and highly sought-after feature, this layout includes two spacious primary bedrooms, each complete with its own private ensuite. Whether used for multi-generational living, a luxurious guest wing, or a premier home office suite, the flexibility is unmatched. Large windows characteristic of the era invite an abundance of natural light, emphasizing the open feel of the side-to-side transition. A climate controlled area in the garage offers a special place for your pet to chill with access to the backyard. Your Private Backyard Retreat Escape to a backyard designed for both relaxation and entertaining. This dreamy outdoor oasis offers a peaceful sanctuary from the daily hustle, featuring mature landscaping and ample space for al fresco dining or quiet morning coffees. A rare 3 car garage side entry garage, unique to Milhaven, and a spacious side driveway offers curb appeal and functionality.

    Zillow last checked:

    Listing updated:

    Listing Provided by:

    Jane Crampton 913-909-3471,

    Coldwell Banker Distinctive Pr

    Bought with:

    Jane Crampton, 2020008881

    Coldwell Banker Distinctive Pr

    Source: Heartland MLS as distributed by MLS GRID,MLS#: 2618325MLS Logo

    Facts & features

    Interior

    Bedrooms & bathrooms
    • Bedrooms: 4
    • Bathrooms: 3
    • Full bathrooms: 3
    Primary bedroom
    • Features: Carpet, Ceiling Fan(s)
    • Level: Second
    • Area: 384 Square Feet
    • Dimensions: 24 x 16
    Bedroom 2
    • Level: Second
    • Area: 196 Square Feet
    • Dimensions: 14 x 14
    Bedroom 3
    • Level: Second
    • Area: 154 Square Feet
    • Dimensions: 14 x 11
    Bedroom 4
    • Level: Second
    • Area: 144 Square Feet
    • Dimensions: 12 x 12
    Dining room
    • Level: First
    • Area: 110 Square Feet
    • Dimensions: 11 x 10
    Family room
    • Level: First
    • Area: 234 Square Feet
    • Dimensions: 18 x 13
    Kitchen
    • Features: Ceramic Tiles
    • Level: First
    • Area: 168 Square Feet
    • Dimensions: 14 x 12
    Living room
    • Level: First
    • Area: 176 Square Feet
    • Dimensions: 16 x 11
    Heating
    • Forced Air
    Cooling
    • Electric
    Appliances
    • Included: Dishwasher, Disposal, Microwave, Refrigerator
    • Laundry: In Basement
    Features
    • Ceiling Fan(s), Kitchen Island
    • Flooring: Carpet, Tile, Wood
    • Doors: Storm Door(s)
    • Basement: Concrete,Full,Interior Entry
    • Number of fireplaces: 1
    • Fireplace features: Family Room
    Interior area
    • Total structure area: 2,064
    • Total interior livable area: 2,064 sqft
    • Finished area above ground: 2,064

    Property

    Parking
    • Total spaces: 3
    • Parking features: Built-In, Garage Door Opener, Garage Faces Side
    • Attached garage spaces: 3
    Features
    • Patio & porch: Deck, Porch
    • Fencing: Privacy,Wood
    Lot
    • Size: 10,649 sqft
    Details
    • Parcel number: KP23000018 0001

    Construction

    Type & style
    • Home type: SingleFamily
    • Architectural style: Traditional
    • Property subtype: Single Family Residence
    Materials
    • Brick Veneer, Frame
    • Roof: Composition
    Condition
    • Year built: 1965

    Utilities & green energy

    • Sewer: Public Sewer
    • Water: Public

    Community & neighborhood

    Security
    • Security features: Smoke Detector(s)
    Location
    • Region: Mission
    • Subdivision: Milhaven Estates

    Other

    Other facts
    • Ownership: Private

    Price history

    DateEventPrice
    6/23/2026Sold--
    Source: Heartland MLS as distributed by MLS GRID #2618325 Report a problem
    5/8/2026Pending sale$575,000$279/sqft
    Source: Heartland MLS as distributed by MLS GRID #2618325 Report a problem
    5/7/2026Listed for sale$575,000$279/sqft
    Source: Heartland MLS as distributed by MLS GRID #2618325 Report a problem

    Public tax history

    YearProperty taxesTax assessment
    2025$7,672 +9.2%$62,836 +7%
    2024$7,026 +6.1%$58,708 +7.5%
    2023$6,620 +6.9%$54,602 +5.3%
    2022$6,193 $51,877 +13.4%
    2021-- $45,758 +2.8%
    2020$5,685 $44,505 +15.3%
    2019-- $38,606 +6.4%
    2018-- $36,294 +13.4%
    2017$4,322 +6%$31,993 +8%
    2016$4,078 +5.2%$29,636 +5.3%
    2015$3,877 +10.9%$28,152 +2.5%
    2013$3,496 +11.5%$27,462 -1.6%
    2012$3,137 +254.8%$27,911 -6.3%
    2010$884 -75.6%$29,774 -0.9%
    2009$3,616 +3.1%$30,038
    2008$3,508 +6%$30,038 +2%
    2007$3,309 +9.3%$29,451 +3.6%
    2006$3,027 $28,440 +12.5%
    2005-- $25,277

    Find assessor info on the county website

    Neighborhood: 66202

    Nearby schools

    GreatSchools rating
    Schools provided by the listing agent
    • Elementary: Santa Fe
    • Middle: Antioch
    • High: SM North

    Source: Heartland MLS as distributed by MLS GRID. This data may not be complete. We recommend contacting the local school district to confirm school assignments for this home.

    Get a cash offer in 3 minutes
    Find out how much your home could sell for in as little as 3 minutes with a no-obligation cash offer.
    Estimated market value
    $601,500
    Get a cash offer in 3 minutes
    Find out how much your home could sell for in as little as 3 minutes with a no-obligation cash offer.
    Estimated market value
    $601,500