Skip main navigation
Sold for $469,999
  • $469,999

    6300 Bobcat Ln, King George, VA 22485

    3beds
    1,980sqft
    Single Family Residence
    Built in 2023
    6,700 Square Feet Lot
    $502,800 Zestimate®
    $237/sqft
    $2,642 Estimated rent

    Home value

    $502,800

    $478,000 - $528,000

    $2,642/mo

    Zestimate® history
    Loading
    Loading...

    Owner options

    List your home for rent

    $2,642/mo

    Rent Zestimate®

    Find your next renter with Zillow Rental Manager. Plus, with online applications, you can quickly screen prospective tenants – for free.

    Learn more

    $2,642/mo

    Rent Zestimate®

    Refinance and save

    $3,068/mo

    Est. payment

    Refinancing to a lower rate could help reduce your monthly payments and save thousands over the life of the loan.

    See today's rates

    $3,068/mo

    Est. payment

    Explore your selling options

    Work with a Zillow partner agent

    Leverage their expertise and Zillow's premium Showcase listings to get your home seen by more buyers.

    Get started

    List with your own agent

    Get your home in front of millions of buyers by listing it on Zillow.

    Learn how to do it

    Sell it yourself

    Take full control of how buyers see your home on Zillow by listing For Sale by Owner (FSBO).

    List your home

    What's special

    Ceiling fan pre-wiresTwo-story citrine planLuxury vinyl plank floorsQuartz countertopsSpacious kitchen islandRoomy walk-in closet
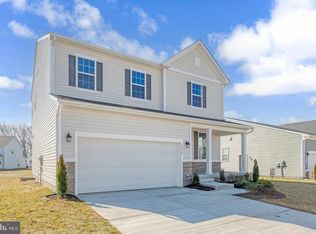
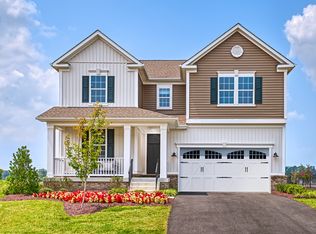
    ASK ABOUT SPECIAL FINANCING! Imagine your life in the two-story Citrine plan. Breakfast at the spacious kitchen island or in the nearby dining room. Spend the afternoon catching up on the latest bestseller in your quiet study. Host a movie night in the inviting great room. At the end of the day, retreat upstairs to the owner's suite, complete with a roomy walk-in closet and private bath. The second floor also boasts two additional bedrooms, a convenient laundry and another full bath. Complete with stainless steel appliances, deck landing, 42" upper cabinets, quartz countertops, pendant and ceiling fan pre-wires, luxury vinyl plank floors and more!

    Zillow last checked:

    Listing updated:

    Listed by:

    Jay Day 301-418-5395,

    Real Estate Teams, LLC,

    Listing Team: Jay Day And The Day Home Team, LLC,Co-Listing Team: Jay Day And The Day Home Team, LLC,Co-Listing Agent: Andrea Hidalgo 540-548-4435,

    Real Estate Teams, LLC

    Bought with:

    Indera Coggins, 0225192804

    Berkshire Hathaway HomeServices Homesale Realty

    Source: Bright MLS,MLS#: VAKG2003896MLS Logo

    Facts & features

    Interior

    Bedrooms & bathrooms
    • Bedrooms: 3
    • Bathrooms: 3
    • Full bathrooms: 2
    • 1/2 bathrooms: 1
    • Main level bathrooms: 1
    Heating
    • Forced Air, Heat Pump, Electric
    Cooling
    • Central Air, Heat Pump, Electric
    Appliances
    • Included: Microwave, Dishwasher, Disposal, Ice Maker, Oven/Range - Electric, Refrigerator, Stainless Steel Appliance(s), Water Dispenser, Electric Water Heater
    Features
    • Ceiling Fan(s), Family Room Off Kitchen, Open Floorplan, Kitchen Island, Pantry, Primary Bath(s), Recessed Lighting, Bathroom - Stall Shower, Walk-In Closet(s), 9'+ Ceilings, Dry Wall
    • Flooring: Carpet, Luxury Vinyl, Vinyl
    • Doors: Six Panel
    • Windows: Energy Efficient, Insulated Windows, Low Emissivity Windows, Screens, Vinyl Clad
    • Has basement: No
    • Has fireplace: No
    Interior area
    • Total structure area: 1,980
    • Total interior livable area: 1,980 sqft
    • Finished area above ground: 1,980

    Property

    Parking
    • Total spaces: 6
    • Parking features: Built In, Garage Faces Front, Garage Door Opener, Concrete, Attached, Driveway
    • Attached garage spaces: 2
    • Uncovered spaces: 4
    Accessibility
    • Accessibility features: None
    Features
    • Levels: Two
    • Stories: 2
    • Exterior features: Lighting, Sidewalks, Street Lights
    • Pool features: Community
    Lot
    • Size: 6,700 sqft
    • Features: Backs to Trees, Level, Rear Yard, SideYard(s)
    Details
    • Additional structures: Above Grade
    • Parcel number: 23 15 896
    • Zoning: R
    • Special conditions: Standard

    Construction

    Type & style
    • Home type: SingleFamily
    • Architectural style: Colonial
    • Property subtype: Single Family Residence
    Materials
    • Batts Insulation, Blown-In Insulation, CPVC/PVC, Frame, Glass, Vinyl Siding
    • Foundation: Other
    • Roof: Asphalt,Shingle
    Condition
    • Excellent
    • New construction: Yes
    • Year built: 2023
    Details
    • Builder model: Citrine
    • Builder name: Richmond American Homes

    Utilities & green energy

    • Electric: 200+ Amp Service
    • Sewer: Public Sewer
    • Water: Public

    Community & neighborhood

    Location
    • Region: King George
    • Subdivision: Hopyard Farm

    HOA & financial

    HOA
    • Has HOA: Yes
    • HOA fee: $349 quarterly
    • Amenities included: Bike Trail, Billiard Room, Clubhouse, Fitness Center, Game Room, Party Room, Pool, Tennis Court(s)
    • Services included: Common Area Maintenance, Management, Pool(s), Recreation Facility, Snow Removal, Trash

    Other

    Other facts
    • Listing agreement: Exclusive Right To Sell
    • Ownership: Fee Simple

    Price history

    DateEventPrice
    11/28/2023Sold$469,999-2.1%$237/sqft
    Source: Bright MLS #VAKG2003896 Report a problem
    10/17/2023Pending sale$479,999$242/sqft
    Source: Bright MLS #VAKG2003896 Report a problem
    9/8/2023Price change$479,999-2%$242/sqft
    Source: Bright MLS #VAKG2003896 Report a problem
    9/5/2023Price change$489,999-1.3%$247/sqft
    Source: Bright MLS #VAKG2003896 Report a problem
    8/13/2023Listed for sale$496,402$251/sqft
    Source: Bright MLS #VAKG2003896 Report a problem

    Public tax history

    Tax history is unavailable.

    Neighborhood: 22485

    Nearby schools

    GreatSchools rating
    Schools provided by the listing agent
    • Elementary: Sealston
    • Middle: King George
    • High: King George
    • District: King George County Schools

    Source: Bright MLS. This data may not be complete. We recommend contacting the local school district to confirm school assignments for this home.

    Get pre-qualified for a loan
    At Zillow Home Loans, we can pre-qualify you in as little as 5 minutes with no impact to your credit score.

    An equal housing lender. NMLS #10287.

    Sell for more on Zillow
    Get a Zillow Showcase℠ listing at no additional cost and you could sell for .
    $502,800
    2% more
    +$10,056
    With Zillow Showcase(estimated)
    $512,856