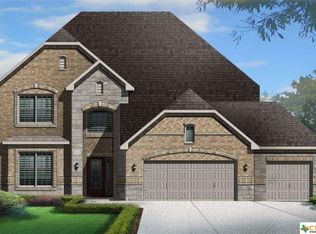
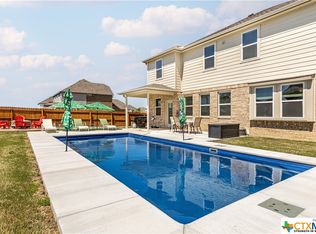
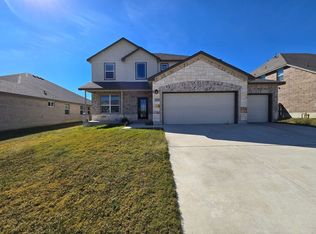
SARATOGA HOMES New Construction! The open spacious floor plan features separate dining room and wood burning fireplace in living room with extravagant windows to allow light in and high ceilings and tile throughout. The kitchen comes with stainless steel appliances, maple cabinets, granite countertops, ceramic tile backsplash, and oversized island with seating area. Master suite is equipped with carpet and ceiling fan. The master bath comes with separate shower, garden tub, and walk-in closet. The minor rooms are all spacious and are wired and blocked for ceiling fans and features a jack and jill bathroom. The game room is located upstairs perfect for entertaining the family. The backyard is perfect size with covered porch and privacy wood fence. (Prices, plans, dimensions,specifications, features,incentives, and availability are subject to change without notice obligation)
This property is not currently displayed as for sale or rent on Zillow. This may be different from what's on other websites or public sources.