Skip main navigation
Sold for $620,000
  • $620,000

    6300 N Dayton Court, Denver, CO 80238

    3beds
    2,153sqft
    Townhouse
    Built in 2022
    -- sqft lot
    $616,500 Zestimate®
    $288/sqft
    $3,587 Estimated rent

    Home value

    $616,500

    $580,000 - $653,000

    $3,587/mo

    Zestimate® history
    Loading
    Loading...

    Owner options

    List your home for rent

    $3,587/mo

    Rent Zestimate®

    Find your next renter with Zillow Rental Manager. Plus, with online applications, you can quickly screen prospective tenants – for free.

    Learn more

    $3,587/mo

    Rent Zestimate®

    Refinance and save

    $3,636/mo

    Est. payment

    Refinancing to a lower rate could help reduce your monthly payments and save thousands over the life of the loan.

    See today's rates

    $3,636/mo

    Est. payment

    Explore your selling options

    Work with a Zillow partner agent

    Leverage their expertise and Zillow's premium Showcase listings to get your home seen by more buyers.

    Get started

    List with your own agent

    Get your home in front of millions of buyers by listing it on Zillow.

    Learn how to do it

    Sell it yourself

    Take full control of how buyers see your home on Zillow by listing For Sale by Owner (FSBO).

    List your home

    What's special

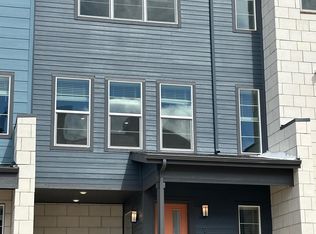
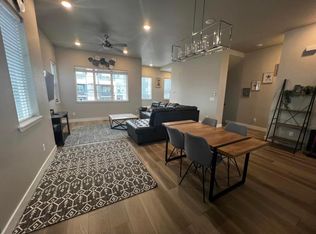
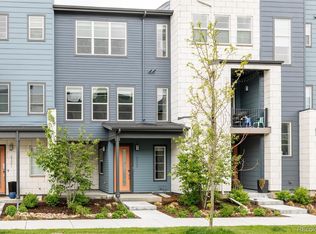
    Welcome to a move in ready, smart home in the heart of Central Park featuring an open floor plan, fireplace, two car garage, two patios, walk in closets in every bedroom and stunning city and Mountain View’s that truly elevate everyday living. The open floor plan perfect for everyday living and entertaining, with light filled living spaces centered around a cozy fireplace. Each bedroom offers privacy and flexibility for a growing household, guests, or a dedicated home office, with walk in closets in every room providing exceptional storage. This home offers two separate outdoor living spaces, including two patios designed for both relaxation and entertaining. One private patio features a hot tub and privacy shutters that the sellers are leaving for the buyers to unwind while enjoying city or mountain views. It is clear this home has been deeply cared for. The sellers poured their heart into every detail, creating a space that feels warm and refined. Nothing was overlooked, and it shows throughout. This home is ideally positioned near parks, trails, schools, shopping, and dining, giving you both convenience and community. It is a perfect fit for anyone looking to put down roots, expand their lifestyle, or enjoy one of Denver’s most sought after neighborhoods. This is a home that has been loved, maintained, and thoughtfully prepared for its next chapter. We hope that next chapter is yours.

    Zillow last checked:

    Listing updated:

    Listed by:

    Alexis Valentine 720-701-2047 lextalkluxury@gmail.com,

    Coldwell Banker Global Luxury Denver

    Bought with:

    Tripp Howell, 100067519

    Compass - Denver

    Source: REcolorado as distributed by MLS GRID,MLS#: 3492715MLS Logo

    Facts & features

    Interior

    Bedrooms & bathrooms
    • Bedrooms: 3
    • Bathrooms: 4
    • Full bathrooms: 2
    • 1/2 bathrooms: 2
    • Main level bathrooms: 1
    Bedroom
    • Level: Upper
    Bedroom
    • Level: Upper
    Bedroom
    • Level: Upper
    Bathroom
    • Level: Lower
    Bathroom
    • Level: Main
    Bathroom
    • Level: Upper
    Bathroom
    • Level: Upper
    Dining room
    • Level: Main
    Kitchen
    • Level: Main
    Living room
    • Level: Main
    Office
    • Level: Lower
    Heating
    • Electric
    Cooling
    • Air Conditioning-Room
    Appliances
    • Included: Convection Oven, Cooktop, Dishwasher, Disposal
    Features
    • Has basement: No
    • Common walls with other units/homes: 1 Common Wall
    Interior area
    • Total structure area: 2,153
    • Total interior livable area: 2,153 sqft
    • Finished area above ground: 2,153

    Property

    Parking
    • Total spaces: 2
    • Parking features: Garage - Attached
    • Attached garage spaces: 2
    Features
    • Levels: Tri-Level
    • Patio & porch: Covered, Front Porch, Patio
    • Exterior features: Balcony
    • Fencing: None
    • Has view: Yes
    • View description: City, Mountain(s)
    Details
    • Parcel number: 110122052
    • Special conditions: Standard

    Construction

    Type & style
    • Home type: Townhouse
    • Property subtype: Townhouse
    • Attached to another structure: Yes
    Materials
    • Other
    • Roof: Membrane
    Condition
    • Year built: 2022
    Details
    • Warranty included: Yes

    Utilities & green energy

    • Water: Public

    Community & HOA

    Community
    • Subdivision: Central Park
    HOA
    • Has HOA: Yes
    • HOA fee: $56 monthly
    • HOA name: MCA
    • HOA phone: 303-388-0724
    • Second HOA fee: $200 monthly
    • Second HOA name: The North End @ Central Park
    • Second HOA phone: 855-373-5722
    Location
    • Region: Denver

    Financial & listing details

    • Price per square foot: $288/sqft
    • Annual tax amount: $5,109
    • Date on market: 10/7/2025
    • Listing terms: Cash,Conventional,FHA
    • Exclusions: Sellers Personal Property, All Artwork. Other Items In The Home Are Negotiable But Not Included. Hot Tub Is Included.
    • Ownership: Individual

    Price history

    DateEventPrice
    2/13/2026Sold$620,000$288/sqft
    Source: REcolorado as distributed by MLS GRID #3492715 Report a problem
    1/15/2026Pending sale$620,000$288/sqft
    Source: REcolorado as distributed by MLS GRID #3492715 Report a problem
    1/1/2026Price change$620,000-1.6%$288/sqft
    Source: REcolorado as distributed by MLS GRID #3492715 Report a problem
    10/28/2025Price change$630,000-2.3%$293/sqft
    Source: REcolorado as distributed by MLS GRID #3492715 Report a problem
    10/7/2025Listed for sale$645,000$300/sqft
    Source: REcolorado as distributed by MLS GRID #3492715 Report a problem

    Public tax history

    Tax history is unavailable.

    Neighborhood: Central Park

    Nearby schools

    GreatSchools rating
    Schools provided by the listing agent
    • Elementary: The Odyssey School
    • Middle: DSST: Montview
    • High: Venture Prep School
    • District: Denver 1

    Source: REcolorado as distributed by MLS GRID. This data may not be complete. We recommend contacting the local school district to confirm school assignments for this home.

    Get a cash offer in 3 minutes
    Find out how much your home could sell for in as little as 3 minutes with a no-obligation cash offer.
    Estimated market value
    $616,500
    Get a cash offer in 3 minutes
    Find out how much your home could sell for in as little as 3 minutes with a no-obligation cash offer.
    Estimated market value
    $616,500