Skip main navigation
Sold for $455,000
  • $455,000

    6300 Dutton Dr, Wesley Chapel, FL 33545

    3beds
    2,162sqft
    Single Family Residence
    Built in 2019
    6,000 Square Feet Lot
    $423,400 Zestimate®
    $210/sqft
    $2,634 Estimated rent

    Home value

    $423,400

    $402,000 - $445,000

    $2,634/mo

    Zestimate® history
    Loading
    Loading...

    Owner options

    List your home for rent

    $2,634/mo

    Rent Zestimate®

    Find your next renter with Zillow Rental Manager. Plus, with online applications, you can quickly screen prospective tenants – for free.

    Learn more

    $2,634/mo

    Rent Zestimate®

    Refinance and save

    $3,177/mo

    Est. payment

    Refinancing to a lower rate could help reduce your monthly payments and save thousands over the life of the loan.

    See today's rates

    $3,177/mo

    Est. payment

    Explore your selling options

    Work with a Zillow partner agent

    Leverage their expertise and Zillow's premium Showcase listings to get your home seen by more buyers.

    Get started

    List with your own agent

    Get your home in front of millions of buyers by listing it on Zillow.

    Learn how to do it

    Sell it yourself

    Take full control of how buyers see your home on Zillow by listing For Sale by Owner (FSBO).

    List your home

    What's special

    Resort style swimming poolWesley chapelWesley chapel high schoolLight cabinetryWiregrass mallDecorative feature wallFlex room
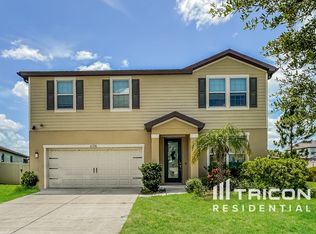
    Location! Location! Location! Rare opportunity in the highly sought after Wesbridge community in Wesley Chapel. This spacious single level, open concept home boasts of 3 bedrooms, 2 full baths, a flex room, 10-foot ceilings and 8-foot doors throughout all located on a unique desirable lot. This home exudes curb appeal with decorative stone accents and lush landscaping. An elegant glass front door providing light and beauty welcomes you into the large roomy foyer. The chef’s dream kitchen features an abundance of light cabinets of varying heights, granite countertops and light tile backsplash plus stainless-steel appliances. The large kitchen island with granite countertops offers both extra storage and additional prep space as well as counter seating perfect for coffee, snacks or gatherings in the kitchen. A separate pantry completes the kitchen of your dreams. The spacious café area allows for all of your dining and entertaining needs. The great room is just that – great as it is both grand and spacious. It is accented with a tray ceiling, ceiling fan and sliding glass doors leading to a covered lanai. A screened lanai offers a relaxing view of the green space enclosed with a vinyl fence. The ample Owner’s suite with decorative feature wall allows for all your furniture needs plus a large walk-in closet providing even more storage options. The luxurious primary bath features a glass enclosed walk-in shower, a dual sink vanity as well as an enclosed water closet. The second bedroom also features a decorative wall feature. The second bath is just as elegant as the primary and boasts of light cabinetry, granite countertops and a tiled shower enclosure with beautiful glass accents. Whether for work, play or additional overnight guests, the flex room is the perfect space for a desk, Murphy bed, toys etc. and is finished with elegant wood and glass French doors. When entering through the garage, the drop zone is the perfect place for shoes, hats, bags and more! The large laundry room offers plenty of room for all your laundry needs as well as providing extra storage. The gated community features a resort style swimming pool offering both pool side chairs and a covered dining area, play area and dog park providing amenities for all. Prime location across from Wesley Chapel Elementary, Thomas E. Weightman Middle School and Wesley Chapel High School as well commuter routes like I75, State Route 54 and Bruce B. Downs all giving easy access to Tampa International, Wesley Chapel, the Prime Outlets, Wiregrass Mall as well as multiple hospitals and clinics, restaurants galore and more. You won’t want to miss this one! The refrigerator in the garage does not convey.

    Zillow last checked:

    Listing updated:

    Listing Provided by:

    Tracey McCaffrey 724-712-1261,

    FUTURE HOME REALTY INC 813-855-4982

    Bought with:

    Nicole Sansone, 3476620

    BRAINARD REALTY

    Eugene Verly, 3454455

    BRAINARD REALTY

    Source: Stellar MLS,MLS#: U8225925MLS LogoOriginating MLS: Pinellas Suncoast

    Facts & features

    Interior

    Bedrooms & bathrooms
    • Bedrooms: 3
    • Bathrooms: 2
    • Full bathrooms: 2
    Primary bedroom
    • Features: Walk-In Closet(s)
    • Level: First
    • Dimensions: 18.5x12.8
    Great room
    • Level: First
    • Dimensions: 19.7x17.1
    Kitchen
    • Level: First
    • Dimensions: 19.7x12
    Heating
    • Electric, Heat Pump
    Cooling
    • Central Air
    Appliances
    • Included: Dishwasher, Dryer, Microwave, Range, Refrigerator, Washer
    • Laundry: Laundry Room
    Features
    • Ceiling Fan(s), Chair Rail, Eating Space In Kitchen, High Ceilings, In Wall Pest System, Open Floorplan, Primary Bedroom Main Floor, Split Bedroom, Stone Counters, Tray Ceiling(s)
    • Flooring: Carpet, Ceramic Tile
    • Doors: Sliding Doors
    • Windows: Window Treatments
    • Has fireplace: No
    Interior area
    • Total structure area: 2,162
    • Total interior livable area: 2,162 sqft

    Property

    Parking
    • Total spaces: 2
    • Parking features: Garage - Attached
    • Attached garage spaces: 2
    Features
    • Levels: One
    • Stories: 1
    • Exterior features: Irrigation System, Rain Gutters, Sidewalk
    Lot
    • Size: 6,000 sqft
    Details
    • Parcel number: 202604010.0003.00001.0
    • Zoning: MPUD
    • Special conditions: None

    Construction

    Type & style
    • Home type: SingleFamily
    • Property subtype: Single Family Residence
    Materials
    • Block, Brick, Stone, Stucco
    • Foundation: Slab
    • Roof: Shingle
    Condition
    • New construction: No
    • Year built: 2019

    Utilities & green energy

    • Sewer: Public Sewer
    • Water: Public
    • Utilities for property: Cable Available, Electricity Connected, Fire Hydrant, Public, Sewer Connected, Street Lights, Underground Utilities, Water Connected

    Community & neighborhood

    Community
    • Community features: Community Mailbox, Dog Park, Gated Community - No Guard, Playground, Pool, Sidewalks
    Location
    • Region: Wesley Chapel
    • Subdivision: WESBRIDGE PH 1

    HOA & financial

    HOA
    • Has HOA: Yes
    • HOA fee: $42 monthly
    • Association name: RIZZETTA & CO/ELIZABETH TOSIGE
    • Association phone: 813-994-1001
    Other fees
    • Pet fee: $0 monthly
    Other financial information
    • Total actual rent: 0

    Other

    Other facts
    • Listing terms: Cash,Conventional,FHA,VA Loan
    • Ownership: Fee Simple
    • Road surface type: Asphalt

    Price history

    DateEventPrice
    4/1/2024Sold$455,000-1.1%$210/sqft
    Source: Stellar MLS #U8225925 Report a problem
    2/4/2024Pending sale$459,900$213/sqft
    Source: Stellar MLS #U8225925 Report a problem
    1/11/2024Listed for sale$459,900+56.1%$213/sqft
    Source: Stellar MLS #U8225925 Report a problem
    4/15/2020Sold$294,600$136/sqft
    Source: Public Record Report a problem

    Public tax history

    YearProperty taxesTax assessment
    2024$6,766 +3.3%$273,850 +0.4%
    2023$6,548 +13.4%$272,690 +3%
    2022$5,772 +2.3%$264,750 +6.1%
    2021$5,641 -10%$249,556 +2.8%
    2020$6,266 +155%$242,836 +1258.1%
    2019$2,457 $17,880

    Find assessor info on the county website

    Neighborhood: 33545

    Nearby schools

    GreatSchools rating
    Schools provided by the listing agent
    • Elementary: Wesley Chapel Elementary-PO
    • Middle: Thomas E Weightman Middle-PO
    • High: Wesley Chapel High-PO

    Source: Stellar MLS. This data may not be complete. We recommend contacting the local school district to confirm school assignments for this home.

    Get a cash offer in 3 minutes
    Find out how much your home could sell for in as little as 3 minutes with a no-obligation cash offer.
    Estimated market value
    $423,400
    Get a cash offer in 3 minutes
    Find out how much your home could sell for in as little as 3 minutes with a no-obligation cash offer.
    Estimated market value
    $423,400