Skip main navigation
For sale
  • $160,000

    6300 E Beal City City Rd, Mount Pleasant, MI 48858

    3beds
    1,102sqft
    : 
    $1,257/mo
    Get pre-qualified
    Single Family Residence
    Built in 1958
    0.37 Acres Lot
    $-- Zestimate®
    $145/sqft
    $-- HOA

    What's special

    New sidingLaminate floorsMain floor laundryNew furnaceFull kitchen remodelNew windowsNew flooring
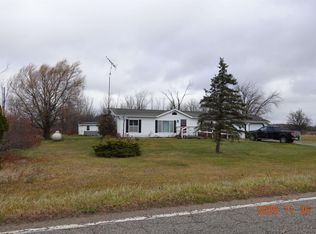
    Country living, but make it easy. This 3 bedroom, 1 bath ranch sits on over a third of an acre, and it has clearly been loved. Since 2018, it's gotten a new furnace, new windows, new siding, new flooring, electrical and a full kitchen remodel. In reality, that's the whole "someday I'll get to it" list, already done for you. Let's talk about the kitchen for a second. Dove grey dovetail cabinets, counters that actually earn a compliment, and a window over the sink that looks straight out into open fields. You'll do dishes and forget you're doing dishes. The paint is touched up, the white 6 panel doors and white trim are doing their quiet, understated thing against the laminate floors, and the whole place feels put together, not just painted and prayed over. There's a main floor laundry so you're not hauling baskets up and down stairs (that actually don't exist because it is a 1 story home), plus an attached 2.5 car garage for all the stuff you swear you'll organize eventually. And location wise, you're 2 minutes to the expressway and 10 minutes to downtown Mt. Pleasant, so you get the fields and the quiet without losing easy access to civilization. And when indulging in your own time, you can enjoy the covered patio with coffee and a good book. This one's move-in ready in the "actually true" sense, not the real estate listing sense.
    1 day
    |
    386
    |
    36
    |

    Zillow last checked:

    Listing updated:

    Listed by:

    Shelley Cluff 989-430-1148,

    NextHome Park Place 989-698-1100

    Source: MiRealSource,MLS#: 50216497MLS LogoOriginating MLS: Saginaw Board of REALTORS

      Facts & features

      Interior

      Bedrooms & bathrooms
      • Bedrooms: 3
      • Bathrooms: 1
      • Full bathrooms: 1
      Bedroom 1
      • Features: Laminate
      • Level: First
      • Area: 156
      • Dimensions: 12 x 13
      Bedroom 2
      • Features: Laminate
      • Level: First
      • Area: 108
      • Dimensions: 12 x 9
      Bedroom 3
      • Features: Laminate
      • Level: First
      • Area: 130
      • Dimensions: 13 x 10
      Bathroom 1
      • Level: First
      • Area: 64
      • Dimensions: 8 x 8
      Kitchen
      • Features: Laminate
      • Level: First
      • Area: 168
      • Dimensions: 14 x 12
      Living room
      • Features: Laminate
      • Level: First
      • Area: 286
      • Dimensions: 22 x 13
      Heating
      • Forced Air, Propane
      Cooling
      • Window Unit(s)
      Appliances
      • Included: Dishwasher, Dryer, Range/Oven, Refrigerator, Washer
      • Laundry: First Floor Laundry
      Features
      • Flooring: Laminate
      • Basement: Crawl Space
      • Has fireplace: No
      Interior area
      • Total structure area: 1,102
      • Total interior livable area: 1,102 sqft
      • Finished area above ground: 1,102
      • Finished area below ground: 0

      Property

      Parking
      • Total spaces: 2.5
      • Parking features: Attached, Garage Door Opener
      • Attached garage spaces: 2.5
      Features
      • Levels: One
      • Stories: 1
      • Patio & porch: Patio
      • Frontage type: Road
      • Frontage length: 99
      Lot
      • Size: 0.37 Acres
      • Dimensions: 99 x 164
      Details
      • Parcel number: 060500000400

      Construction

      Type & style
      • Home type: SingleFamily
      • Architectural style: Traditional
      • Property subtype: Single Family Residence
      Materials
      • Vinyl Siding
      Condition
      • New construction: No
      • Year built: 1958

      Utilities & green energy

      • Sewer: Septic Tank
      • Water: Private Well

      Community & HOA

      Community
      • Subdivision: Eppel Sub
      HOA
      • Has HOA: No
      Location
      • Region: Mount Pleasant

      Financial & listing details

      • Price per square foot: $145/sqft
      • Annual tax amount: $2,225
      • Date on market: 7/29/2026
      • Cumulative days on market: 2 days
      • Listing agreement: Exclusive Right To Sell
      • Listing terms: Cash,Conventional,FHA,VA Loan,USDA Loan,MIStateHsDevAuthority
      • Ownership type: LLC

        Estimated market value

        Not available

        Estimated sales range

        Not available

        Not available

        Price history

        DateEventPrice
        7/29/2026Listed for sale$160,000$145/sqft
        Source: MiRealSource #50216497 Report a problem

        Public tax history

        Tax history is unavailable.

        Monthly payment

        Est. payment

        Payment breakdown

        Explore the cost of this home by adjusting the details. Changes won't be saved.
        All calculations are estimates and provided by Zillow, Inc. for informational purposes only. Actual amounts may vary.
        HOA fees may include property taxes on listings classified as Co-Ops. Contact the listing agent and/or owner for fee details.
        Mortgage interest rates are dependent on a number of factors, including credit score, down payment, and repayment length. Interest rate data provided by Zillow Group Marketplace, Inc. as of 1/1/1970 from various mortgage lenders with which we have lead or other similar arrangements; the Estimated Payment is an average of those rates.
        See how much you could borrow to make a competitive offer.

        Climate risks

        Neighborhood: 48858

        Getting around

        0 / 100
        Car-Dependent
        29 / 100
        Somewhat Bikeable

        Nearby schools

        GreatSchools rating
        Schools provided by the listing agent
        • District: Mt Pleasant City School District

        Source: MiRealSource. This data may not be complete. We recommend contacting the local school district to confirm school assignments for this home.

        A local agent can set up tours, give advice and negotiate with sellers.

        Browse local experts

        Similar homes