Nestled on a quiet cul-de-sac tucked inside Homestead in the Willows, this fully remodeled two-story home boasts a beautifully updated kitchen, bright open living area, and an exceptional central location, minutes away from the Streets at SouthGlenn and the DTC, plus just a short walk from Willow Spring Open Space and its trails featuring majestic Front Range vistas. Step inside to a main level flooded with natural light cascading in from large windows. Generous, open living and dining rooms lead into the updated kitchen featuring brand new quartz countertops, stainless steel appliances and a breakfast nook with access to the private, fully fenced backyard. A cozy family room showcased by a fireplace and hearth encased in brick is ready to provide the ideal gathering place to relax after a long day. Other features include a finished basement, attached two-car garage, brand new architectural shingle roof to be installed in December 2023, plus an expansive covered deck in the backyard overlooking the open space, perfect for enjoying beautiful Colorado evenings. This neighborhood has something for everyone with community amenities such as tennis courts, an outdoor swimming pool and a playground. Don’t miss out on the opportunity that awaits to make this “your'' home!
Sold for $1,050,000
$1,050,000
6300 E Costilla Place, Centennial, CO 80112
4beds
2,981sqft
Single Family Residence
Built in 1978
9,017 Square Feet Lot
$1,114,000 Zestimate®
$352/sqft
$4,064 Estimated rent
Home value
$1,114,000
$1.06M - $1.19M
$4,064/mo
Zestimate® history
Owner options
List your home for rent
$4,064/mo
Rent Zestimate®
Find your next renter with Zillow Rental Manager. Plus, with online applications, you can quickly screen prospective tenants – for free.
$4,064/mo
Rent Zestimate®
Refinance and save
$7,606/mo
Est. payment
Refinancing to a lower rate could help reduce your monthly payments and save thousands over the life of the loan.
$7,606/mo
Est. payment
Explore your selling options
Work with a Zillow partner agent
Leverage their expertise and Zillow's premium Showcase listings to get your home seen by more buyers.
Get startedList with your own agent
Get your home in front of millions of buyers by listing it on Zillow.
Learn how to do itSell it yourself
Take full control of how buyers see your home on Zillow by listing For Sale by Owner (FSBO).
List your homeWhat's special
Outdoor swimming poolCozy family roomOpen livingDining roomsTwo-car garageStainless steel appliancesOpen space
Zillow last checked:
Listing updated:
Listed by:
Jim Romano 303-809-8822 JROMANO@ELITEHOMESALESTEAM.COM,
RE/MAX Professionals
Bought with:
Tammy Cooper, 40037006
LIV Sotheby''s Intl Realty G
Source: REcolorado as distributed by MLS GRID,MLS#: 9714974
Facts & features
Interior
Bedrooms & bathrooms
- Bedrooms: 4
- Bathrooms: 4
- Full bathrooms: 1
- 3/4 bathrooms: 1
- 1/2 bathrooms: 2
- Main level bathrooms: 1
Primary bedroom
- Level: Upper
Bedroom
- Level: Upper
Bedroom
- Level: Upper
Bedroom
- Level: Upper
Primary bathroom
- Level: Upper
Bathroom
- Description: New Floor, Quartz Vanity With Framed Mirror
- Level: Main
Bathroom
- Description: New Floor, Quartz Vanity With Framed Mirror
- Level: Basement
Bathroom
- Level: Upper
Bonus room
- Description: Kitchen Eat-In Space With Door To Backyard, Laundry Closet
- Level: Main
- Area: 90 Square Feet
- Dimensions: 9 x 10
Bonus room
- Level: Basement
- Area: 396 Square Feet
- Dimensions: 22 x 18
Family room
- Description: New Floor, Fireplace With White Brick Surround, Recessed Lighting, Window
- Level: Main
- Area: 228 Square Feet
- Dimensions: 12 x 19
Kitchen
- Description: New Floor, Quartz Island, Quartz Countertops, Soft-Close Cabinetry
- Level: Main
- Area: 220 Square Feet
- Dimensions: 10 x 22
Living room
- Description: New Floor, Two Windows
- Level: Main
- Area: 216 Square Feet
- Dimensions: 18 x 12
Heating
- Forced Air
Cooling
- Central Air
Appliances
- Included: Dishwasher, Microwave, Range, Refrigerator
- Laundry: In Unit
Features
- Eat-in Kitchen, Entrance Foyer, Kitchen Island, Open Floorplan, Primary Suite, Smart Thermostat
- Flooring: Vinyl
- Basement: Daylight,Finished,Interior Entry,Partial
- Number of fireplaces: 1
- Fireplace features: Family Room
- Common walls with other units/homes: No Common Walls
Interior area
- Total structure area: 2,981
- Total interior livable area: 2,981 sqft
- Finished area above ground: 2,175
- Finished area below ground: 550
Property
Parking
- Total spaces: 2
- Parking features: Concrete
- Attached garage spaces: 2
Features
- Levels: Two
- Stories: 2
- Patio & porch: Covered, Deck
- Exterior features: Private Yard, Rain Gutters
- Fencing: Full
Lot
- Size: 9,017 Square Feet
- Features: Cul-De-Sac, Level, Sprinklers In Front, Sprinklers In Rear
Details
- Parcel number: 031869846
- Special conditions: Standard
Construction
Type & style
- Home type: SingleFamily
- Architectural style: Cottage
- Property subtype: Single Family Residence
Materials
- Brick, Frame, Wood Siding
Condition
- Updated/Remodeled
- Year built: 1978
Utilities & green energy
- Sewer: Public Sewer
- Water: Public
- Utilities for property: Cable Available, Electricity Connected, Internet Access (Wired), Natural Gas Connected
Community & HOA
Community
- Security: Carbon Monoxide Detector(s), Smoke Detector(s)
- Subdivision: Homestead In The Willows
HOA
- Has HOA: Yes
- Amenities included: Playground, Pool, Tennis Court(s), Trail(s)
- Services included: Recycling, Road Maintenance, Snow Removal, Trash
- HOA fee: $1,543 annually
- HOA name: Homestead in the Willows
- HOA phone: 303-793-0230
Location
- Region: Centennial
Financial & listing details
- Price per square foot: $352/sqft
- Tax assessed value: $1,133,000
- Annual tax amount: $4,347
- Date on market: 11/29/2023
- Listing terms: Cash,Conventional
- Exclusions: Staging Items.
- Ownership: Individual
- Electric utility on property: Yes
- Road surface type: Paved
Price history
| Date | Event | Price |
|---|---|---|
| 12/22/2023 | Sold | $1,050,000$352/sqft |
Source:  REcolorado as distributed by MLS GRID #9714974 Report a problem REcolorado as distributed by MLS GRID #9714974 Report a problem | ||
| 12/3/2023 | Pending sale | $1,050,000$352/sqft |
Source: REcolorado as distributed by MLS GRID #9714974 Report a problem | ||
| 11/29/2023 | Listed for sale | $1,050,000$352/sqft |
Source: REcolorado as distributed by MLS GRID #9714974 Report a problem | ||
Public tax history
| Year | Property taxes | Tax assessment |
|---|---|---|
| 2025 | $5,740 +27.9% | $70,813 +31.2% |
| 2024 | $4,487 +3.2% | $53,989 -7.3% |
| 2023 | $4,347 -0.7% | $58,233 +15.3% |
| 2022 | $4,378 | $50,492 -2.8% |
| 2021 | -- | $51,945 +13.2% |
| 2020 | $3,829 +14.2% | $45,889 |
| 2019 | $3,352 | -- |
| 2018 | $3,352 +1.2% | $40,558 |
| 2017 | $3,314 | $40,558 +10.7% |
| 2016 | -- | $36,632 |
| 2015 | -- | $36,632 +26.7% |
| 2014 | $2,894 +25.1% | $28,911 +6.8% |
| 2013 | $2,313 | $27,070 |
| 2012 | -- | $27,070 |
| 2011 | $2,813 +2.8% | $27,070 -4% |
| 2010 | $2,736 +29.5% | $28,200 |
| 2009 | $2,112 | $28,200 -3.8% |
| 2008 | -- | $29,317 |
| 2007 | -- | $29,317 +9.3% |
| 2006 | -- | $26,826 |
| 2005 | -- | $26,826 +0.7% |
| 2002 | $2,513 +15.5% | $26,640 +24.1% |
| 2001 | $2,176 | $21,470 |
Find assessor info on the county website
Neighborhood: 80112
Nearby homes
- $1,175,0004 bd6 ba3.6k sqft6320 E Costilla Pl, Centennial, CO 80112Sold
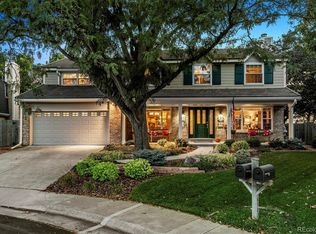
- $809,9004 bd3 ba2k sqft6309 E Costilla Pl, Centennial, CO 80112Off Market
- $865,1004 bd3 ba2.8k sqft6319 E Costilla Pl, Centennial, CO 80112Off Market

- $996,4005 bd4 ba2.7k sqft6340 E Costilla Pl, Centennial, CO 80112Off Market
- $781,7003 bd3 ba2.2k sqft6339 E Costilla Pl, Centennial, CO 80112Off Market
- $5001.09 Acres6305 E Costilla Ave, Centennial, CO 80112Off Market
- $1,059,4004 bd4 ba3.1k sqft6360 E Costilla Pl, Centennial, CO 80112Off Market
- $679,9005 bd4 ba4.1k sqft6130 E Briarwood Cir, Centennial, CO 80112For Sale
Nearby schools
GreatSchools rating
- 7/10Homestead Elementary SchoolGrades: PK-5Distance: 0.8 mi
- 8/10West Middle SchoolGrades: 6-8Distance: 2.1 mi
- 9/10Cherry Creek High SchoolGrades: 9-12Distance: 3.3 mi
Schools provided by the listing agent
- Elementary: Homestead
- Middle: West
- High: Cherry Creek
- District: Cherry Creek 5
Source: REcolorado as distributed by MLS GRID. This data may not be complete. We recommend contacting the local school district to confirm school assignments for this home.
Get a cash offer in 3 minutes
Find out how much your home could sell for in as little as 3 minutes with a no-obligation cash offer.
Estimated market value
$1,114,000
Get a cash offer in 3 minutes
Find out how much your home could sell for in as little as 3 minutes with a no-obligation cash offer.
Estimated market value
$1,114,000
- Colorado
- Arapahoe County
- Centennial
- 80112
- 6300 E Costilla Place
Nearby cities
Nearby zip codes
Other Centennial Topics
