Welcome to 6300 Galaxy Ct, where every detail has been thoughtfully reimagined to create the ultimate setting for modern living. The heart of this home is a stunning, newly remodeled open-concept main level that flows effortlessly from one space to the next. The fully renovated kitchen is a true showstopper, featuring custom cabinetry, a spacious island, and a dedicated bar area that makes hosting a breeze. Whether you’re relaxing by the glow of the stacked stone fireplace or enjoying the light-filled sunroom, the craftsmanship here is unmistakable. Retreat to the upper level where you’ll find five bedrooms, all finished with gleaming hardwood flooring, two full bathrooms, and laundry. The living space extends to the lower level, a versatile area designed for guests or hobbies, complete with a recreational room, a dedicated gym/flex space, and a full bathroom. Outside, the property truly shines. Situated on a gorgeous corner lot, the backyard is a private oasis, fully fenced and framed by lush, professional landscaping. The centerpiece is the sparkling inground saltwater pool, recently reconstructed and outfitted with all-new equipment including heater/chiller, ready for long afternoons of relaxation for years to come! This is more than just a house; it’s a place where every upgrade has been handled with care, leaving you nothing to do but move in and enjoy.
For sale
$729,000
6300 Galaxy Ct, Bowie, MD 20715
5beds
3,084sqft
Single Family Residence
Built in 1985
0.37 Acres Lot
$722,300 Zestimate®
$236/sqft
$-- HOA
What's special
Stacked stone fireplaceLush professional landscapingFully renovated kitchenCustom cabinetryGorgeous corner lotGleaming hardwood flooringLight-filled sunroom
- 7 days
- 594
- 72
Likely to sell faster than
Zillow last checked:
Listing updated:
Listed by:
Jaime Watt 410-271-6957,
Compass (410) 429-7425,
Co-Listing Agent: Robert Hartman 240-643-2830,
Compass
Source: Bright MLS,MLS#: MDPG2214750
Facts & features
Interior
Bedrooms & bathrooms
- Bedrooms: 5
- Bathrooms: 4
- Full bathrooms: 3
- 1/2 bathrooms: 1
- Main level bathrooms: 1
Rooms
- Room types: Living Room, Dining Room, Primary Bedroom, Bedroom 2, Bedroom 3, Bedroom 4, Bedroom 5, Kitchen, Sun/Florida Room, Laundry, Recreation Room, Utility Room, Bonus Room, Primary Bathroom, Full Bath, Half Bath
Primary bedroom
- Features: Flooring - Solid Hardwood
- Level: Upper
Bedroom 2
- Level: Upper
Bedroom 3
- Level: Upper
Bedroom 4
- Level: Upper
Bedroom 5
- Level: Upper
Primary bathroom
- Level: Upper
Bonus room
- Level: Lower
Dining room
- Level: Main
Other
- Level: Upper
Other
- Level: Lower
Half bath
- Level: Main
Kitchen
- Features: Breakfast Bar, Granite Counters, Dining Area, Flooring - Ceramic Tile, Kitchen Island, Kitchen - Gas Cooking, Recessed Lighting
- Level: Main
Laundry
- Level: Upper
Living room
- Level: Main
Recreation room
- Level: Lower
Other
- Level: Main
Utility room
- Level: Lower
Heating
- Heat Pump, Natural Gas
Cooling
- Ceiling Fan(s), Central Air, Electric
Appliances
- Included: Microwave, Dishwasher, Disposal, Dryer, Oven/Range - Gas, Range Hood, Refrigerator, Stainless Steel Appliance(s), Washer, Water Heater, Gas Water Heater
- Laundry: Has Laundry, Upper Level, Laundry Room
Features
- Attic, Bathroom - Tub Shower, Breakfast Area, Ceiling Fan(s), Chair Railings, Family Room Off Kitchen, Open Floorplan, Kitchen - Gourmet, Kitchen Island, Kitchen - Table Space, Upgraded Countertops, Wainscotting, Walk-In Closet(s), Bar, Wine Storage
- Flooring: Wood
- Basement: Partial,Heated,Improved,Interior Entry,Exterior Entry,Partially Finished,Space For Rooms,Sump Pump,Walk-Out Access,Windows
- Number of fireplaces: 1
- Fireplace features: Wood Burning
Interior area
- Total structure area: 3,600
- Total interior livable area: 3,084 sqft
- Finished area above ground: 2,480
- Finished area below ground: 604
Video & virtual tour
Property
Parking
- Total spaces: 6
- Parking features: Garage Faces Front, Garage Door Opener, Inside Entrance, Asphalt, Attached, Driveway
- Attached garage spaces: 2
- Uncovered spaces: 4
Accessibility
- Accessibility features: Other
Features
- Levels: Three
- Stories: 3
- Exterior features: Extensive Hardscape, Play Area
- Has private pool: Yes
- Pool features: In Ground, Gunite, Filtered, Heated, Salt Water, Other, Private
Lot
- Size: 0.37 Acres
Details
- Additional structures: Above Grade, Below Grade
- Parcel number: 17141634047
- Zoning: RR
- Special conditions: Standard
Construction
Type & style
- Home type: SingleFamily
- Architectural style: Colonial
- Property subtype: Single Family Residence
Materials
- Frame
- Foundation: Block
Condition
- New construction: No
- Year built: 1985
- Major remodel year: 2023
Utilities & green energy
- Sewer: Public Sewer
- Water: Public
Community & HOA
Community
- Subdivision: Easter Seal Estates-plat
HOA
- Has HOA: No
Location
- Region: Bowie
- Municipality: Bowie
Financial & listing details
- Price per square foot: $236/sqft
- Tax assessed value: $596,400
- Annual tax amount: $9,800
- Date on market: 8/29/2026
- Listing agreement: Exclusive Right To Sell
- Ownership: Fee Simple
Estimated market value
$722,300
$686,000 - $758,000
$4,400/mo
Price history
| Date | Event | Price |
|---|---|---|
| 8/29/2026 | Listed for sale | $729,000+21.5%$236/sqft |
Source:  Bright MLS #MDPG2214750 Report a problem Bright MLS #MDPG2214750 Report a problem | ||
| 7/9/2021 | Sold | $600,000+0.3%$195/sqft |
Source: Public Record Report a problem | ||
| 5/20/2021 | Pending sale | $598,000$194/sqft |
Source:  RE/MAX International #MDPG606794 Report a problem RE/MAX International #MDPG606794 Report a problem | ||
| 5/17/2021 | Listed for sale | $598,000+34.1%$194/sqft |
Source: RE/MAX International #MDPG606794 Report a problem | ||
| 3/24/2021 | Listing removed | -- |
Source: Owner Report a problem | ||
| 7/12/2019 | Listing removed | $2,800$1/sqft |
Source: Owner Report a problem | ||
| 6/14/2019 | Listed for rent | $2,800$1/sqft |
Source: Owner Report a problem | ||
| 7/19/2016 | Sold | $446,000-4.1%$145/sqft |
Source: Public Record Report a problem | ||
| 4/20/2016 | Listing removed | $465,000$151/sqft |
Source: RE/MAX RESULTS #PG9605316 Report a problem | ||
| 4/9/2016 | Price change | $465,000-4.9%$151/sqft |
Source: RE/MAX RESULTS #PG9605316 Report a problem | ||
| 3/25/2016 | Listed for sale | $489,000$159/sqft |
Source: RE/MAX RESULTS #PG9605316 Report a problem | ||
Public tax history
| Year | Property taxes | Tax assessment |
|---|---|---|
| 2025 | $9,837 +29.9% | $573,800 +4.7% |
| 2024 | $7,572 +5.4% | $547,900 +5% |
| 2023 | $7,183 +6% | $522,000 +5.2% |
| 2022 | $6,777 +4.8% | $496,100 +4.3% |
| 2021 | $6,468 +4.8% | $475,567 +4.5% |
| 2020 | $6,170 +5.4% | $455,033 +11.3% |
| 2019 | $5,853 | $408,700 |
| 2018 | -- | $408,700 +6.7% |
| 2017 | $5,690 +5.3% | $382,900 +7.2% |
| 2016 | $5,403 | $357,100 +2.6% |
| 2015 | $5,403 | $348,200 +2.6% |
| 2014 | $5,403 | $339,300 +2.7% |
| 2013 | -- | $330,400 |
| 2012 | -- | $330,400 |
| 2011 | -- | $330,400 -38.1% |
| 2010 | -- | $533,850 +9.7% |
| 2009 | -- | $486,726 +10.7% |
| 2008 | -- | $439,603 +12% |
| 2007 | -- | $392,480 +12.6% |
| 2006 | -- | $348,502 +14.4% |
| 2005 | -- | $304,526 +16.9% |
| 2004 | -- | $260,550 |
| 2003 | -- | $260,550 +4.8% |
| 2002 | -- | $248,550 +10.7% |
| 2001 | -- | $224,550 |
Find assessor info on the county website
Monthly payment
Est. payment
Payment breakdown
Explore the cost of this home by adjusting the details. Changes won't be saved.Climate risks
Neighborhood: 20715
Nearby schools
Schools provided by the listing agent
- Middle: Samuel Ogle
- High: Bowie
- District: Prince George's County Public Schools
Source: Bright MLS. This data may not be complete. We recommend contacting the local school district to confirm school assignments for this home.
Similar homes
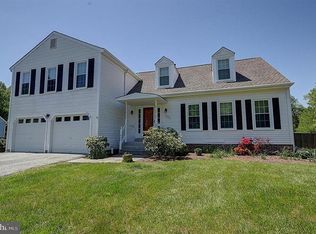
- $544,9003 bd3 ba2.4k sqft3416 Medina Ln, Bowie, MD 20715For Sale

 MLS ID #MDPG2216370, Larry Doyle, Long & Foster Real Estate, Inc.. Bright MLS
 - $500,0004 bd2 ba2.1k sqft4005 Woodhaven Ln, Bowie, MD 20715For Sale
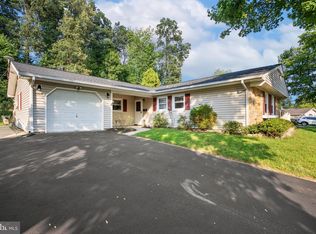 MLS ID #MDPG2218084, Will Stein, Compass. Bright MLS
 - $715,0005 bd4 ba3.4k sqft5608 Paynes Endeavor Dr, Bowie, MD 20720For Sale
 MLS ID #MDPG2213942, Cathie Watson - Bye, RE/MAX Executive. Bright MLS
 - $678,0005 bd4 ba1.9k sqft13805 Gullivers Trl, Bowie, MD 20720For Sale
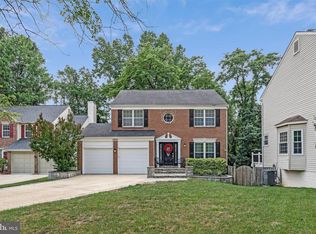 MLS ID #MDPG2209188, Angela Warren, Real Broker, LLC. Bright MLS
 - $679,9004 bd4 ba2.5k sqft16408 Edgepark Ct, Bowie, MD 20716For SaleMLS ID #MDPG2215046, Mr. Robert Ratliff, Samson Properties. Bright MLS
- $574,9004 bd3 ba3k sqft6211 Gilbralter Ln, Bowie, MD 20720For SaleMLS ID #MDPG2210922, Carliss Adams, Adcore Realty. Bright MLS
- $639,9005 bd4 ba3.7k sqft13011 Old Chapel Rd, Bowie, MD 20720For SaleMLS ID #MDPG2202430, Mary Mazon, Douglas Realty, LLC. Bright MLS
- $990,0005 bd5 ba3.4k sqft13901 Mount Oak Ct, Bowie, MD 20721For SaleMLS ID #MDPG2217248, Andy MacPherson, W F Chesley Real Estate, LLC.. Bright MLS
- $595,0005 bd4 ba2.1k sqft16201 Pond Meadow Ln, Bowie, MD 20716For SaleMLS ID #MDPG2216294, Luis F Moreno, Cummings & Co. Realtors. Bright MLS
- $739,9004 bd4 ba2.3k sqft10706 Wynfield Ct, Glenn Dale, MD 20769For SaleMLS ID #MDPG2194458, Hugo Quinonez, RE/MAX Results. Bright MLS
- $750,0004 bd4 ba2.8k sqft2316 Chapel Hill Blvd, Odenton, MD 21113For SaleMLS ID #MDAA2153734, Jonathan Rundlett, EXIT Prosperity Realty. Bright MLS
- $540,0003 bd3 ba2.3k sqft12719 Kembridge Dr, Bowie, MD 20715For SaleMLS ID #MDPG2209334, Cassandra DeLeon, Compass. Bright MLS
- $725,0004 bd4 ba2.6k sqft3705 5th Ave, Edgewater, MD 21037New ConstructionMLS ID #MDAA2155032, Nick Waldner, Keller Williams Realty Centre. Bright MLS
- $775,0004 bd3 ba2.5k sqft1714 Baldwin Dr, Millersville, MD 21108For SaleMLS ID #MDAA2153650, Gene Summers, Real Broker, LLC. Bright MLS
- $725,0006 bd3 ba2.8k sqft1025 Hanson St, Annapolis, MD 21403For SaleMLS ID #MDAA2154722, Ryan Briggs, Anne Arundel Properties, Inc.. Bright MLS
- $799,9995 bd4 ba3.4k sqft1720 Jasper Ln, Crofton, MD 21114For SaleMLS ID #MDAA2149688, Jen Williams, Keller Williams Flagship. Bright MLS
- $827,5004 bd4 ba3.9k sqft786 Mount Zion Marlboro Rd, Lothian, MD 20711For SaleMLS ID #MDAA2154738, Jenn Klarman, Long & Foster Real Estate, Inc.. Bright MLS
- $750,0005 bd5 ba3.1k sqft3280 Arundel On The Bay Rd, Annapolis, MD 21403For SaleMLS ID #MDAA2152934, Deanna Marshall, The KW Collective. Bright MLS
- $750,0005 bd4 ba2.2k sqft308 Brookfield Rd, Pasadena, MD 21122For SaleMLS ID #MDAA2155076, Sandy Savani, Berkshire Hathaway HomeServices Homesale Realty. Bright MLS
- $689,0005 bd4 ba4k sqft11304 Bennington Dr, Upper Marlboro, MD 20774For SaleMLS ID #MDPG2207636, Glenworth St Vall, KW Metro Center. Bright MLS
