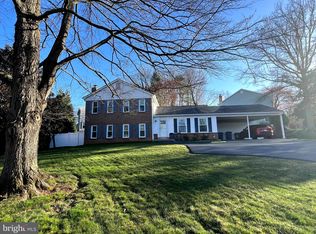
Check out this modern Colonial, perched on a premium corner lot with breathtaking views. Designed for both comfort and entertaining, this home boasts an oversized lot that backs to serene parkland. Host unforgettable gatherings on the expansive screened porch or step onto the large deck to soak in the picturesque surroundings. A perfect blend of elegance and outdoor living. Renovated eat-in kitchen featuring stainless steel appliances, granite countertops, and a stylish tile backsplash. The spacious primary suite boasts three closets, offering ample storage. The remodeled primary bath offers an oversized shower with sleek frameless glass doors and built-in niches, and a convenient bench for added comfort. Additional features include: new roof 2024, LVP flooring on main and upper level, new carpet in the finished walk-out basement 2025, entire house freshly painted 2025, large storage shed attached to the house, windows replaced, beautiful custom plantation shutters, additional storage space in the attic above the garage, huge storage room on lower level offers room for expansion. The Rolling Valley West community is conveniently located within walking distance to White Oaks Elementary school, 2 shopping centers, Old Keene Mill Swim and Racket and the Rolling Valley Park and Ride. This is a home you won’t want to miss! More information and interior photos will be posted on 3/12/25
Sold for $875,000
$875,000
6300 Glenbard Rd, Burke, VA 22015
4beds
2,398sqft
Single Family Residence
Built in 1974
0.35 Acres Lot
$876,600 Zestimate®
$365/sqft
$3,670 Estimated rent
Home value
$876,600
$815,000 - $938,000
$3,670/mo
Zestimate® history
Owner options
List your home for rent
$3,670/mo
Rent Zestimate®
Find your next renter with Zillow Rental Manager. Plus, with online applications, you can quickly screen prospective tenants – for free.
$3,670/mo
Rent Zestimate®
Refinance and save
$5,805/mo
Est. payment
Refinancing to a lower rate could help reduce your monthly payments and save thousands over the life of the loan.
$5,805/mo
Est. payment
Explore your selling options
Work with a Zillow partner agent
Leverage their expertise and Zillow's premium Showcase listings to get your home seen by more buyers.
Get startedList with your own agent
Get your home in front of millions of buyers by listing it on Zillow.
Learn how to do itSell it yourself
Take full control of how buyers see your home on Zillow by listing For Sale by Owner (FSBO).
List your homeWhat's special
Breathtaking viewsNew carpetPremium corner lotGranite countertopsBuilt-in nichesLvp flooringExpansive screened porch
Zillow last checked:
Listing updated:
Listed by:
Kathleen Quintarelli 703-862-8808,
Weichert, REALTORS
Bought with:
Simon Sarver, 0225214035
Compass
Source: Bright MLS,MLS#: VAFX2219182
Facts & features
Interior
Bedrooms & bathrooms
- Bedrooms: 4
- Bathrooms: 3
- Full bathrooms: 2
- 1/2 bathrooms: 1
- Main level bathrooms: 1
Rooms
- Room types: Living Room, Dining Room, Primary Bedroom, Bedroom 2, Bedroom 3, Bedroom 4, Kitchen, Family Room, Recreation Room, Storage Room
Primary bedroom
- Level: Upper
Bedroom 2
- Level: Upper
Bedroom 3
- Level: Upper
Bedroom 4
- Level: Upper
Dining room
- Level: Main
Family room
- Level: Main
Kitchen
- Level: Main
Living room
- Level: Main
Recreation room
- Level: Lower
Storage room
- Level: Lower
Heating
- Forced Air, Heat Pump, Electric
Cooling
- Ceiling Fan(s), Central Air, Electric
Appliances
- Included: Microwave, Dishwasher, Disposal, Dryer, Washer, Refrigerator, Cooktop, Extra Refrigerator/Freezer, Exhaust Fan, Humidifier, Ice Maker, Electric Water Heater
- Laundry: In Basement
Features
- Bathroom - Walk-In Shower, Built-in Features, Ceiling Fan(s), Family Room Off Kitchen, Floor Plan - Traditional, Formal/Separate Dining Room, Eat-in Kitchen, Kitchen - Table Space
- Flooring: Carpet, Ceramic Tile, Laminate
- Windows: Replacement, Screens
- Basement: Full,Exterior Entry,Walk-Out Access,Partially Finished
- Number of fireplaces: 2
- Fireplace features: Mantel(s), Pellet Stove
Interior area
- Total structure area: 2,898
- Total interior livable area: 2,398 sqft
- Finished area above ground: 1,998
- Finished area below ground: 400
Property
Parking
- Total spaces: 2
- Parking features: Garage Faces Front, Garage Door Opener, Attached
- Attached garage spaces: 2
Accessibility
- Accessibility features: None
Features
- Levels: Three
- Stories: 3
- Patio & porch: Deck, Porch, Screened
- Pool features: None
- Fencing: Back Yard,Wood
- Has view: Yes
- View description: Garden, Trees/Woods
Lot
- Size: 0.35 Acres
- Features: Backs - Parkland, Backs to Trees, Corner Lot
Details
- Additional structures: Above Grade, Below Grade
- Parcel number: 0784 06 0249
- Zoning: 131
- Special conditions: Standard
Construction
Type & style
- Home type: SingleFamily
- Architectural style: Colonial
- Property subtype: Single Family Residence
Materials
- Vinyl Siding
- Foundation: Other
- Roof: Composition
Condition
- Very Good
- New construction: No
- Year built: 1974
Utilities & green energy
- Sewer: Public Sewer
- Water: Public
Community & HOA
Community
- Subdivision: Rolling Valley West
HOA
- Has HOA: No
Location
- Region: Burke
Financial & listing details
- Price per square foot: $365/sqft
- Tax assessed value: $780,660
- Annual tax amount: $9,044
- Date on market: 3/13/2025
- Listing agreement: Exclusive Right To Sell
- Listing terms: Cash,Conventional,VA Loan
- Ownership: Fee Simple
Price history
| Date | Event | Price |
|---|---|---|
| 4/3/2025 | Sold | $875,000+2.9%$365/sqft |
Source:  Bright MLS #VAFX2219182 Report a problem Bright MLS #VAFX2219182 Report a problem | ||
| 3/17/2025 | Pending sale | $849,950$354/sqft |
Source: Bright MLS #VAFX2219182 Report a problem | ||
| 3/13/2025 | Listed for sale | $849,950$354/sqft |
Source: Bright MLS #VAFX2219182 Report a problem | ||
Public tax history
| Year | Property taxes | Tax assessment |
|---|---|---|
| 2025 | $9,024 +7.8% | $780,660 +8% |
| 2024 | $8,372 -2.3% | $722,680 -4.8% |
| 2023 | $8,569 +6.3% | $759,300 +7.7% |
| 2022 | $8,060 | $704,820 +13.7% |
| 2021 | -- | $619,720 +5.8% |
| 2020 | $6,930 +3.8% | $585,550 +3.8% |
| 2019 | $6,675 | $564,030 |
| 2018 | $6,675 +9.8% | $564,030 +7.7% |
| 2017 | $6,082 +0.2% | $523,880 |
| 2016 | $6,069 +12.3% | $523,880 +8.1% |
| 2015 | $5,407 +4.2% | $484,470 +4% |
| 2014 | $5,187 | $465,830 +10.8% |
| 2013 | -- | $420,390 -4.1% |
| 2012 | -- | $438,240 |
| 2011 | -- | $438,240 +7.6% |
| 2010 | -- | $407,390 -3.1% |
| 2009 | -- | $420,290 -17.9% |
| 2008 | -- | $512,110 -2.5% |
| 2007 | -- | $525,020 +57.5% |
| 2003 | -- | $333,450 +20% |
| 2002 | -- | $277,875 +26.1% |
| 2001 | -- | $220,300 |
Find assessor info on the county website
Neighborhood: 22015
Nearby homes
- $877,4004 bd3 ba1.5k sqft6302 Glenbard Rd, Burke, VA 22015Off Market
- $830,0005 bd3 ba2.2k sqft6301 Glenbard Rd, Burke, VA 22015Sold
- $792,2005 bd3 ba2.4k sqft6304 Glenbard Rd, Burke, VA 22015Off Market
- $844,6004 bd3 ba2.5k sqft6295 Shiplett Blvd, Burke, VA 22015Off Market
- $862,7004 bd4 ba1.9k sqft6303 Glenbard Rd, Burke, VA 22015Off Market
- $693,8003 bd3 ba1.1k sqft6297 Shiplett Blvd, Burke, VA 22015Off Market
- $905,0005 bd3 ba2.6k sqft6306 Glenbard Rd, Burke, VA 22015Sold
- $779,1004 bd3 ba1.5k sqft6299 Shiplett Blvd, Burke, VA 22015Off Market
Nearby schools
GreatSchools rating
- 9/10White Oaks Elementary SchoolGrades: PK-6Distance: 0.3 mi
- 9/10Lake Braddock SecondaryGrades: 7-12Distance: 1.5 mi
Schools provided by the listing agent
- Elementary: White Oaks
- Middle: Lake Braddock Secondary School
- High: Lake Braddock
- District: Fairfax County Public Schools
Source: Bright MLS. This data may not be complete. We recommend contacting the local school district to confirm school assignments for this home.
Get a cash offer in 3 minutes
Find out how much your home could sell for in as little as 3 minutes with a no-obligation cash offer.
Estimated market value
$876,600
Get a cash offer in 3 minutes
Find out how much your home could sell for in as little as 3 minutes with a no-obligation cash offer.
Estimated market value
$876,600
- Virginia
- Fairfax County
- Burke
- 22015
- 6300 Glenbard Rd
