Skip main navigation
Sold for $365,000
  • $365,000

    6300 GREEN POND ROAD, POLK CITY, FL 33868

    3beds
    2,232sqft
    Manufactured Home, Single Family Residence
    Built in 2021
    2.23 Acres Lot
    $365,000 Zestimate®
    $164/sqft
    $1,978 Estimated rent

    Home value

    $365,000

    $343,000 - $391,000

    $1,978/mo

    Zestimate® history
    Loading
    Loading...

    Owner options

    List your home for rent

    $1,978/mo

    Rent Zestimate®

    Find your next renter with Zillow Rental Manager. Plus, with online applications, you can quickly screen prospective tenants – for free.

    Learn more

    $1,978/mo

    Rent Zestimate®

    Refinance and save

    $2,452/mo

    Est. payment

    Refinancing to a lower rate could help reduce your monthly payments and save thousands over the life of the loan.

    See today's rates

    $2,452/mo

    Est. payment

    Explore your selling options

    Work with a Zillow partner agent

    Leverage their expertise and Zillow's premium Showcase listings to get your home seen by more buyers.

    Get started

    List with your own agent

    Get your home in front of millions of buyers by listing it on Zillow.

    Learn how to do it

    Sell it yourself

    Take full control of how buyers see your home on Zillow by listing For Sale by Owner (FSBO).

    List your home

    What's special

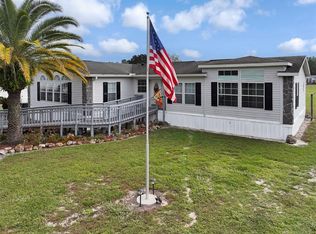
    Well-appointed en-suite bathroomWarm and inviting atmosphereOpen-concept layoutExpansive primary suiteSplit-bedroom floor planLarge covered deckModern stainless-steel appliances
    Nestled on a spacious 2-acre lot, this charming 3-bedroom, 2-bathroom home offers the perfect blend of comfort, functionality, and modern living. Designed with an open-concept layout, the home creates a warm and inviting atmosphere that is ideal for both everyday living and entertainment. Inside, you'll find a split-bedroom floor plan, providing added privacy between the primary suite and guest bedrooms. The expansive primary suite serves as a private retreat, featuring a generous walk-in closet and a well-appointed en-suite bathroom with a large stand-up shower with dual showerheads and a double-sink vanity. The kitchen is the heart of the home, showcasing a stylish island with seating—perfect for casual meals, entertaining guests, or enjoying your morning coffee. Modern stainless-steel appliances add both elegance and functionality. Back doors allow abundant natural light to fill the home while seamlessly connecting indoor and outdoor living spaces. Step outside to the large, covered deck, an ideal place for relaxing mornings, weekend gatherings, or simply enjoying the beauty and privacy of your expansive property. Additional features include a dedicated laundry room for added convenience and a large storage shed in the backyard, providing plenty of space for gardening tools, equipment, and outdoor gear. Puronics water filtering and softener system is conveyed. This property is more than just a home, it’s a lifestyle surrounded by space, comfort, and nature. Don’t miss the opportunity to make it yours. Schedule your private show today and start imagining the possibilities.

    Zillow last checked:

    Listing updated:

    Listed by:

    Caleb Maisonet Ramos 407-520-2446,

    LPT REALTY, LLC 877-366-2213

    Bought with:

    John Roldan, 3567831

    EXP REALTY LLC

    Source: Stellar MLS,MLS#: S5145557MLS LogoOriginating MLS: Orlando Regional

    Facts & features

    Interior

    Bedrooms & bathrooms
    • Bedrooms: 3
    • Bathrooms: 2
    • Full bathrooms: 2
    Primary bedroom
    • Features: Built-in Closet
    • Level: First
    • Area: 270 Square Feet
    • Dimensions: 15x18
    Bedroom 2
    • Features: Built-in Closet
    • Level: First
    • Area: 140 Square Feet
    • Dimensions: 14x10
    Bedroom 3
    • Features: Built-in Closet
    • Level: First
    • Area: 150 Square Feet
    • Dimensions: 10x15
    Primary bathroom
    • Level: First
    • Area: 225 Square Feet
    • Dimensions: 15x15
    Bathroom 2
    • Level: First
    • Area: 45 Square Feet
    • Dimensions: 9x5
    Dining room
    • Level: First
    • Area: 55 Square Feet
    • Dimensions: 11x5
    Family room
    • Level: First
    • Area: 285 Square Feet
    • Dimensions: 15x19
    Kitchen
    • Level: First
    • Area: 182 Square Feet
    • Dimensions: 13x14
    Laundry
    • Level: First
    • Area: 60 Square Feet
    • Dimensions: 10x6
    Living room
    • Level: First
    • Area: 100 Square Feet
    • Dimensions: 10x10
    Heating
    • Central
    Cooling
    • Central Air
    Appliances
    • Included: Cooktop, Dishwasher, Disposal, Dryer, Microwave, Washer
    • Laundry: Inside
    Features
    • Other
    • Flooring: Vinyl
    • Has fireplace: No
    Interior area
    • Total structure area: 2,232
    • Total interior livable area: 2,232 sqft

    Property

    Features
    • Levels: One
    • Stories: 1
    • Exterior features: None
    Lot
    • Size: 2.23 Acres
    Details
    • Parcel number: 252508000000034020
    • Zoning: RC
    • Special conditions: None

    Construction

    Type & style
    • Home type: MobileManufactured
    • Property subtype: Manufactured Home, Single Family Residence
    Materials
    • Vinyl Siding
    • Foundation: Crawlspace
    • Roof: Shingle
    Condition
    • New construction: No
    • Year built: 2021

    Utilities & green energy

    • Sewer: None
    • Water: None
    • Utilities for property: Other

    Community & HOA

    Community
    • Pet fee: $0 monthly
    • Subdivision: NOT IN A SUBDIVISION
    HOA
    • Has HOA: No
    Location
    • Region: Polk City

    Financial & listing details

    • Price per square foot: $164/sqft
    • Tax assessed value: $343,331
    • Annual tax amount: $4,014
    • Date on market: 3/11/2026
    • Cumulative days on market: 80 days
    • Listing terms: Cash,Conventional,FHA
    • Ownership: Fee Simple
    • Total actual rent: 0
    • Road surface type: Dirt
    • Body type: Double Wide

    Price history

    DateEventPrice
    7/21/2026Sold$365,000-1.2%$164/sqft
    Source: Stellar MLS #S5145557 Report a problem
    5/31/2026Pending sale$369,500$166/sqft
    Source: Stellar MLS #S5145557 Report a problem
    4/16/2026Price change$369,500-2.8%$166/sqft
    Source: Stellar MLS #S5145557 Report a problem
    3/11/2026Listed for sale$380,000+660%$170/sqft
    Source: Stellar MLS #S5145557 Report a problem
    7/9/2020Sold$50,000+56.3%$22/sqft
    Source: Public Record Report a problem
    10/8/1998Sold$32,000$14/sqft
    Source: Public Record Report a problem

    Public tax history

    YearProperty taxesTax assessment
    2025$3,275 +3.1%$293,487 +2.9%
    2024$3,177 +2.1%$285,216 +3%
    2023$3,112 +2.2%$276,909 +3%
    2022$3,045 +3425.1%$268,844 +4211.9%
    2021$86 +2.7%$6,235 +3.6%
    2020$84 -2.9%$6,019
    2019$87 -11.3%$6,019 -66%
    2018$98 -63.7%$17,718 +5.8%
    2017$269 +8.7%$16,754
    2016$248 -2.4%$16,754
    2015$254 +4%$16,754
    2014$244 -2.5%$16,754 +4%
    2013$250 +0.9%$16,110
    2012$248 -6.7%$16,110 -5.7%
    2011$266 -0.7%$17,075
    2010$268 $17,075
    Find assessor info on the county website

    Neighborhood: 33868

    Nearby schools

    GreatSchools rating
    Get a cash offer in 3 minutes
    Find out how much your home could sell for in as little as 3 minutes with a no-obligation cash offer.
    Estimated market value
    $365,000
    Get a cash offer in 3 minutes
    Find out how much your home could sell for in as little as 3 minutes with a no-obligation cash offer.
    Estimated market value
    $365,000