UNBEATABLE NEW PRICE AND VALUE at $435,000! This charming, beautifully maintained and modernized 3 bedroom, 2.5 bathroom Cape Cod complete with a rare, oversized 2 CAR GARAGE with extra room for a workshop, generous storage, or hobbyists. Beautifully finished basement bonus room perfect for private office, play area, or guest space. Updated and modernized FEE-SIMPLE HOME with no shared walls, HOA fees, or ground rent! HURRY BEFORE THIS UNIQUE OPPORTUNITY IS GONE. Welcome to 6300 Greenspring Avenue, a beautifully maintained and thoughtfully updated, move-in-ready, 1940s brick Cape Cod style detached single-family home with powder room on the main floor, dry fully finished basement, and a large, level lot combining timeless historic charm with extensive modern system upgrades including oversized 2-car garage offers an affordable entry point into a highly desirable, walkable, vibrant, and safe Baltimore City community. ATTENTION BUYERS LOOKING TO CUSTOMIZE: Recent zoning changes in 2017 allow an extraordinary opportunity to significantly customize or even expand this home. Due to updated 5-foot side setbacks and a unique triangular lot geometry where the 30’ rear setback starts at the rear point, the building envelope allows a buyer to potentially double the footprint of the home toward the rear and attach the garage (and even expand it) to the main structure—all without needing a zoning variance. A 30' front setback also allows potential expansion towards the front. This beautiful home is already turn-key but also has room to grow with your family’s needs! DISCLAIMER: All zoning, setback, and expansion information is based on preliminary owner research with city planning and is deemed reliable but NOT guaranteed or warranted by the seller or listing broker. The included boundary plat survey reflects the original home footprint prior to the detached garage construction. This home boasts STATELY AND CLASSIC CURB APPEAL with a brick chimney, decorative wrought-iron fence with brick piers, and sweeping circular driveway for extra off-street parking and forward-facing street access. A private stone pathway leads to a generous COVERED FRONT PORCH. Once inside, you’ll find pristine hardwoods, crown moldings, beautifully trimmed brick accent fireplace, & valuable period vintage overhead lighting fixtures preserving authentic character. MAIN LEVEL BOASTS AN IDEAL FLOW WITH A CONVENIENT HALF-BATH. Fully equipped kitchen showcases a BRAND NEW GAS RANGE, never-used integrated dishwasher, & minimally used microwave & fridge. Upstairs are 3 sunlit bedrooms and a well-appointed full bath. The fully finished DRY BASEMENT adds functional living space with a private BONUS ROOM, large laundry area, and an upgraded full bath featuring a tiled custom shower with bench seating. Absolute peace of mind comes built-in: ALL CORE INFRASTRUCTURE HAS BEEN MODERNIZED with modern wiring, copper plumbing with PVC drains, energy-efficient double-hung tilt-out vinyl windows, and CENTRAL HEATING AND A/C. MAIN ROOF professionally inspected with a NEWLY REPLACED front half including the covered porch. Exterior amenities are unmatched for the area; a generous detached 22x22 TWO CAR GARAGE features premium METAL ROOF & automatic opener. Beautifully level front & rear yards; serene, cleared, and secluded rear yard is FULLY FENCED. Premier, highly convenient location within a short commute to Sinai Hospital, Towson, and downtown, walking distances to local community hubs, & excellent shopping. Owned Fee Simple with NO ground rent! Please note current property taxes reflect NON-primary resident non-discounted rate. Turn-key Baltimore living at its finest. Schedule your tour today!
For sale
Price cut: $14K (8/28)
$435,000
6300 Greenspring Ave, Baltimore, MD 21209
3beds
1,782sqft
Single Family Residence
Built in 1941
10,324 Square Feet Lot
$426,800 Zestimate®
$244/sqft
$-- HOA
What's special
Brick chimneyTimeless historic charmPristine hardwoodsPrivate bonus roomPrivate stone pathwayCrown moldingsFully equipped kitchen
- 55 days
- 838
- 54
Likely to sell faster than
Zillow last checked:
Listing updated:
Listed by:
Alex Burrell-Hodges 703-819-1023,
Cottage Street Realty LLC 703-242-0005
Source: Bright MLS,MLS#: MDBA2222890
Facts & features
Interior
Bedrooms & bathrooms
- Bedrooms: 3
- Bathrooms: 3
- Full bathrooms: 2
- 1/2 bathrooms: 1
- Main level bathrooms: 1
Rooms
- Room types: Living Room, Dining Room, Primary Bedroom, Bedroom 2, Bedroom 3, Kitchen, Laundry, Bathroom 1, Bathroom 2, Bonus Room, Half Bath
Primary bedroom
- Level: Upper
- Dimensions: 14 X 12
Bedroom 2
- Features: Attic - Access Panel
- Level: Upper
- Dimensions: 12 X 11
Bedroom 3
- Level: Upper
- Dimensions: 10 X 10
Bathroom 1
- Level: Upper
Bathroom 2
- Level: Lower
Bonus room
- Level: Lower
Dining room
- Features: Crown Molding
- Level: Main
- Area: 144 Square Feet
- Dimensions: 12 X 12
Half bath
- Level: Main
- Area: 24 Square Feet
- Dimensions: 4 X 6
Kitchen
- Features: Kitchen - Gas Cooking
- Level: Main
- Area: 84 Square Feet
- Dimensions: 7 X 12
Laundry
- Level: Lower
Living room
- Features: Fireplace - Wood Burning, Crown Molding
- Level: Main
- Dimensions: 21 X 12
Heating
- Central, Natural Gas
Cooling
- Central Air, Electric
Appliances
- Included: Dishwasher, Disposal, Oven/Range - Gas, Refrigerator, Microwave, Stainless Steel Appliance(s), Water Heater, Gas Water Heater
- Laundry: In Basement, Hookup, Laundry Room
Features
- Dining Area, Floor Plan - Traditional, Attic, Crown Molding, Kitchen - Table Space, Dry Wall, Plaster Walls
- Flooring: Carpet, Hardwood, Tile/Brick, Wood
- Doors: Six Panel, Storm Door(s)
- Windows: Double Pane Windows, Double Hung, Energy Efficient, Replacement, Screens, Vinyl Clad
- Basement: Full,Finished,Heated,Improved,Space For Rooms,Windows
- Number of fireplaces: 1
- Fireplace features: Mantel(s), Screen, Brick
Interior area
- Total structure area: 1,782
- Total interior livable area: 1,782 sqft
- Finished area above ground: 1,188
- Finished area below ground: 594
Property
Parking
- Total spaces: 2
- Parking features: Garage Door Opener, Storage, Garage Faces Side, Oversized, Circular Driveway, Crushed Stone, Lighted, Detached, Driveway
- Garage spaces: 2
- Has uncovered spaces: Yes
- Details: Garage Sqft: 484
Accessibility
- Accessibility features: None
Features
- Levels: Three
- Stories: 3
- Patio & porch: Porch
- Exterior features: Lighting, Flood Lights, Sidewalks
- Pool features: None
- Fencing: Aluminum,Chain Link,Decorative,Masonry/Stone,Picket,Back Yard
- Has view: Yes
- View description: Street
Lot
- Size: 10,324 Square Feet
- Features: Front Yard, Irregular Lot, Rear Yard, SideYard(s), Suburban
Details
- Additional structures: Above Grade, Below Grade
- Parcel number: 0327224331 023
- Zoning: R-1
- Special conditions: Standard
Construction
Type & style
- Home type: SingleFamily
- Architectural style: Cape Cod
- Property subtype: Single Family Residence
Materials
- Brick
- Foundation: Stone
- Roof: Architectural Shingle,Shingle
Condition
- Excellent
- New construction: No
- Year built: 1941
- Major remodel year: 2004
Utilities & green energy
- Electric: 100 Amp Service
- Sewer: Public Sewer
- Water: Public
Community & HOA
Community
- Security: Main Entrance Lock, Smoke Detector(s)
- Subdivision: Cheswolde
HOA
- Has HOA: No
Location
- Region: Baltimore
- Municipality: Baltimore City
Financial & listing details
- Price per square foot: $244/sqft
- Tax assessed value: $277,800
- Annual tax amount: $6,282
- Date on market: 7/10/2026
- Listing agreement: Exclusive Agency
- Ownership: Fee Simple
Estimated market value
$426,800
$405,000 - $448,000
$2,582/mo
Price history
| Date | Event | Price |
|---|---|---|
| 8/28/2026 | Price change | $435,000-3.1%$244/sqft |
Source:  Bright MLS #MDBA2222890 Report a problem Bright MLS #MDBA2222890 Report a problem | ||
| 8/11/2026 | Price change | $449,000-2.2%$252/sqft |
Source: Bright MLS #MDBA2222890 Report a problem | ||
| 8/5/2026 | Price change | $459,000-1.3%$258/sqft |
Source: Bright MLS #MDBA2222890 Report a problem | ||
| 7/10/2026 | Listed for sale | $465,000+214.2%$261/sqft |
Source: Bright MLS #MDBA2222890 Report a problem | ||
| 9/21/2004 | Sold | $148,000$83/sqft |
Source: Public Record Report a problem | ||
| 4/30/2004 | Sold | $148,000$83/sqft |
Source: Agent Provided Report a problem | ||
Public tax history
| Year | Property taxes | Tax assessment |
|---|---|---|
| 2025 | -- | $266,200 +4.6% |
| 2024 | $6,009 | $254,600 |
| 2023 | $6,009 | $254,600 |
| 2022 | $6,009 -0.5% | $254,600 -0.5% |
| 2021 | $6,037 +0.2% | $255,800 +0.2% |
| 2020 | $6,026 +0.2% | $255,333 -0.2% |
| 2019 | $6,015 +0.2% | $255,800 +0.6% |
| 2018 | $6,004 +6.5% | $254,400 +6.5% |
| 2017 | $5,636 -8.6% | $238,800 +7% |
| 2016 | $6,163 | $223,200 +7.5% |
| 2015 | $6,163 | $207,600 |
| 2014 | $6,163 | $207,600 |
| 2013 | -- | $207,600 -20.2% |
| 2012 | -- | $260,200 |
| 2011 | -- | $260,200 |
| 2010 | -- | $260,200 -15.5% |
| 2009 | -- | $307,790 +27.3% |
| 2008 | -- | $241,842 +37.5% |
| 2007 | -- | $175,896 +60% |
| 2006 | -- | $109,950 +2.4% |
| 2005 | -- | $107,330 +2.5% |
| 2004 | -- | $104,710 +2.6% |
| 2003 | -- | $102,090 +5.8% |
| 2002 | -- | $96,476 +6.2% |
| 2001 | -- | $90,863 |
Find assessor info on the county website
Monthly payment
Est. payment
Payment breakdown
Explore the cost of this home by adjusting the details. Changes won't be saved.Climate risks
Neighborhood: Cheswolde
Nearby schools
Schools provided by the listing agent
- District: Baltimore City Public Schools
Source: Bright MLS. This data may not be complete. We recommend contacting the local school district to confirm school assignments for this home.
- $343,8003 bd2 ba1.2k sqft6302 Greenspring Ave, Baltimore, MD 21209Off Market
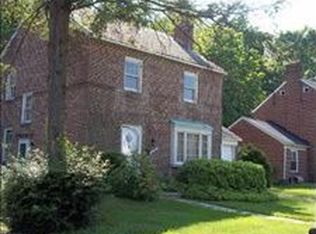
- $393,400-- bd1 ba1.6k sqft6304 Greenspring Ave, Baltimore, MD 21209Off Market
- $415,800-- bd3 ba1.1k sqft2700 Cheswolde Rd, Baltimore, MD 21209Off Market
- $752,000-- bd3 ba2.5k sqft2710 Cheswolde Rd, Baltimore, MD 21209Off Market
Similar homes
- $475,0003 bd2 ba2k sqft6232 Woodcrest Ave, Baltimore, MD 21209For Sale
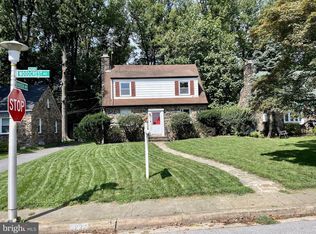
 MLS ID #MDBA2228632, Kevin Amster, Pickwick Realty. Bright MLS
 - $495,0003 bd4 ba2.1k sqft334 Paddington Rd, Baltimore, MD 21212For Sale
 MLS ID #MDBA2228906, Betsey Winstead, Monument Sotheby's International Realty. Bright MLS
 - $449,9005 bd5 ba2.4k sqft6305 E Fordham Dr, Baltimore, MD 21215For Sale
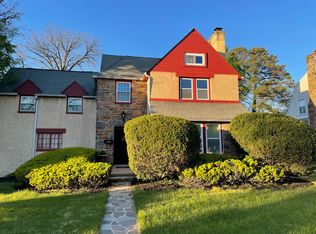 MLS ID #MDBA2204964, Lindra David, EXP Realty, LLC. Bright MLS
 - $385,0004 bd3 ba1.9k sqft217 Carnation Ct, Pikesville, MD 21208For Sale
 MLS ID #MDBC2173836, Rochelle Williams, Smart Realty, LLC. Bright MLS
 - $450,0005 bd4 ba2.4k sqft4413 Springdale Ave, Baltimore, MD 21207For SaleMLS ID #MDBA2218958, Hming Zaua, Coldwell Banker Realty. Bright MLS
- $499,0005 bd3 ba2.4k sqft3817 Menlo Dr, Baltimore, MD 21215For SaleMLS ID #MDBA2217882, Raphael Szendro, R&R Executive Realty. Bright MLS
- $440,0004 bd4 ba2.3k sqft3004 Moreland Ave, Baltimore, MD 21234For SaleMLS ID #MDBC2170054, Donna Snapp, Samson Properties. Bright MLS
- $649,9003 bd3 ba1.8k sqft1110 Bellemore Rd, Baltimore, MD 21210For SaleMLS ID #MDBA2227158, Jeffrey Mohler, Mohler and Gary Realtors LLC. Bright MLS
- $375,0004 bd2 ba2.3k sqft2913 Silver Hill Ave, Baltimore, MD 21207For SaleMLS ID #MDBA2218508, Jackie Ovad, Keller Williams Legacy. Bright MLS
- $469,9004 bd3 ba2.5k sqft415 Aigburth Rd, Baltimore, MD 21286For SaleMLS ID #MDBC2170524, Larry Lessin, Save 6, Incorporated. Bright MLS
- $460,0003 bd2 ba1.9k sqft1320 Malbay Dr, Lutherville Timonium, MD 21093For SaleMLS ID #MDBC2167810, Silma Ruano, Berkshire Hathaway HomeServices Homesale Realty. Bright MLS
- $349,9005 bd3 ba1.7k sqft2903 Forest Glen Rd, Baltimore, MD 21216For SaleMLS ID #MDBA2226470, Vladir Villagran, Epic Realty, LLC.. Bright MLS
- $529,0002 bd2 ba1.2k sqft7919 Ruxway Rd, Baltimore, MD 21204For SaleMLS ID #MDBC2173612, Catherine Miller, Monument Sotheby's International Realty. Bright MLS
- $455,0003 bd2 ba1.8k sqft5809 Pine Hill Dr, White Marsh, MD 21162For SaleMLS ID #MDBC2173092, Terry Berkeridge, Advance Realty USA INC. Bright MLS
- $371,0004 bd2 ba2.1k sqft3706 Parkfield Rd, Baltimore, MD 21208For SaleMLS ID #MDBC2171416, Cora Berry, Real Estate Professionals, Inc.. Bright MLS
- $279,9003 bd2 ba1.8k sqft4610 Schley Ave, Baltimore, MD 21206For SaleMLS ID #MDBA2229806, Sharon L. Brown, Expect Results Realty. Bright MLS
- $390,0003 bd2 ba1.4k sqft7042 Heathfield Rd, Baltimore, MD 21212For SaleMLS ID #MDBC2173498, Mia Capen, Real Broker, LLC. Bright MLS
- $430,0004 bd3 ba1.3k sqftNone Available, Phoenix, MD 21131For SaleMLS ID #MDBC2166786, Lee Tessier, EXP Realty, LLC. Bright MLS
- $250,0004 bd2 ba1.5k sqft3614 Patterson Ave, Baltimore, MD 21207For SaleMLS ID #MDBC2173718, Jennifer Broadwater, Samson Properties. Bright MLS
- $455,0003 bd3 ba2.1k sqft1704 Lincoln Dr, Halethorpe, MD 21227For SaleMLS ID #MDBC2170728, Harry Bond, Cummings & Co. Realtors. Bright MLS
