Skip main navigation
Closed
  • $171,500

    6300 Greenwood Pkwy, Northfield, OH 44067

    2beds
    1,206sqft
    Condominium
    Built in 1970
    -- sqft lot
    $177,800 Zestimate®
    $142/sqft
    $1,495 Estimated rent

    Home value

    $177,800

    $162,000 - $196,000

    $1,495/mo

    Zestimate® history
    Loading
    Loading...

    Owner options

    List your home for rent

    $1,495/mo

    Rent Zestimate®

    Find your next renter with Zillow Rental Manager. Plus, with online applications, you can quickly screen prospective tenants – for free.

    Learn more

    $1,495/mo

    Rent Zestimate®

    Refinance and save

    $1,457/mo

    Est. payment

    Refinancing to a lower rate could help reduce your monthly payments and save thousands over the life of the loan.

    See today's rates

    $1,457/mo

    Est. payment

    Explore your selling options

    Work with a Zillow partner agent

    Leverage their expertise and Zillow's premium Showcase listings to get your home seen by more buyers.

    Get started

    List with your own agent

    Get your home in front of millions of buyers by listing it on Zillow.

    Learn how to do it

    Sell it yourself

    Take full control of how buyers see your home on Zillow by listing For Sale by Owner (FSBO).

    List your home

    What's special

    Open floor planStunning kitchenGenerous sized bedroomsQuartz countersDining roomPrivacy patioWalk-in closet
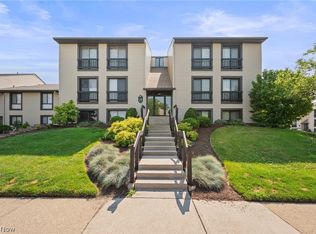
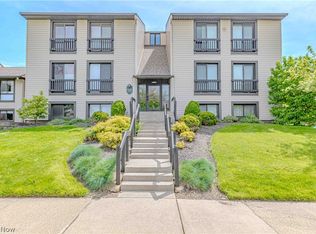
    Desirable 1st floor unit inside the desirable Greenwood Pkwy. Minutes from the Cuyahoga Valley National Park. Everything is remodeled in this spectacular condo. Two generous sized bedrooms. Master bedroom features walk-in closet and master bath. Open floor plan. Privacy patio off the great room. Stunning kitchen and dining room. Quartz counters. Windows , roof and door have been updated. Easy access to highways and restaurants. A must see!

    Zillow last checked:

    Listing updated:

    Listed by:

    Mark Piscitelli 440-342-9913 marksells1@pm.me,

    RE/MAX Above & Beyond,

    Theresa A Ziebro 440-487-6789,

    RE/MAX Above & Beyond

    Bought with:

    Diana Ilievski, 2015004496

    Keller Williams Elevate

    Source: MLS Now,MLS#: 5150667MLS LogoOriginating MLS: Akron Cleveland Association of REALTORS

    Facts & features

    Interior

    Bedrooms & bathrooms
    • Bedrooms: 2
    • Bathrooms: 2
    • Full bathrooms: 2
    • Main level bathrooms: 2
    • Main level bedrooms: 2
    Primary bedroom
    • Description: Flooring: Carpet
    • Level: First
    • Dimensions: 17 x 11
    Bedroom
    • Description: Flooring: Carpet
    • Level: First
    • Dimensions: 13 x 10
    Primary bathroom
    • Level: First
    • Dimensions: 8 x 7
    Dining room
    • Description: Flooring: Luxury Vinyl Tile
    • Level: First
    • Dimensions: 10 x 10
    Great room
    • Description: Flooring: Luxury Vinyl Tile
    • Level: First
    • Dimensions: 17 x 15
    Kitchen
    • Description: Flooring: Luxury Vinyl Tile
    • Level: First
    • Dimensions: 11 x 10
    Heating
    • Forced Air, Gas
    Cooling
    • Central Air
    Appliances
    • Included: Dryer, Dishwasher, Disposal, Microwave, Range, Refrigerator, Washer
    • Laundry: Inside
    Features
    • Has basement: No
    • Has fireplace: No
    Interior area
    • Total structure area: 1,206
    • Total interior livable area: 1,206 sqft
    • Finished area above ground: 1,206

    Property

    Parking
    • Total spaces: 1
    • Parking features: Common, Detached, Garage
    • Garage spaces: 1
    Features
    • Levels: One
    • Stories: 1
    • Has private pool: Yes
    • Pool features: Community
    Lot
    • Size: 1,206 Square Feet
    Details
    • Parcel number: 4500754

    Construction

    Type & style
    • Home type: Condo
    • Architectural style: Ranch
    • Property subtype: Condominium
    Materials
    • Vinyl Siding
    • Roof: Asphalt,Fiberglass
    Condition
    • Year built: 1970

    Utilities & green energy

    • Sewer: Public Sewer
    • Water: Public

    Community & HOA

    Community
    • Features: Fitness, Pool
    • Security: Smoke Detector(s)
    • Subdivision: Oak Knolls Condo
    HOA
    • Has HOA: Yes
    • Services included: Association Management, Insurance, Maintenance Grounds, Recreation Facilities, Water
    • HOA fee: $274 semi-annually
    • HOA name: Oak Knolls
    • Second HOA fee: $308 monthly
    Location
    • Region: Northfield

    Financial & listing details

    • Price per square foot: $142/sqft
    • Annual tax amount: $2,168
    • Date on market: 8/22/2025
    • Cumulative days on market: 35 days

    Price history

    DateEventPrice
    9/29/2025Pending sale$179,900+4.9%$149/sqft
    Source: MLS Now #5150667 Report a problem
    9/26/2025Sold$171,500-4.7%$142/sqft
    Source: MLS Now #5150667 Report a problem
    8/26/2025Contingent$179,900$149/sqft
    Source: MLS Now #5150667 Report a problem
    8/22/2025Listed for sale$179,900+139.9%$149/sqft
    Source: MLS Now #5150667 Report a problem
    6/12/2009Sold$75,000$62/sqft
    Source: MLS Now #3025963 Report a problem

    Public tax history

    Tax history is unavailable.

    Neighborhood: 44067

    Nearby schools

    GreatSchools rating
    Schools provided by the listing agent
    • District: Nordonia Hills CSD - 7710

    Source: MLS Now. This data may not be complete. We recommend contacting the local school district to confirm school assignments for this home.

    Get a cash offer in 3 minutes
    Find out how much your home could sell for in as little as 3 minutes with a no-obligation cash offer.
    Estimated market value
    $177,800
    Get a cash offer in 3 minutes
    Find out how much your home could sell for in as little as 3 minutes with a no-obligation cash offer.
    Estimated market value
    $177,800