Skip main navigation
Closed
  • Price Unknown

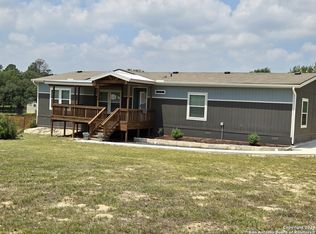
    6300 Hickory Forrest Dr, Seguin, TX 78155

    2beds
    2,150sqft
    Single Family Residence
    Built in 2001
    10.03 Acres Lot
    $458,200 Zestimate®
    $--/sqft
    $2,535 Estimated rent

    Home value

    $458,200

    $431,000 - $490,000

    $2,535/mo

    Zestimate® history
    Loading
    Loading...

    Owner options

    List your home for rent

    $2,535/mo

    Rent Zestimate®

    Find your next renter with Zillow Rental Manager. Plus, with online applications, you can quickly screen prospective tenants – for free.

    Learn more

    $2,535/mo

    Rent Zestimate®

    Refinance and save

    Refinancing to a lower rate could help reduce your monthly payments and save thousands over the life of the loan.

    See today's rates

    Explore your selling options

    Work with a Zillow partner agent

    Leverage their expertise and Zillow's premium Showcase listings to get your home seen by more buyers.

    Get started

    List with your own agent

    Get your home in front of millions of buyers by listing it on Zillow.

    Learn how to do it

    Sell it yourself

    Take full control of how buyers see your home on Zillow by listing For Sale by Owner (FSBO).

    List your home

    What's special

    Significant roof work and other repairs recently completed relevant to the price change. No Survey - Buyer will buy new if needed. Main house is move-in ready'and shows best when all lights are on - arrive early to turn on A/C's and lights - turn off when finished. Hidden safe/storage room behind bookcase upstairs- pull out center section of bookcase to enter. - *Addlitional 2-story dwelling of approx 1150 sf w/3 bedroom/2 baths. Needs complete remodel and leveling of pier-n-beam foundation. The 2nd dwellling is not considered in main square footage or room counts. Little to no value included in the sales price of the property. Currently being used as storage. Tax records show combined sq ft of both dwellings together at 3306 sf. Water may be turned off at the valve - call agent if you need to use bathrooms during the showings.

    Zillow last checked:

    Listing updated:

    Listed by:

    Rodeana Reynolds (210)695-4850,

    RE/MAX North-San Antonio

    Bought with:

    Unrepresented Buyer Team, TREC #null

    Non Member Office

    , TREC #null

    Source: Central Texas MLS,MLS#: 553608MLS LogoOriginating MLS: Four Rivers Association of REALTORS

    Facts & features

    Interior

    Bedrooms & bathrooms
    • Bedrooms: 2
    • Bathrooms: 4
    • Full bathrooms: 2
    • 1/2 bathrooms: 2
    Primary bedroom
    • Level: Lower
    • Dimensions: 14x12
    Den
    • Level: Upper
    • Dimensions: 24x6
    Other
    • Level: Main
    • Dimensions: 35x32
    Loft
    • Level: Upper
    • Dimensions: 23x15
    Other
    • Level: Lower
    • Dimensions: 40x8
    Heating
    • Central, Electric, Multiple Heating Units
    Cooling
    • Central Air, 2 Units
    Appliances
    • Included: Dishwasher, Electric Cooktop, Electric Water Heater, Oven, Water Heater, Some Electric Appliances, Cooktop, Microwave
    • Laundry: Washer Hookup, Electric Dryer Hookup, Laundry in Utility Room, Main Level, Laundry Room
    Features
    • Ceiling Fan(s), Furnished, High Ceilings, Primary Downstairs, Living/Dining Room, Multiple Living Areas, Main Level Primary, Multiple Primary Suites, Open Floorplan, Pantry, See Remarks, Storage, Tub Shower, Vanity, Breakfast Bar, Bedroom on Main Level, Full Bath on Main Level, Kitchen Island, Kitchen/Family Room Combo, Kitchen/Dining Combo, Solid Surface Counters
    • Flooring: Ceramic Tile, Laminate
    • Attic: Other,See Remarks
    • Number of fireplaces: 1
    • Fireplace features: Living Room, Wood Burning Stove
    • Furnished: Yes
    Interior area
    • Total interior livable area: 2,150 sqft

    Property

    Parking
    • Parking features: No Garage
    Features
    • Levels: Two
    • Stories: 2
    • Patio & porch: Covered, Deck, Patio, Porch
    • Exterior features: Covered Patio, Deck, Porch, Private Yard, Storage
    • Pool features: None
    • Spa features: None
    • Fencing: Barbed Wire,Partial
    • Has view: Yes
    • View description: Trees/Woods
    • Body of water: Woods
    Lot
    • Size: 10.03 Acres
    • Dimensions: 855 x 500
    • Residential vegetation: Heavily Wooded
    Details
    • Additional structures: Storage
    • Parcel number: 26879
    • Horses can be raised: Yes

    Construction

    Type & style
    • Home type: SingleFamily
    • Architectural style: Traditional
    • Property subtype: Single Family Residence
    Materials
    • Vinyl Siding
    • Foundation: Slab
    • Roof: Composition,Shingle
    Condition
    • Resale
    • Year built: 2001

    Utilities & green energy

    • Sewer: Septic Tank
    • Water: Private, See Remarks
    • Utilities for property: Electricity Available, Phone Available, Trash Collection Private

    Community & neighborhood

    Community
    • Community features: None
    Location
    • Region: Seguin
    • Subdivision: Hickory Forrest

    Other

    Other facts
    • Listing agreement: Exclusive Right To Sell
    • Listing terms: Cash,Conventional,USDA Loan,VA Loan
    • Road surface type: Asphalt

    Price history

    DateEventPrice
    3/5/2026Sold--
    Source: Central Texas MLS #553608 Report a problem
    2/5/2026Pending sale$465,000$216/sqft
    Source: LERA MLS #1794232 Report a problem
    1/21/2026Contingent$465,000$216/sqft
    Source: LERA MLS #1794232 Report a problem
    12/22/2025Price change$465,000+3.6%$216/sqft
    Source: LERA MLS #1794232 Report a problem
    12/11/2025Price change$449,000+12.5%$209/sqft
    Source: LERA MLS #1794232 Report a problem
    8/25/2025Price change$399,000-11.3%$186/sqft
    Source: LERA MLS #1794232 Report a problem
    4/22/2025Price change$450,000-4.9%$209/sqft
    Source: LERA MLS #1794232 Report a problem
    4/8/2025Price change$473,000-0.2%$220/sqft
    Source: LERA MLS #1794232 Report a problem
    12/11/2024Price change$474,000-0.8%$220/sqft
    Source: LERA MLS #1794232 Report a problem
    12/3/2024Price change$478,000-0.2%$222/sqft
    Source: LERA MLS #1794232 Report a problem
    10/17/2024Price change$479,000-1.8%$223/sqft
    Source: LERA MLS #1794232 Report a problem
    9/26/2024Price change$488,000-0.2%$227/sqft
    Source: LERA MLS #1794232 Report a problem
    8/27/2024Price change$489,000-2%$227/sqft
    Source: LERA MLS #1794232 Report a problem
    8/1/2024Listed for sale$499,000$232/sqft
    Source: LERA MLS #1794232 Report a problem

    Public tax history

    YearProperty taxesTax assessment
    2025$6,642 +4.5%$470,000 +3.5%
    2024$6,354 +7.1%$454,000 +10.2%
    2023$5,932 +0.6%$412,000 +11.4%
    2022$5,896 +9.8%$370,000 +14.7%
    2021$5,368 +8.3%$322,520 +13.7%
    2020$4,956 $283,702 +9.1%
    2019-- $260,000 -5.9%
    2018$4,977 +19.2%$276,234 +4.3%
    2017$4,176 +8.4%$264,951 +24.1%
    2016$3,854 +7.6%$213,500 +1.5%
    2015$3,582 $210,300 +0.3%
    2014$3,582 $209,600

    Find assessor info on the county website

    Neighborhood: 78155

    Nearby schools

    GreatSchools rating
    Schools provided by the listing agent
    • Elementary: Koennecke Elementary
    • Middle: Jim Barnes Middle School
    • High: Seguin High School
    • District: Seguin ISD

    Source: Central Texas MLS. This data may not be complete. We recommend contacting the local school district to confirm school assignments for this home.

    Get a cash offer in 3 minutes
    Find out how much your home could sell for in as little as 3 minutes with a no-obligation cash offer.
    Estimated market value
    $458,200
    Get a cash offer in 3 minutes
    Find out how much your home could sell for in as little as 3 minutes with a no-obligation cash offer.
    Estimated market value
    $458,200