STUNNING REMODEL OF THIS SPRAWLING ALL BRICK RANCH HOME! THIS ONE WOWS! This piece of PV history was Built with bricks from the KC Stockyards! Fresh paint inside and out and the exterior was carefully painted with a product specifically designed for brick, allowing it to breathe. Brought tastefully up to date and thoughtfully done. Seamless Open Concept True Ranch with Soaring 14 ft Vaulted Ceiling! Gorgeous NEW white oak floors and new wooden stairwell. Kitchen boasts HUGE Eat-In Island, beautiful white cabinetry, massive walk-in pantry, high end stainless steel appliances including 6 burner gas stove, 2nd built-in oven and under counter drawer microwave and quartz countertops! Access to the new deck makes cooking outside a breeze! Primary Suite has sitting area, soaking tub, separate shower and 2 walk-in closets. Laundry room with bonus dog bath! Newly finished lower level adding another 2500 plus sq feet that walks out to lower driveway big enough for your boat or R.V.! More Entertainment areas with wet bar, 2 large bedrooms with egress windows, full bath and still plenty of storage! Another bonus-second set of stairs leading up to garage! Garage has electrical access point to install an EV connection. Back pad ready for whole house generator or rv with electrical and gas access. Why buy NEW? At $233 per sq ft, $100 per sq ft less then much smaller surrounding new builds. Welcome Summer in this Amazing Home just minutes to the Shops at Prairie Village, Indian Hills or Homestead Country Club and the Plaza!
Sold
Street View
Price Unknown
6300 Hodges Dr, Prairie Village, KS 66208
6beds
5,335sqft
Single Family Residence
Built in 1976
0.42 Acres Lot
$1,218,800 Zestimate®
$--/sqft
$5,073 Estimated rent
Home value
$1,218,800
$1.13M - $1.32M
$5,073/mo
Zestimate® history
Owner options
List your home for rent
$5,073/mo
Rent Zestimate®
Find your next renter with Zillow Rental Manager. Plus, with online applications, you can quickly screen prospective tenants – for free.
$5,073/mo
Rent Zestimate®
Refinance and save
Refinancing to a lower rate could help reduce your monthly payments and save thousands over the life of the loan.
Explore your selling options
Work with a Zillow partner agent
Leverage their expertise and Zillow's premium Showcase listings to get your home seen by more buyers.
Get startedList with your own agent
Get your home in front of millions of buyers by listing it on Zillow.
Learn how to do itSell it yourself
Take full control of how buyers see your home on Zillow by listing For Sale by Owner (FSBO).
List your homeWhat's special
Zillow last checked:
Listing updated:
Listed by:
Bryan Huff 913-907-0760,
Keller Williams Realty Partners Inc.,
Christopher Boje 913-707-5482,
Keller Williams Realty Partners Inc.
Bought with:
Shannon Brimacombe, SP00050533
Compass Realty Group
Source: Heartland MLS as distributed by MLS GRID,MLS#: 2484136
Facts & features
Interior
Bedrooms & bathrooms
- Bedrooms: 6
- Bathrooms: 4
- Full bathrooms: 3
- 1/2 bathrooms: 1
Primary bedroom
- Features: Carpet, Walk-In Closet(s)
- Level: Main
- Dimensions: 16 x 12
Bedroom 2
- Features: Carpet
- Level: Main
- Dimensions: 12 x 11
Bedroom 3
- Features: Carpet, Walk-In Closet(s)
- Level: Main
- Dimensions: 14 x 13
Bedroom 4
- Features: Carpet, Walk-In Closet(s)
- Level: Main
- Dimensions: 15 x 12
Bedroom 5
- Features: Carpet
- Level: Lower
- Dimensions: 14 x 12
Bedroom 6
- Features: Carpet, Walk-In Closet(s)
- Level: Lower
- Dimensions: 14 x 14
Primary bathroom
- Features: Double Vanity, Separate Shower And Tub, Walk-In Closet(s)
- Level: Main
- Dimensions: 24 x 10
Bathroom 2
- Features: Double Vanity, Shower Over Tub
- Level: Main
- Dimensions: 12 x 5
Bathroom 3
- Features: Shower Only
- Level: Lower
- Dimensions: 13 x 8
Dining room
- Features: Wood Floor
- Level: Main
- Dimensions: 14 x 13
Family room
- Features: Built-in Features, Carpet, Fireplace, Wet Bar
- Level: Lower
- Dimensions: 29 x 26
Great room
- Features: Fireplace, Wood Floor
- Level: Main
- Dimensions: 21 x 18
Half bath
- Features: Wood Floor
- Level: Main
- Dimensions: 7 x 3
Kitchen
- Features: Kitchen Island, Pantry, Quartz Counter
- Level: Main
- Dimensions: 21 x 11
Laundry
- Level: Main
- Dimensions: 12 x 12
Sitting room
- Features: Built-in Features, Carpet
- Level: Main
- Dimensions: 16 x 14
Heating
- Forced Air
Cooling
- Electric
Appliances
- Included: Dishwasher, Disposal, Double Oven, Exhaust Fan, Microwave, Built-In Oven, Gas Range, Stainless Steel Appliance(s), Under Cabinet Appliance(s)
- Laundry: Laundry Room, Main Level
Features
- Ceiling Fan(s), Custom Cabinets, Kitchen Island, Pantry, Smart Thermostat, Vaulted Ceiling(s), Walk-In Closet(s), Wet Bar
- Flooring: Wood
- Windows: Thermal Windows
- Basement: Finished,Full,Walk-Out Access
- Number of fireplaces: 2
- Fireplace features: Basement, Masonry, Wood Burning
Interior area
- Total structure area: 5,335
- Total interior livable area: 5,335 sqft
- Finished area above ground: 2,835
- Finished area below ground: 2,500
Property
Parking
- Total spaces: 2
- Parking features: Attached, Garage Door Opener, Garage Faces Side
- Attached garage spaces: 2
Features
- Patio & porch: Deck
Lot
- Size: 0.42 Acres
- Features: Corner Lot
Details
- Parcel number: OP075000170013
Construction
Type & style
- Home type: SingleFamily
- Architectural style: Traditional
- Property subtype: Single Family Residence
Materials
- Brick
- Roof: Composition
Condition
- Year built: 1976
Utilities & green energy
- Sewer: Public Sewer
- Water: Public
Community & HOA
Community
- Subdivision: Country Side East
HOA
- Has HOA: Yes
- HOA name: Countryside East Homes Association, Inc
Location
- Region: Prairie Village
Financial & listing details
- Tax assessed value: $1,100,000
- Annual tax amount: $5,186
- Date on market: 5/10/2024
- Listing terms: Cash,Conventional
- Ownership: Investor
- Road surface type: Paved
Price history
| Date | Event | Price |
|---|---|---|
| 7/15/2024 | Sold | -- |
Source:  Heartland MLS as distributed by MLS GRID #2484136 Report a problem Heartland MLS as distributed by MLS GRID #2484136 Report a problem | ||
| 7/1/2024 | Contingent | $1,199,000$225/sqft |
Source: Heartland MLS as distributed by MLS GRID #2484136 Report a problem | ||
| 6/27/2024 | Price change | $1,199,000-2.1%$225/sqft |
Source: Heartland MLS as distributed by MLS GRID #2484136 Report a problem | ||
| 6/13/2024 | Price change | $1,225,000-2%$230/sqft |
Source: Heartland MLS as distributed by MLS GRID #2484136 Report a problem | ||
| 5/10/2024 | Listed for sale | $1,250,000+150%$234/sqft |
Source: Heartland MLS as distributed by MLS GRID #2484136 Report a problem | ||
| 6/29/2023 | Sold | -- |
Source: Heartland MLS as distributed by MLS GRID #2431204 Report a problem | ||
| 6/3/2023 | Pending sale | $500,000$94/sqft |
Source: Heartland MLS as distributed by MLS GRID #2431204 Report a problem | ||
| 6/1/2023 | Listed for sale | $500,000$94/sqft |
Source: Heartland MLS as distributed by MLS GRID #2431204 Report a problem | ||
Public tax history
| Year | Property taxes | Tax assessment |
|---|---|---|
| 2025 | $14,305 +171.8% | $126,500 +176.8% |
| 2024 | $5,263 +3.3% | $45,701 +3.8% |
| 2023 | $5,095 +38.7% | $44,045 +39.8% |
| 2022 | $3,672 | $31,498 +20.7% |
| 2021 | -- | $26,105 -11.6% |
| 2020 | $3,687 | $29,532 +2.5% |
| 2019 | -- | $28,819 -1.5% |
| 2018 | -- | $29,256 +2.6% |
| 2017 | $3,644 -1.3% | $28,520 +0% |
| 2016 | $3,690 +5.4% | $28,509 +4.9% |
| 2015 | $3,501 +4.5% | $27,175 +5.9% |
| 2013 | $3,350 +10.9% | $25,668 +3.1% |
| 2012 | $3,022 -1.5% | $24,886 -3.3% |
| 2010 | $3,068 -8.9% | $25,737 -3.2% |
| 2009 | $3,368 +3.1% | $26,588 |
| 2008 | $3,268 +9.9% | $26,588 +3% |
| 2007 | $2,973 +5.4% | $25,817 0% |
| 2006 | $2,820 | $25,818 +0% |
| 2005 | -- | $25,817 |
Find assessor info on the county website
Neighborhood: Countryside East
Nearby homes
- $418,2003 bd2 ba1.9k sqft5119 W 63rd St, Prairie Village, KS 66208Off Market

- $655,4004 bd2 ba2.4k sqft6312 Hodges Dr, Prairie Village, KS 66208Off Market
- $--4 bd3 ba4k sqft6433 Hodges Dr, Prairie Village, KS 66208Sold
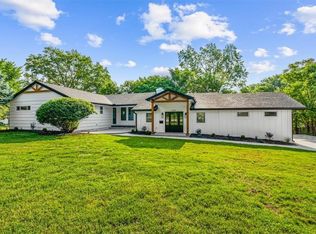
- $520,2003 bd2 ba1.8k sqft6301 Hodges Dr, Prairie Village, KS 66208Off Market
- $515,5004 bd2 ba1.7k sqft5114 W 63rd Ter, Prairie Village, KS 66208Off Market
- $934,5004 bd5 ba3.9k sqft5100 W 63rd St, Prairie Village, KS 66208Off Market
- $903,0004 bd4 ba3.9k sqft5100 W 63rd St, Mission, KS 66205Off Market
- $495,0004 bd4 ba2.5k sqft5131 W 63rd St, Prairie Village, KS 66208Pending
Nearby schools
GreatSchools rating
- 10/10Highlands Elementary SchoolGrades: PK-6Distance: 0.3 mi
- 9/10Indian Hills Middle SchoolGrades: 7-8Distance: 0.7 mi
- 8/10Shawnee Mission East High SchoolGrades: 9-12Distance: 1.7 mi
Schools provided by the listing agent
- Elementary: Highlands
- Middle: Indian Hills
- High: SM East
Source: Heartland MLS as distributed by MLS GRID. This data may not be complete. We recommend contacting the local school district to confirm school assignments for this home.
Get a cash offer in 3 minutes
Find out how much your home could sell for in as little as 3 minutes with a no-obligation cash offer.
Estimated market value
$1,218,800
Get a cash offer in 3 minutes
Find out how much your home could sell for in as little as 3 minutes with a no-obligation cash offer.
Estimated market value
$1,218,800
- Kansas
- Johnson County
- Prairie Village
- 66208
- Countryside East
- 6300 Hodges Dr
Nearby cities
Nearby neighborhoods
Nearby zip codes
Other Prairie Village Topics
