Skip main navigation
Closed
  • Listing Provided by: ReeceNichols Real Estate
    Bought with: Elevate Realty, LLC
    Price Unknown

    6300 Juniata St, Saint Louis, MO 63139

    3beds
    1,617sqft
    Single Family Residence
    Built in 1928
    8,659.73 Square Feet Lot
    $647,000 Zestimate®
    $--/sqft
    $1,923 Estimated rent

    Home value

    $647,000

    $569,000 - $731,000

    $1,923/mo

    Zestimate® history
    Loading
    Loading...

    Owner options

    List your home for rent

    $1,923/mo

    Rent Zestimate®

    Find your next renter with Zillow Rental Manager. Plus, with online applications, you can quickly screen prospective tenants – for free.

    Learn more

    $1,923/mo

    Rent Zestimate®

    Refinance and save

    Refinancing to a lower rate could help reduce your monthly payments and save thousands over the life of the loan.

    See today's rates

    Explore your selling options

    Work with a Zillow partner agent

    Leverage their expertise and Zillow's premium Showcase listings to get your home seen by more buyers.

    Get started

    List with your own agent

    Get your home in front of millions of buyers by listing it on Zillow.

    Learn how to do it

    Sell it yourself

    Take full control of how buyers see your home on Zillow by listing For Sale by Owner (FSBO).

    List your home

    What's special

    Private backyard oasisWalk-up to the backyardUpdated kitchenSeparate dining roomWhite cabinetryStainless-steel appliances
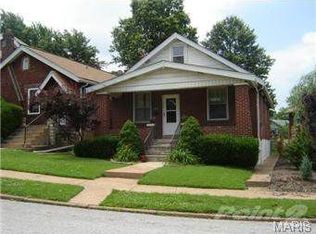
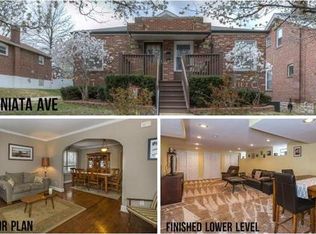
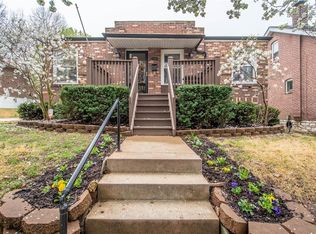
    Charming and well-maintained bungalow in desirable Clifton Heights—truly turn-key! The updated kitchen features white cabinetry, a mix of granite and butcher block countertops, and stainless-steel appliances. A separate dining room offers space for gatherings, while the spacious deck with built-in seating overlooks a private backyard oasis. The lower level includes a walk-up to the backyard for added convenience. A bonus detached building with its own electric and heating provides endless flexibility—ideal for a home gym, workshop, studio, or entertaining space. Off-street parking for up to 4 vehicles. Major updates include roofs on both structures (2019), HVAC (2019), electrical panels (house 2019, outbuilding 2024), and a lower-level bath renovation (2025). Conveniently located near highways, shopping, and restaurants—don’t miss this Clifton Heights gem!

    Zillow last checked:

    Listing updated:

    Listing Provided by:

    Connie H Lee 314-323-3666,

    ReeceNichols Real Estate

    Bought with:

    Sydne N Rensing, 2022049836

    Elevate Realty, LLC

    Source: MARIS,MLS#: 25045814MLS LogoOriginating MLS: St. Louis Association of REALTORS

    Facts & features

    Interior

    Bedrooms & bathrooms
    • Bedrooms: 3
    • Bathrooms: 2
    • Full bathrooms: 2
    • Main level bathrooms: 1
    • Main level bedrooms: 1
    Heating
    • Forced Air
    Cooling
    • Ceiling Fan(s), Central Air
    Appliances
    • Included: Stainless Steel Appliance(s), Dishwasher, Microwave, Gas Range, Refrigerator
    Features
    • Bookcases, Built-in Features, Separate Dining, Walk-In Closet(s)
    • Flooring: Carpet, Laminate
    • Doors: Panel Door(s)
    • Windows: Insulated Windows, Stained Glass
    • Basement: Partially Finished,Walk-Up Access
    • Number of fireplaces: 1
    • Fireplace features: Gas, Living Room, Ventless
    Interior area
    • Total structure area: 1,617
    • Total interior livable area: 1,617 sqft
    • Finished area above ground: 924
    • Finished area below ground: 693

    Property

    Parking
    • Parking features: Parking Pad
    Features
    • Levels: One
    • Fencing: Fenced
    Lot
    • Size: 8,659 sqft
    • Dimensions: 62.31 FT / 33 FT x 139 FT / 161.24
    • Features: Landscaped
    Details
    • Additional structures: Workshop
    • Parcel number: 46500201100
    • Special conditions: Standard

    Construction

    Type & style
    • Home type: SingleFamily
    • Architectural style: Bungalow
    • Property subtype: Single Family Residence
    Materials
    • Brick, Stone
    Condition
    • Year built: 1928

    Utilities & green energy

    • Sewer: Public Sewer
    • Water: Public
    • Utilities for property: Cable Available

    Community & neighborhood

    Location
    • Region: Saint Louis
    • Subdivision: Arsenal Watson Park Add

    Other

    Other facts
    • Listing terms: Cash,Conventional,FHA,VA Loan

    Price history

    DateEventPrice
    8/7/2025Sold--
    Source: MARIS #25045814 Report a problem
    7/15/2025Contingent$236,000$146/sqft
    Source: MARIS #25045814 Report a problem
    7/8/2025Listed for sale$236,000+47.6%$146/sqft
    Source: MARIS #25045814 Report a problem
    2/22/2019Sold--
    Source: MARIS #18078619 Report a problem
    11/12/2018Pending sale$159,900$99/sqft
    Source: RE/MAX Platinum #18078619 Report a problem
    11/9/2018Listed for sale$159,900$99/sqft
    Source: RE/MAX Platinum #18078619 Report a problem
    10/22/2018Pending sale$159,900$99/sqft
    Source: RE/MAX Platinum #18078619 Report a problem
    10/15/2018Listed for sale$159,900$99/sqft
    Source: RE/MAX Platinum #18078619 Report a problem
    10/7/2018Pending sale$159,900$99/sqft
    Source: RE/MAX Platinum #18078619 Report a problem
    9/29/2018Listed for sale$159,900+33.4%$99/sqft
    Source: RE/MAX Platinum #18078619 Report a problem
    11/24/2015Sold--
    Source: Public Record Report a problem
    9/28/2015Listed for sale$119,900$74/sqft
    Source: Berkshire Hathaway HomeServices Select Properties #15054738 Report a problem
    10/24/2013Sold--
    Source: Agent Provided Report a problem
    9/30/2013Pending sale$119,900$74/sqft
    Source: Keller Williams Realty Southwest #13047896 Report a problem
    9/26/2013Listed for sale$119,900+20%$74/sqft
    Source: Keller Williams Realty Southwest #13047896 Report a problem
    11/15/2010Sold--
    Source: Agent Provided Report a problem
    9/28/2010Price change$99,900-20%$62/sqft
    Source: Peterson Homes, LLC #10047219 Report a problem
    8/28/2010Price change$124,900-17.2%$77/sqft
    Source: foreclosure.com Report a problem
    2/19/2010Listed for sale$150,900-4.5%$93/sqft
    Source: RE/MAX Results #10009315 Report a problem
    8/31/2009Listing removed$158,000$98/sqft
    Source: The Randolph Group, Inc. #90037144 Report a problem
    8/8/2009Price change$158,000-4.2%$98/sqft
    Source: The Randolph Group, Inc. #90037144 Report a problem
    7/18/2009Listed for sale$164,900$102/sqft
    Source: The Randolph Group, Inc. #90037144 Report a problem

    Public tax history

    YearProperty taxesTax assessment
    2025$3,313 +14.7%$40,120 +17.4%
    2024$2,889 +5.1%$34,180
    2023$2,748 +4.5%$34,180 +8.6%
    2022$2,630 +0.1%$31,480
    2021$2,626 +16.6%$31,480 +15.6%
    2020$2,252 $27,240 0%
    2019$2,252 $27,250 +12.6%
    2018$2,252 +9.1%$24,190
    2017$2,065 +28.9%$24,190 +28.9%
    2016$1,601 +10.2%$18,770
    2015$1,453 +4.6%$18,770
    2014$1,389 $18,770 +4.6%
    2013$1,389 $17,940 -8.7%
    2012-- $19,650
    2011-- $19,650
    2010-- $19,650 -1.1%
    2009$1,348 +7.2%$19,860
    2008$1,258 $19,860 -2.1%
    2007$1,258 $20,290
    2006$1,258 +1%$20,290 +15.3%
    2005$1,245 +26.8%$17,590 +34.6%
    2004$982 +2.9%$13,070
    2003$954 +11.5%$13,070 +14.6%
    2002$856 $11,400
    2001-- $11,400 +9.1%
    2000-- $10,450

    Find assessor info on the county website

    Neighborhood: Lindenwood Park

    Nearby schools

    GreatSchools rating
    Schools provided by the listing agent
    • Elementary: Mason Elem.
    • Middle: Long Middle Community Ed. Center
    • High: Roosevelt High

    Source: MARIS. This data may not be complete. We recommend contacting the local school district to confirm school assignments for this home.

    Get a cash offer in 3 minutes
    Find out how much your home could sell for in as little as 3 minutes with a no-obligation cash offer.
    Estimated market value
    $647,000
    Get a cash offer in 3 minutes
    Find out how much your home could sell for in as little as 3 minutes with a no-obligation cash offer.
    Estimated market value
    $647,000