Skip main navigation
Off market
  • $1,561,500

    6300 Kellogg Dr, Mc Lean, VA 22101

    6beds
    5,200sqft
    Single Family Residence
    Built in ----
    -- sqft lot
    $1,561,500 Zestimate®
    $300/sqft
    $7,944 Estimated rent

    Home value

    $1,561,500

    $1.42M - $1.72M

    $7,944/mo

    Zestimate® history
    Loading
    Loading...

    Owner options

    List your home for rent

    $7,944/mo

    Rent Zestimate®

    Find your next renter with Zillow Rental Manager. Plus, with online applications, you can quickly screen prospective tenants – for free.

    Learn more

    $7,944/mo

    Rent Zestimate®

    Refinance and save

    $7,890/mo

    Est. payment

    Refinancing to a lower rate could help reduce your monthly payments and save thousands over the life of the loan.

    See today's rates

    $7,890/mo

    Est. payment

    Explore your selling options

    Work with a Zillow partner agent

    Leverage their expertise and Zillow's premium Showcase listings to get your home seen by more buyers.

    Get started

    List with your own agent

    Get your home in front of millions of buyers by listing it on Zillow.

    Learn how to do it

    Sell it yourself

    Take full control of how buyers see your home on Zillow by listing For Sale by Owner (FSBO).

    List your home

    What's special

    Additional laundry in garageFinished basementThermador stove with griddleDouble level deckManicured front yardJacuzzi gazeboHis and hers space

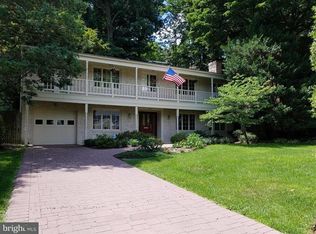
    JUST ONE STOPLIGHT TO DC; IT'S DIFFICULT TO FIND A BETTER LOCATION. MCLEAN HS PYRAMID. HOME IS RECENTLY REMODELED. ENJOY ENTERTAINING OR JUST RELAX IN THIS HOME ! Large well appointed gourmet kitchen with oversized quartzite island (seats 8), Subzero refrigerator, Thermador stove with griddle, double ovens, dishwashers and sinks. Other fun add-ons are pot filler, warming drawers, and undercounter beverage refrigerators. Open and airy kitchen with beautiful views from every vantage point. Outdoor living space perfect for entertaining - french doors off the kitchen open to double level deck. Enjoy the outdoor living with a covered front porch, manicured front yard and mature plantings throughout the tiered fenced backyard, playground, jacuzzi gazebo, stacked stone firepit, and kid's treehouse. Views of Pimmit run throughout. Walking distance to the Highlands Swim and Tennis Club and Linway Terrace Park. Wonderful neighbors and almost no street traffic. Cul-de-sac. Full Master suite with beautiful custom walk-in closet with his and hers space, dressing table and vanity, balcony, fireplace, double shower and bath. 3 additional spacious bedrooms upstairs with a loft and laundry room. Finished basement with bedroom, recreation room w/kitchenette, office, and mudroom off the 2 car oversized garage with separate entrance. Additional laundry in garage opens up to mudroom and full bath. Main level guest bedroom with private bath. All bedrooms are well sized with ample custom closet space and views from each room. Interior pictures will be available after 5 July. Dog friendly -- No smoking.

    This property is not currently displayed as for sale or rent on Zillow. This may be different from what's on other websites or public sources.

    Zillow last checked:

    Listing updated:

    Source: Zillow Rentals

    Facts & features

    Interior

    Bedrooms & bathrooms
    • Bedrooms: 6
    • Bathrooms: 7
    • Full bathrooms: 7
    Heating
    • Forced Air
    Cooling
    • Central Air
    Appliances
    • Included: Dishwasher, Dryer, Freezer, Microwave, Oven, Refrigerator, Washer
    • Laundry: In Unit
    Features
    • Walk In Closet
    • Flooring: Hardwood
    Interior area
    • Total interior livable area: 5,200 sqft

    Property

    Parking
    • Parking features: Attached
    • Has attached garage: Yes
    • Details: Contact manager
    Features
    • Exterior features: Bicycle storage, Heating system: Forced Air, Walk In Closet
    Details
    • Parcel number: 0311090129

    Construction

    Type & style
    • Home type: SingleFamily
    • Property subtype: Single Family Residence

    Community & HOA

    Community
    • Deposit fee: $8,500
    • Pet deposit fee: $500
    • Pet fee: $50 monthly
    Location
    • Region: Mc Lean

    Financial & listing details

    • Price per square foot: $300/sqft
    • Tax assessed value: $1,210,080
    • Annual tax amount: $14,267
    • Date on market: 6/29/2025
    • Date available: 08/01/2025
    • Lease term: 1 Year

    Price history

    DateEventPrice
    7/14/2025Listing removed$8,500$2/sqft
    Source: Zillow Rentals Report a problem
    6/29/2025Listed for rent$8,500+84.8%$2/sqft
    Source: Zillow Rentals Report a problem
    3/24/2021Listing removed--
    Source: Zillow Rental Manager Report a problem
    2/21/2021Listed for rent$4,600$1/sqft
    Source: Zillow Rental Manager Report a problem
    2/9/2021Listing removed--
    Source: Owner Report a problem
    5/1/2019Listing removed$4,600$1/sqft
    Source: Owner Report a problem
    4/1/2019Listed for rent$4,600+2.2%$1/sqft
    Source: Owner Report a problem
    4/28/2016Listing removed$4,500+4.7%$1/sqft
    Source: Owner Report a problem
    7/17/2013Listing removed$4,300$1/sqft
    Source: Owner Report a problem
    5/18/2013Listed for rent$4,300+2.4%$1/sqft
    Source: Owner Report a problem
    12/23/2012Listing removed$4,200$1/sqft
    Source: Owner Report a problem
    12/14/2012Listed for rent$4,200$1/sqft
    Source: Owner Report a problem
    8/31/2012Sold$795,000-3.6%$153/sqft
    Source: Public Record Report a problem
    7/22/2012Listed for sale$825,000$159/sqft
    Source: Coldwell Banker Residential Brokerage - Reston Town Center #FX7890378 Report a problem

    Public tax history

    YearProperty taxesTax assessment
    2025$14,267 +6.9%$1,210,080 +7.1%
    2024$13,350 +16.3%$1,129,900 +13.3%
    2023$11,480 +3.8%$996,940 +5.2%
    2022$11,058 $947,940 +5.8%
    2021-- $895,940 +1%
    2020$10,701 +4.4%$886,940 +4.4%
    2019$10,245 +1%$849,170 +1%
    2018$10,149 +4.5%$841,170 +2.6%
    2017$9,709 +1.7%$820,020 +1.5%
    2016$9,543 +6.8%$807,730 +2.9%
    2015$8,937 +0.2%$784,650
    2014$8,918 $784,650 +8.3%
    2013-- $724,510 +3.3%
    2012-- $701,250 -5.8%
    2011-- $744,190 +4.1%
    2010-- $714,730 -3%
    2009-- $736,980 -5%
    2008-- $775,720 -4.5%
    2007-- $812,110 +82.6%
    2003-- $444,665 +7.6%
    2002-- $413,165 +10%
    2001-- $375,605
    Find assessor info on the county website

    Neighborhood: 22101

    Nearby schools

    GreatSchools rating
    Get a cash offer in 3 minutes
    Find out how much your home could sell for in as little as 3 minutes with a no-obligation cash offer.
    Estimated market value
    $1,561,500
    Get a cash offer in 3 minutes
    Find out how much your home could sell for in as little as 3 minutes with a no-obligation cash offer.
    Estimated market value
    $1,561,500