Beautifully maintained 5BR/3BA home filled with natural light and upgrades throughout! The spacious primary suite features a private sitting room—perfect for a wellness retreat, craft room, or library. A full bedroom and full bath with walk-in shower on the main level make an accessible guest space. Enjoy movie nights in the fully equipped theater room, complete with a projector, screen, theater-style seating with cupholders and outlets, a mini fridge, and framed movie posters—all included! Take advantage of the spacious backyard, freshly painted deck and a 3-car garage. Relax on the covered front porch overlooking HOA-owned land with mature trees. Located just steps from scenic community walking trails leading to Mountain Island Lake with private kayak storage, covered picnic area, and grills. Convenient to Birkdale Village, Latta Nature Preserve, and just a short drive to the airport—this move-in ready home offers privacy, comfort, and location all in one.
Closed
$715,000
6300 Latta Springs Cres, Huntersville, NC 28078
5beds
3,919sqft
Single Family Residence
Built in 2002
0.33 Acres Lot
$717,500 Zestimate®
$182/sqft
$3,520 Estimated rent
Home value
$717,500
$667,000 - $775,000
$3,520/mo
Zestimate® history
Owner options
List your home for rent
$3,520/mo
Rent Zestimate®
Find your next renter with Zillow Rental Manager. Plus, with online applications, you can quickly screen prospective tenants – for free.
$3,520/mo
Rent Zestimate®
Refinance and save
$4,714/mo
Est. payment
Refinancing to a lower rate could help reduce your monthly payments and save thousands over the life of the loan.
$4,714/mo
Est. payment
Explore your selling options
Work with a Zillow partner agent
Leverage their expertise and Zillow's premium Showcase listings to get your home seen by more buyers.
Get startedList with your own agent
Get your home in front of millions of buyers by listing it on Zillow.
Learn how to do itSell it yourself
Take full control of how buyers see your home on Zillow by listing For Sale by Owner (FSBO).
List your homeWhat's special
Zillow last checked:
Listing updated:
Listed by:
Sasha Davidzenka sasha.davidzenka@allentate.com,
Howard Hanna Allen Tate Southpark,
Nina Nizinski,
Howard Hanna Allen Tate Southpark
Bought with:
Ryan Wilson
Southern Homes of the Carolinas, Inc
Source: Canopy MLS as distributed by MLS GRID,MLS#: 4260746
Facts & features
Interior
Bedrooms & bathrooms
- Bedrooms: 5
- Bathrooms: 3
- Full bathrooms: 3
- Main level bedrooms: 1
Primary bedroom
- Level: Upper
- Area: 308.99 Square Feet
- Dimensions: 17' 4" X 17' 10"
Bedroom s
- Level: Main
- Area: 186.29 Square Feet
- Dimensions: 14' 4" X 13' 0"
Bedroom s
- Level: Upper
- Area: 213.46 Square Feet
- Dimensions: 16' 5" X 13' 0"
Bedroom s
- Level: Upper
- Area: 171.21 Square Feet
- Dimensions: 13' 2" X 13' 0"
Bedroom s
- Level: Upper
- Area: 208.17 Square Feet
- Dimensions: 13' 6" X 15' 5"
Bedroom s
- Level: Upper
Bathroom full
- Level: Main
- Area: 48.38 Square Feet
- Dimensions: 5' 7" X 8' 8"
Bathroom full
- Level: Upper
- Area: 70.46 Square Feet
- Dimensions: 13' 0" X 5' 5"
Bathroom full
- Level: Upper
- Area: 183.07 Square Feet
- Dimensions: 15' 7" X 11' 9"
Breakfast
- Level: Main
- Area: 170 Square Feet
- Dimensions: 17' 7" X 9' 8"
Dining room
- Level: Main
- Area: 219.75 Square Feet
- Dimensions: 17' 7" X 12' 6"
Kitchen
- Features: Kitchen Island, Walk-In Pantry
- Level: Main
- Area: 240.73 Square Feet
- Dimensions: 21' 1" X 11' 5"
Laundry
- Level: Main
- Area: 54.38 Square Feet
- Dimensions: 7' 3" X 7' 6"
Living room
- Level: Main
- Area: 493.94 Square Feet
- Dimensions: 19' 6" X 25' 4"
Media room
- Level: Upper
- Area: 305.11 Square Feet
- Dimensions: 14' 1" X 21' 8"
Other
- Level: Upper
- Area: 380.73 Square Feet
- Dimensions: 18' 6" X 20' 7"
Heating
- Central, Forced Air, Natural Gas
Cooling
- Central Air
Appliances
- Included: Bar Fridge, Dishwasher, Disposal, Dryer, Washer
- Laundry: Laundry Room, Main Level
Features
- Built-in Features, Kitchen Island, Open Floorplan, Pantry, Storage, Walk-In Closet(s), Walk-In Pantry, Wet Bar, Whirlpool
- Flooring: Carpet, Wood
- Doors: French Doors
- Has basement: No
- Attic: Pull Down Stairs
- Fireplace features: Living Room
Interior area
- Total structure area: 3,919
- Total interior livable area: 3,919 sqft
- Finished area above ground: 3,919
- Finished area below ground: 0
Property
Parking
- Total spaces: 3
- Parking features: Driveway, Attached Garage, Garage Faces Side, Parking Space(s), Tandem, Garage on Main Level
- Attached garage spaces: 3
- Has uncovered spaces: Yes
Features
- Levels: Two
- Stories: 2
- Patio & porch: Deck, Porch
- Pool features: Community
- Fencing: Back Yard,Fenced
Lot
- Size: 0.33 Acres
Details
- Additional structures: Shed(s)
- Parcel number: 02302829
- Zoning: R
- Special conditions: Standard
- Other equipment: Surround Sound
Construction
Type & style
- Home type: SingleFamily
- Property subtype: Single Family Residence
Materials
- Brick Partial, Hardboard Siding
- Foundation: Crawl Space
- Roof: Shingle
Condition
- New construction: No
- Year built: 2002
Utilities & green energy
- Sewer: Public Sewer
- Water: City
- Utilities for property: Electricity Connected
Community & HOA
Community
- Features: Lake Access, Playground, Sidewalks, Street Lights, Walking Trails
- Security: Carbon Monoxide Detector(s), Security System
- Subdivision: Latta Springs
HOA
- Has HOA: Yes
- HOA fee: $440 semi-annually
- HOA name: Main Street Management
- HOA phone: 704-255-1266
Location
- Region: Huntersville
Financial & listing details
- Price per square foot: $182/sqft
- Tax assessed value: $591,700
- Date on market: 6/9/2025
- Cumulative days on market: 52 days
- Listing terms: Cash,Conventional
- Electric utility on property: Yes
- Road surface type: Concrete
Price history
| Date | Event | Price |
|---|---|---|
| 8/29/2025 | Sold | $715,000-1.4%$182/sqft |
Source:  Canopy MLS as distributed by MLS GRID #4260746 Report a problem Canopy MLS as distributed by MLS GRID #4260746 Report a problem | ||
| 7/11/2025 | Price change | $725,000-3.3%$185/sqft |
Source: Canopy MLS as distributed by MLS GRID #4260746 Report a problem | ||
| 6/9/2025 | Listed for sale | $750,000+120.3%$191/sqft |
Source: Canopy MLS as distributed by MLS GRID #4260746 Report a problem | ||
| 12/13/2002 | Sold | $340,500$87/sqft |
Source: Public Record Report a problem | ||
Public tax history
| Year | Property taxes | Tax assessment |
|---|---|---|
| 2025 | -- | $591,700 |
| 2024 | -- | $591,700 |
| 2023 | -- | $591,700 +48.5% |
| 2022 | -- | $398,500 |
| 2021 | $3,563 +0.7% | $398,500 |
| 2020 | $3,538 +0.2% | $398,500 |
| 2019 | $3,532 -14.4% | $398,500 +12% |
| 2018 | $4,126 +1.1% | $355,800 |
| 2017 | $4,080 | $355,800 |
| 2016 | $4,080 | $355,800 |
| 2015 | $4,080 +0.1% | $355,800 |
| 2014 | $4,074 | -- |
| 2013 | -- | $354,000 |
| 2012 | -- | $354,000 |
| 2011 | -- | $354,000 +7.7% |
| 2010 | -- | $328,600 |
| 2009 | -- | $328,600 |
| 2008 | -- | $328,600 |
| 2007 | -- | $328,600 |
| 2006 | -- | $328,600 |
| 2005 | -- | $328,600 |
| 2004 | -- | $328,600 |
Find assessor info on the county website
Neighborhood: 28078
Nearby homes
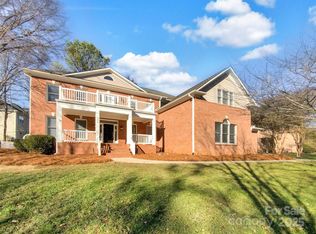
- $707,5005 bd4 ba4.1k sqft6308 Latta Springs Cir, Huntersville, NC 28078Sold
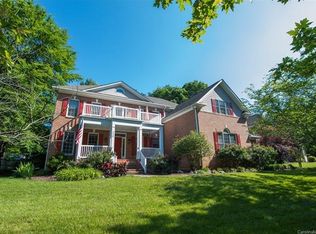
- $707,5005 bd4 ba4.2k sqft6308 Latta Springs Cres, Huntersville, NC 28078Sold
- $667,1004 bd3 ba3k sqft6234 Latta Springs Cres, Huntersville, NC 28078Off Market
- $---- bd-- ba-- sqft6404 Latta Springs Cir, Huntersville, NC 28078Off Market
- $---- bd-- ba-- sqft6324 Latta Springs Cir, Huntersville, NC 28078Off Market
- $716,6005 bd3 ba4.3k sqft6340 Latta Springs Cres, Huntersville, NC 28078Off Market
- $747,2004 bd4 ba3.6k sqft6324 Latta Springs Cres, Huntersville, NC 28078Off Market
- $887,2004 bd4 ba3.4k sqft6404 Latta Springs Cres, Huntersville, NC 28078Off Market
Nearby schools
GreatSchools rating
- 6/10Barnette ElementaryGrades: PK-5Distance: 1.9 mi
- 7/10Francis Bradley MiddleGrades: 6-8Distance: 1.7 mi
- 5/10Hopewell HighGrades: 9-12Distance: 1 mi
Schools provided by the listing agent
- Elementary: Barnette
- Middle: Francis Bradley
- High: Hopewell
Source: Canopy MLS as distributed by MLS GRID. This data may not be complete. We recommend contacting the local school district to confirm school assignments for this home.
Get a cash offer in 3 minutes
Find out how much your home could sell for in as little as 3 minutes with a no-obligation cash offer.
Estimated market value
$717,500
Get a cash offer in 3 minutes
Find out how much your home could sell for in as little as 3 minutes with a no-obligation cash offer.
Estimated market value
$717,500
- North Carolina
- Mecklenburg County
- Huntersville
- 28078
- 6300 Latta Springs Cres
Nearby cities
Nearby zip codes
Other Huntersville Topics
