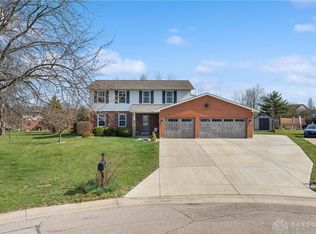
Move-in Ready and perfect location! Tucked away on a quiet cul-de-sac in Liberty Township’s Hunting Creek neighborhood, this home is set up for stay-at-home fun and entertaining.
Spend the warm months enjoying your own in-ground pool just steps from the back door, with a spacious patio area that easily accommodates lounge chairs, outdoor dining, and gatherings. Inside, the kitchen features solid-surface countertops and stainless steel appliances. Connected to the kitchen, a generous family room with a large picture window opens directly to the patio and pool area, creating a great indoor-outdoor flow.
Formal living and dining spaces on the main level offer flexibility for hosting holidays, working from home, or creating a separate sitting room.
The light-filled primary bedroom includes a private bath with custom built-in closet cabinetry to maximize storage and organization. Also upstairs, the second and third bedrooms are notably spacious with plenty of storage.
The finished lower-level functions like its own suite, complete with a recreation area, full bathroom, kitchenette, and a bonus room perfect for an office (previously used as a 4th bedroom)—ideal for guests, extended family, or a teen retreat.
Outside, the sizable yard provides room for yard games, play sets, gardening, and summer cookouts around the pool.
Key mechanical and other updates include: Interior/Exterior Paint 2025, new furnace and flooring installed in 2019, water heater in 2017, replacement windows in 2025, front and rear entry doors and updated garage doors 2025, new pool liner 2025. Shed 2025. Solar installed in 2012 (really saves on bill), Updated electrical panel 2019, Updated Kitchen and Bathrooms 2019
Sold for $483,600
$483,600
6300 Lindsey Ct, Middletown, OH 45044
3beds
2,090sqft
Single Family Residence
Built in 1990
0.47 Acres Lot
$488,300 Zestimate®
$231/sqft
$3,618 Estimated rent
Home value
$488,300
$449,000 - $532,000
$3,618/mo
Zestimate® history
Owner options
List your home for rent
$3,618/mo
Rent Zestimate®
Find your next renter with Zillow Rental Manager. Plus, with online applications, you can quickly screen prospective tenants – for free.
$3,618/mo
Rent Zestimate®
Refinance and save
$3,154/mo
Est. payment
Refinancing to a lower rate could help reduce your monthly payments and save thousands over the life of the loan.
$3,154/mo
Est. payment
Explore your selling options
Work with a Zillow partner agent
Leverage their expertise and Zillow's premium Showcase listings to get your home seen by more buyers.
Get startedList with your own agent
Get your home in front of millions of buyers by listing it on Zillow.
Learn how to do itSell it yourself
Take full control of how buyers see your home on Zillow by listing For Sale by Owner (FSBO).
List your homeWhat's special
Zillow last checked:
Listing updated:
Listed by:
James Weaver 9782702556,
Plum Tree Realty
Bought with:
James Weaver, 2022003462
Plum Tree Realty
Source: DABR MLS,MLS#: 953001 Originating MLS: Dayton Area Board of REALTORS
Originating MLS: Dayton Area Board of REALTORSFacts & features
Interior
Bedrooms & bathrooms
- Bedrooms: 3
- Bathrooms: 4
- Full bathrooms: 3
- 1/2 bathrooms: 1
- Main level bathrooms: 1
Primary bedroom
- Level: Second
- Dimensions: 19 x 17
Bedroom
- Level: Second
- Dimensions: 16 x 14
Bedroom
- Level: Second
- Dimensions: 14 x 12
Bonus room
- Level: Basement
- Dimensions: 12 x 11
Breakfast room nook
- Level: Main
- Dimensions: 16 x 8
Dining room
- Level: Main
- Dimensions: 12 x 10
Entry foyer
- Level: Main
- Dimensions: 11 x 7
Family room
- Level: Main
- Dimensions: 17 x 14
Kitchen
- Level: Main
- Dimensions: 16 x 12
Laundry
- Level: Basement
- Dimensions: 20 x 13
Living room
- Level: Main
- Dimensions: 16 x 13
Recreation
- Level: Basement
- Dimensions: 19 x 12
Heating
- Forced Air, Natural Gas
Cooling
- Central Air
Appliances
- Included: Dishwasher, Range, Water Softener
Features
- Windows: Double Hung, Insulated Windows, Vinyl
- Basement: Full,Partially Finished
- Fireplace features: Decorative
Interior area
- Total structure area: 2,090
- Total interior livable area: 2,090 sqft
Property
Parking
- Total spaces: 2
- Parking features: Attached, Garage, Two Car Garage
- Attached garage spaces: 2
Features
- Levels: Two
- Stories: 2
- Patio & porch: Patio
- Exterior features: Pool, Patio
- Pool features: In Ground
Lot
- Size: 0.47 Acres
- Dimensions: 0.4687
Details
- Parcel number: D2020099000048
- Zoning: Residential
- Zoning description: Residential
Construction
Type & style
- Home type: SingleFamily
- Property subtype: Single Family Residence
Materials
- Brick
Condition
- Year built: 1990
Community & HOA
Community
- Subdivision: Hunting Creek Estate
HOA
- Has HOA: No
Location
- Region: Middletown
Financial & listing details
- Price per square foot: $231/sqft
- Tax assessed value: $287,000
- Annual tax amount: $3,302
- Date on market: 2/27/2026
- Date available: 03/31/2026
Price history
| Date | Event | Price |
|---|---|---|
| 4/9/2026 | Sold | $483,600+4%$231/sqft |
Source:  DABR MLS #953001 Report a problem DABR MLS #953001 Report a problem | ||
| 3/2/2026 | Pending sale | $465,000$222/sqft |
Source: DABR MLS #953001 Report a problem | ||
| 2/27/2026 | Listed for sale | $465,000-3.1%$222/sqft |
Source: DABR MLS #953001 Report a problem | ||
| 1/28/2026 | Listing removed | $480,000$230/sqft |
Source: DABR MLS #941732 Report a problem | ||
| 1/22/2026 | Listed for sale | $480,000$230/sqft |
Source:  Cincy MLS #1852226 Report a problem Cincy MLS #1852226 Report a problem | ||
| 1/13/2026 | Pending sale | $480,000$230/sqft |
Source: Cincy MLS #1852226 Report a problem | ||
| 11/3/2025 | Price change | $480,000-2%$230/sqft |
Source: Cincy MLS #1852226 Report a problem | ||
| 10/2/2025 | Price change | $490,000-2%$234/sqft |
Source: DABR MLS #941732 Report a problem | ||
| 8/19/2025 | Listed for sale | $500,000$239/sqft |
Source: Cincy MLS #1852226 Report a problem | ||
Public tax history
| Year | Property taxes | Tax assessment |
|---|---|---|
| 2025 | $3,302 -9.7% | $100,450 |
| 2024 | $3,655 -7.2% | $100,450 |
| 2023 | $3,937 +8.3% | $100,450 +38.4% |
| 2022 | $3,634 +0.5% | $72,560 |
| 2021 | $3,615 -2.4% | $72,560 |
| 2020 | $3,705 +4.9% | $72,560 +15.3% |
| 2019 | $3,532 +96.4% | $62,920 |
| 2018 | $1,798 -1.5% | $62,920 |
| 2017 | $1,825 -45% | $62,920 +10.6% |
| 2016 | $3,320 -0.6% | $56,910 |
| 2015 | $3,341 -10.3% | $56,910 |
| 2014 | $3,725 | $56,910 -7.5% |
| 2013 | $3,725 +12.2% | $61,510 |
| 2012 | $3,320 | $61,510 -7.1% |
| 2011 | $3,320 -1.4% | $66,192 -3.9% |
| 2010 | $3,367 +1.7% | $68,880 |
| 2009 | $3,309 +1% | $68,880 -3% |
| 2008 | $3,278 +3.8% | $71,029 +15.1% |
| 2007 | $3,157 -2.9% | $61,734 |
| 2006 | $3,252 +3.3% | $61,734 |
| 2005 | $3,147 +15.7% | $61,734 +5.5% |
| 2004 | $2,719 -0.1% | $58,528 |
| 2003 | $2,722 +0.1% | $58,528 |
| 2002 | $2,720 +13.4% | $58,528 +27.4% |
| 2001 | $2,398 -0.1% | $45,924 |
| 2000 | $2,401 | $45,924 |
Find assessor info on the county website
Neighborhood: 45044
Nearby homes
- $445,0003 bd3 ba2k sqft6298 Lindsey Ct, Liberty Township, OH 45044Sold
- $417,2004 bd3 ba2.1k sqft6301 Lindsey Ct, Liberty Township, OH 45044Off Market
- $413,7004 bd2 ba2k sqft6297 Lindsey Ct, Liberty Township, OH 45044Off Market
- $397,7004 bd2 ba2k sqft6294 Lindsey Ct, Liberty Township, OH 45044Off Market
- $401,5004 bd2 ba2.1k sqft6263 Jessica Ct, Liberty Township, OH 45044Off Market
- $408,6004 bd2 ba2k sqft6273 Jessica Ct, Liberty Township, OH 45044Off Market
- $412,1004 bd3 ba2.3k sqft6253 Jessica Ct, Liberty Township, OH 45044Off Market
- $397,5004 bd2 ba1.9k sqft6293 Lindsey Ct, Liberty Township, OH 45044Off Market
Nearby schools
GreatSchools rating
- 8/10Woodland Elementary SchoolGrades: 3-6Distance: 1.1 mi
- 8/10Liberty Junior SchoolGrades: 7-8Distance: 1.1 mi
- 8/10Lakota East High SchoolGrades: 9-12Distance: 1.5 mi
Schools provided by the listing agent
- District: Lakota
Source: DABR MLS. This data may not be complete. We recommend contacting the local school district to confirm school assignments for this home.
Get a cash offer in 3 minutes
Find out how much your home could sell for in as little as 3 minutes with a no-obligation cash offer.
Estimated market value
$488,300
Get a cash offer in 3 minutes
Find out how much your home could sell for in as little as 3 minutes with a no-obligation cash offer.
Estimated market value
$488,300
- Ohio
- Butler County
- Middletown
- 45044
- 6300 Lindsey Ct
Nearby cities
Nearby zip codes
Other Middletown Topics
