Welcome to 6300 Lovers Lane, an updated ranch retreat inside the Gene Snyder! This beautifully maintained 3-bedroom, 2-bath home with a two-car garage offers the perfect blend of space, comfort, and convenience, just minutes from local shops, schools, and major highways. Inside, you'll find a freshly painted interior and brand-new carpeting throughout the house. The spacious, light-filled living room features a cozy fireplace and a lovely bow window and flows into a large dining room with built-in hutches, ideal for hosting. The eat-in kitchen offers abundant cabinet and counter space, plus a sunny breakfast nook for casual meals. The floorplan is as flexible as it is charming. One bedroom just off the living room features tile flooring and a garden window, making it a great option for a nursery, office, or formal sitting room. The two other bedrooms have beautiful hardwood floors and ample closet space, including the spacious primary suite with a fully remodeled private bath. Downstairs, the fully waterproofed finished basement offers a generous family room, perfect for relaxing or entertaining, plus two large bonus rooms that can flex as guest space, hobby rooms, or home offices. Outside, the backyard offers a rare opportunity for privacy, gardening, play, or simply enjoying the outdoors all within the city limits. If you've been looking for move-in ready, thoughtfully updated, and meticulously maintained home in a convenient location, this is the one!
Sold for $395,000
Street View
$395,000
6300 Lovers Ln, Louisville, KY 40291
3beds
2,225sqft
Single Family Residence
Built in 1954
0.44 Acres Lot
$403,200 Zestimate®
$178/sqft
$2,102 Estimated rent
Home value
$403,200
$383,000 - $427,000
$2,102/mo
Zestimate® history
Owner options
List your home for rent
$2,102/mo
Rent Zestimate®
Find your next renter with Zillow Rental Manager. Plus, with online applications, you can quickly screen prospective tenants – for free.
$2,102/mo
Rent Zestimate®
Refinance and save
$2,472/mo
Est. payment
Refinancing to a lower rate could help reduce your monthly payments and save thousands over the life of the loan.
$2,472/mo
Est. payment
Explore your selling options
Work with a Zillow partner agent
Leverage their expertise and Zillow's premium Showcase listings to get your home seen by more buyers.
Get startedList with your own agent
Get your home in front of millions of buyers by listing it on Zillow.
Learn how to do itSell it yourself
Take full control of how buyers see your home on Zillow by listing For Sale by Owner (FSBO).
List your homeWhat's special
Fully waterproofed finished basementCozy fireplaceBrand-new carpetingLarge dining roomFully remodeled private bathSunny breakfast nookFreshly painted interior
Zillow last checked:
Listing updated:
Listed by:
Matt McCall 502-271-5000,
Kentucky Select Properties
Bought with:
Kim Karst, 263604
First Saturday Real Estate
Source: Metro Search Inc. LLC DBA Apex MLS,MLS#: 1697223
Facts & features
Interior
Bedrooms & bathrooms
- Bedrooms: 3
- Bathrooms: 2
- Full bathrooms: 2
Primary bedroom
- Level: First
Bedroom
- Level: First
Bedroom
- Level: First
Primary bathroom
- Level: First
Full bathroom
- Level: First
Dining room
- Level: First
Family room
- Level: Basement
Kitchen
- Level: First
Laundry
- Level: Basement
Living room
- Level: First
Other
- Description: Flex space
- Level: Basement
Other
- Description: Flex space
- Level: Basement
Heating
- Forced Air, Natural Gas
Cooling
- Central Air
Features
- Basement: Finished
- Number of fireplaces: 1
Interior area
- Total structure area: 1,454
- Total interior livable area: 2,225 sqft
- Finished area above ground: 1,454
- Finished area below ground: 771
Property
Parking
- Total spaces: 2
- Parking features: Detached, Entry Front, Driveway
- Garage spaces: 2
- Has uncovered spaces: Yes
Features
- Stories: 1
- Patio & porch: Patio
- Fencing: None
Lot
- Size: 0.44 Acres
- Features: Cleared, Level
Details
- Additional structures: Outbuilding
- Parcel number: 005102750000
Construction
Type & style
- Home type: SingleFamily
- Architectural style: Ranch
- Property subtype: Single Family Residence
Materials
- Vinyl Siding, Stone Veneer
- Foundation: Concrete Perimeter
- Roof: Shingle
Condition
- Year built: 1954
Utilities & green energy
- Sewer: Septic Tank
- Water: Public
- Utilities for property: Electricity Connected, Natural Gas Connected
Community & HOA
Community
- Subdivision: None
HOA
- Has HOA: No
Location
- Region: Louisville
Financial & listing details
- Price per square foot: $178/sqft
- Tax assessed value: $201,830
- Annual tax amount: $2,311
- Date on market: 9/4/2025
- Electric utility on property: Yes
Price history
| Date | Event | Price |
|---|---|---|
| 10/29/2025 | Sold | $395,000+33.9%$178/sqft |
Source:  Metro Search Inc. LLC DBA Apex MLS #1697223 Report a problem Metro Search Inc. LLC DBA Apex MLS #1697223 Report a problem | ||
| 10/24/2025 | Pending sale | $295,000$133/sqft |
Source: Metro Search Inc. LLC DBA Apex MLS #1697223 Report a problem | ||
| 9/8/2025 | Contingent | $295,000$133/sqft |
Source: Metro Search Inc. LLC DBA Apex MLS #1697223 Report a problem | ||
| 9/4/2025 | Listed for sale | $295,000-30.6%$133/sqft |
Source: Metro Search Inc. LLC DBA Apex MLS #1697223 Report a problem | ||
| 8/4/2025 | Listing removed | $425,000$191/sqft |
Source: Metro Search Inc. LLC DBA Apex MLS #1692036 Report a problem | ||
| 7/10/2025 | Listed for sale | $425,000$191/sqft |
Source: Metro Search Inc. LLC DBA Apex MLS #1692036 Report a problem | ||
Public tax history
| Year | Property taxes | Tax assessment |
|---|---|---|
| 2024 | $2,311 +25.4% | $201,830 -0.5% |
| 2023 | $1,843 -3.9% | $202,810 |
| 2022 | $1,919 -5.7% | $202,810 |
| 2021 | $2,035 +36.8% | $202,810 +22.4% |
| 2020 | $1,487 | $165,670 |
| 2019 | $1,487 +8.5% | $165,670 |
| 2018 | $1,371 | $165,670 |
| 2017 | $1,371 -5.8% | $165,670 +13.9% |
| 2013 | $1,455 | $145,480 |
| 2011 | $1,455 | $145,480 |
Find assessor info on the county website
Neighborhood: Fern Creek
Nearby homes
- $416,280-- bd-- ba-- sqftLovers Ln, Louisville, KY 40291Off Market
- $283,200-- bd2 ba1.4k sqft6302 Lovers Ln, Louisville, KY 40291Off Market
- $384,000-- bd2 ba1.6k sqft6306 Lovers Ln, Louisville, KY 40291Off Market
- $391,8004 bd3 ba3.1k sqft6201 Lovers Ln, Louisville, KY 40291Off Market
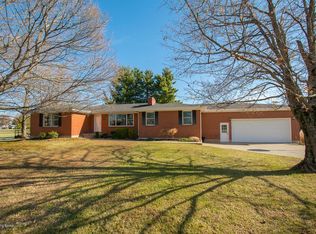
- $348,8002 bd2 ba2.1k sqft6502 Lovers Ln, Louisville, KY 40291Off Market
- $333,300-- bd1 ba1.7k sqft6308 Lovers Ln, Louisville, KY 40291Off Market
- $341,7004 bd3 ba2.1k sqft6500 Lovers Ln, Louisville, KY 40291Off Market
- $337,200-- bd2 ba1.3k sqft6115 Lovers Ln, Louisville, KY 40291Off Market
Nearby schools
GreatSchools rating
- 6/10Wheeler Elementary SchoolGrades: K-5Distance: 1 mi
- 3/10Ramsey Middle SchoolGrades: 6-8Distance: 1.6 mi
- 2/10Fern Creek Traditional High SchoolGrades: 9-12Distance: 1 mi


Get pre-qualified for a loan
At Zillow Home Loans, we can pre-qualify you in as little as 5 minutes with no impact to your credit score.An equal housing lender. NMLS #10287.
Sell for more on Zillow
Get a Zillow Showcase℠ listing at no additional cost and you could sell for .
$403,200
2% more
+$8,064
With Zillow Showcase(estimated)
$411,264
- Kentucky
- Jefferson County
- Louisville
- 40291
- Fern Creek
- 6300 Lovers Ln
Nearby cities
Nearby neighborhoods
Nearby zip codes
Other Louisville Topics
