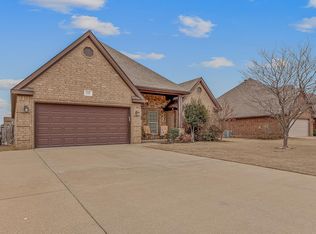
Stunning, like new, 4 bedrooms and 2.5 bathrooms, in the desired Valley View School District. Walking in you will immediately notice the tall ceilings with beams, the rustic mantle that boasts brick and shiplap and the great living space. The kitchen is spacious with granite countertops and a large island. This home offers a split floor plan with spacious walk-in closets in every room. The master suite is large and features a soaker tub his/her walk-in closets, his/her vanities and a large tile shower. Upstairs is large bedroom with a half bath and large closet. 2 HVAC units, fenced backyard, security system, and a screened in back porch - this home will check all your boxes.
Sold for $336,400
$336,400
6300 Merrell Dr, Jonesboro, AR 72404
4beds
2,303sqft
Single Family Residence
Built in ----
9,583 Square Feet Lot
$349,200 Zestimate®
$146/sqft
$2,255 Estimated rent
Home value
$349,200
$332,000 - $367,000
$2,255/mo
Zestimate® history
Owner options
List your home for rent
$2,255/mo
Rent Zestimate®
Find your next renter with Zillow Rental Manager. Plus, with online applications, you can quickly screen prospective tenants – for free.
$2,255/mo
Rent Zestimate®
Refinance and save
$2,116/mo
Est. payment
Refinancing to a lower rate could help reduce your monthly payments and save thousands over the life of the loan.
$2,116/mo
Est. payment
Explore your selling options
Work with a Zillow partner agent
Leverage their expertise and Zillow's premium Showcase listings to get your home seen by more buyers.
Get startedList with your own agent
Get your home in front of millions of buyers by listing it on Zillow.
Learn how to do itSell it yourself
Take full control of how buyers see your home on Zillow by listing For Sale by Owner (FSBO).
List your homeWhat's special
Rustic mantleFenced backyardLarge islandSpacious walk-in closetsMaster suiteWalk-in closetsTall ceilings
Zillow last checked:
Listing updated:
Listed by:
Colby Brooks 870-243-7037,
Century 21 Portfolio
Bought with:
Zach Dunivan, 00088021
Coldwell Banker/Village Comm
Source: Northeast Arkansas BOR,MLS#: 10110388
Facts & features
Interior
Bedrooms & bathrooms
- Bedrooms: 4
- Bathrooms: 3
- Full bathrooms: 2
- 1/2 bathrooms: 1
- Main level bedrooms: 3
Rooms
- Room types: Bonus Room
Primary bedroom
- Level: Main
Bedroom 2
- Level: Main
Bedroom 3
- Level: Main
Bedroom 4
- Level: Upper
Kitchen
- Description: Granite
Living room
- Description: Beams Rustic Mantle
Basement
- Area: 0
Heating
- Central, Electric
Cooling
- Central Air, Electric
Appliances
- Included: Dishwasher, Electric Oven, Electric Range, Electric Water Heater
- Laundry: Laundry Room, Spacious
Features
- Breakfast Bar, Built-in Features, Ceiling Fan(s), Vaulted Ceiling(s)
- Flooring: Ceramic Tile
- Windows: Blinds
- Has basement: No
- Has fireplace: Yes
- Fireplace features: Insert
Interior area
- Total structure area: 2,303
- Total interior livable area: 2,303 sqft
- Finished area above ground: 2,303
Property
Parking
- Total spaces: 2
- Parking features: Attached
- Attached garage spaces: 2
Features
- Levels: One
- Patio & porch: Patio Covered, Porch, Screened
- Fencing: Back Yard,Wood
Lot
- Size: 9,583 Square Feet
- Features: Landscaped, Level
Details
- Parcel number: 0113304406100
Construction
Type & style
- Home type: SingleFamily
- Property subtype: Single Family Residence
Materials
- Brick
- Foundation: Slab
- Roof: Dimensional Shingle
Condition
- Year built: 0
Utilities & green energy
- Electric: CW&L
- Gas: Propane Owned
- Sewer: City Sewer
- Water: Public
- Utilities for property: Propane
Community & HOA
Community
- Subdivision: Merrell Estates
Location
- Region: Jonesboro
Financial & listing details
- Price per square foot: $146/sqft
- Tax assessed value: $239,350
- Annual tax amount: $2,470
- Date on market: 10/31/2023
- Listing terms: Cash,Conventional,FHA,In House,VA Loan
- Road surface type: Paved
Price history
| Date | Event | Price |
|---|---|---|
| 10/30/2023 | Sold | $336,400+2%$146/sqft |
Source: Northeast Arkansas BOR #10110388 Report a problem | ||
| 9/29/2023 | Listed for sale | $329,900+23.6%$143/sqft |
Source: Northeast Arkansas BOR #10110388 Report a problem | ||
| 8/18/2021 | Sold | $267,000$116/sqft |
Source: Northeast Arkansas BOR #10093940 Report a problem | ||
| 7/28/2021 | Pending sale | $267,000-0.7%$116/sqft |
Source: Northeast Arkansas BOR #10093940 Report a problem | ||
| 7/4/2021 | Listed for sale | $269,000+9.4%$117/sqft |
Source: Owner Report a problem | ||
| 5/1/2017 | Sold | $245,858+514.6%$107/sqft |
Source: Public Record Report a problem | ||
| 12/13/2016 | Sold | $40,000$17/sqft |
Source: Public Record Report a problem | ||
Public tax history
| Year | Property taxes | Tax assessment |
|---|---|---|
| 2025 | $1,822 -5.2% | $47,870 |
| 2024 | $1,922 -3.8% | $47,870 |
| 2023 | $1,997 -2.4% | $47,870 |
| 2022 | $2,047 +13.8% | $47,870 +13.7% |
| 2021 | $1,798 -17.3% | $42,120 |
| 2020 | $2,173 | $42,120 |
| 2019 | $2,173 | $42,120 |
| 2018 | $2,173 +426.5% | $42,120 +426.5% |
| 2017 | $413 | $8,000 |
Find assessor info on the county website
Neighborhood: Valley View
Nearby homes
- $330,400-- bd2 ba2.1k sqft6304 Merrell Dr, Jonesboro, AR 72404Off Market
- $312,0004 bd2 ba1.9k sqft6236 Merrell Dr, Jonesboro, AR 72404Sold
- $362,9005 bd2 ba2.2k sqft6500 Merrell, Jonesboro, AR 72404Off Market
- $362,5003 bd3 ba2.2k sqft6300 Merrell, Jonesboro, AR 72404Off Market
- $345,0004 bd3 ba2.2k sqft6301 Julia Ln, Jonesboro, AR 72404Sold
- $362,100-- bd2 ba2.1k sqft6308 Merrell Dr, Jonesboro, AR 72404Off Market
- $300,000-- bd2 ba1.8k sqft6232 Merrell Dr, Jonesboro, AR 72404Off Market
- $384,3004 bd2 ba2.3k sqft6305 Julia Ln, Jonesboro, AR 72404Off Market
Nearby schools
GreatSchools rating
- 9/10Valley View Intermediate SchoolGrades: 3-6Distance: 1.6 mi
- 8/10Valley View Junior High SchoolGrades: 7-9Distance: 1.7 mi
- 7/10Valley View High SchoolGrades: 9-12Distance: 1.8 mi
Schools provided by the listing agent
- Elementary: Valley View
- Middle: Valley View
- High: Valley View
Source: Northeast Arkansas BOR. This data may not be complete. We recommend contacting the local school district to confirm school assignments for this home.


Get pre-qualified for a loan
At Zillow Home Loans, we can pre-qualify you in as little as 5 minutes with no impact to your credit score.An equal housing lender. NMLS #10287.
- Arkansas
- Craighead County
- Jonesboro
- 72404
- Valley View
- 6300 Merrell Dr
