Gorgeous Move-In Ready Brick Home in the Heart of Sandy Springs. This elegantly designed 4-sided brick home offers a spacious open floor plan, 10' ceilings, and high-end finishes across three levels of beautifully crafted living space. Located on a quiet cul-de-sac in one of Sandy Springs' most desirable neighborhoods, it is just moments from the Sandy Springs Performing Arts Center, premier shopping, fabulous dining, entertainment, farmers markets, the library, and top-rated schools. This meticulously maintained home feels like new construction and is truly move-in ready, offering the perfect blend of luxury, convenience, and low-maintenance living. The main level is designed for both everyday comfort and elegant entertaining. The great room features a wall of windows, custom built-ins, and a gas fireplace, creating a bright and inviting atmosphere. The gourmet kitchen is equipped with nearly new stainless steel appliances (rarely used), including a gas cooktop, double oven, built-in microwave, dishwasher, granite countertops, and an oversized island that opens to the sunlit breakfast area and leads to the outdoor deck and patio - perfect for outdoor dining and relaxation. A formal dining room accommodates up to 14 guests with ease, while a versatile living room with French doors opens to a charming covered front porch, which is ideal for a home office or sitting area. The upper level features four generously sized bedrooms and three full bathrooms, along with a convenient laundry room. The primary suite serves as a private retreat, complete with double vanities, tile flooring, a walk-in shower, a soaking tub, and a spacious walk-in closet. The secondary bedrooms offer ample closet space and en-suite or Jack-and-Jill bathroom access. The entry level provides additional flexible living space, featuring a welcoming foyer and a spacious bonus room with a built-in surround sound system and a full bathroom. This space is perfect for a home theater, guest suite, private office, or additional living area. Additional highlights include a two-car garage with extra storage space, hardwood floors throughout the entry and main levels, recessed lighting, detailed trim work, in-wall and ceiling speakers, and premium control keypads for the whole-home audio system. Located in a highly desirable neighborhood within a well-maintained community, this home benefits from a low HOA fee of just $100/month, covering lawn care and bush trimming to ensure a maintenance-free lifestyle. This is a rare opportunity in an unbeatable location.
Closed
$880,500
6300 Mount Vernon Oaks Dr, Sandy Springs, GA 30328
4beds
3,947sqft
Single Family Residence, Residential
Built in 2008
5,662 Square Feet Lot
$871,100 Zestimate®
$223/sqft
$5,561 Estimated rent
Home value
$871,100
$793,000 - $958,000
$5,561/mo
Zestimate® history
Owner options
List your home for rent
$5,561/mo
Rent Zestimate®
Find your next renter with Zillow Rental Manager. Plus, with online applications, you can quickly screen prospective tenants – for free.
$5,561/mo
Rent Zestimate®
Refinance and save
$5,437/mo
Est. payment
Refinancing to a lower rate could help reduce your monthly payments and save thousands over the life of the loan.
$5,437/mo
Est. payment
Explore your selling options
Work with a Zillow partner agent
Leverage their expertise and Zillow's premium Showcase listings to get your home seen by more buyers.
Get startedList with your own agent
Get your home in front of millions of buyers by listing it on Zillow.
Learn how to do itSell it yourself
Take full control of how buyers see your home on Zillow by listing For Sale by Owner (FSBO).
List your homeWhat's special
Gas fireplaceTwo-car garageHigh-end finishesOutdoor deck and patioHardwood floorsCustom built-insOversized island
Zillow last checked:
Listing updated:
Listed by:
Sima Alahyar,
Capital Marketing Group, Inc.
Bought with:
Ryan Porter
Century 21 Results
Source: FMLS GA,MLS#: 7537634
Facts & features
Interior
Bedrooms & bathrooms
- Bedrooms: 4
- Bathrooms: 5
- Full bathrooms: 4
- 1/2 bathrooms: 1
Rooms
- Room types: Basement
Primary bedroom
- Features: Oversized Master
- Level: Oversized Master
Bedroom
- Features: Oversized Master
Primary bathroom
- Features: Double Vanity, Shower Only, Soaking Tub
Dining room
- Features: Dining L, Separate Dining Room
Kitchen
- Features: Breakfast Bar, Breakfast Room, Cabinets White, Kitchen Island, Pantry Walk-In, Stone Counters
Heating
- Baseboard, Central, Natural Gas
Cooling
- Ceiling Fan(s), Electric
Appliances
- Included: Dishwasher, Disposal, Double Oven, Gas Cooktop, Gas Water Heater, Microwave
- Laundry: Laundry Room, Upper Level
Features
- Bookcases, Crown Molding, Double Vanity, Entrance Foyer, High Ceilings 9 ft Upper, High Ceilings 10 ft Main, Recessed Lighting, Sound System, Walk-In Closet(s)
- Flooring: Carpet, Hardwood
- Windows: Insulated Windows, Shutters, Window Treatments
- Basement: Daylight,Exterior Entry,Finished,Full,Interior Entry
- Attic: Pull Down Stairs
- Number of fireplaces: 1
- Fireplace features: Family Room, Gas Log, Gas Starter
- Common walls with other units/homes: No Common Walls
Interior area
- Total structure area: 3,947
- Total interior livable area: 3,947 sqft
Property
Parking
- Total spaces: 2
- Parking features: Drive Under Main Level, Garage, Garage Faces Front, Level Driveway
- Attached garage spaces: 2
- Has uncovered spaces: Yes
Accessibility
- Accessibility features: None
Features
- Levels: Three Or More
- Patio & porch: Deck, Front Porch, Patio
- Exterior features: Balcony, Private Yard
- Pool features: None
- Spa features: None
- Fencing: None
- Has view: Yes
- View description: Other
- Waterfront features: None
- Body of water: None
Lot
- Size: 5,662 Square Feet
- Features: Back Yard, Front Yard, Landscaped, Level, Private
Details
- Additional structures: None
- Parcel number: 17 003600010654
- Other equipment: Irrigation Equipment
- Horse amenities: None
Construction
Type & style
- Home type: SingleFamily
- Architectural style: European
- Property subtype: Single Family Residence, Residential
Materials
- Brick 4 Sides
- Foundation: Slab
- Roof: Composition
Condition
- Resale
- New construction: No
- Year built: 2008
Utilities & green energy
- Electric: 110 Volts, 220 Volts
- Sewer: Public Sewer
- Water: Public
- Utilities for property: Cable Available, Electricity Available, Natural Gas Available, Phone Available, Sewer Available, Underground Utilities, Water Available
Green energy
- Energy efficient items: None
- Energy generation: None
Community & HOA
Community
- Features: Homeowners Assoc, Sidewalks
- Security: Security System Owned, Smoke Detector(s)
- Subdivision: Registry Glen
HOA
- Has HOA: Yes
- Services included: Maintenance Grounds
- HOA fee: $100 monthly
Location
- Region: Sandy Springs
Financial & listing details
- Price per square foot: $223/sqft
- Tax assessed value: $812,200
- Annual tax amount: $6,720
- Date on market: 3/11/2025
- Cumulative days on market: 13 days
- Electric utility on property: Yes
- Road surface type: Asphalt
Price history
| Date | Event | Price |
|---|---|---|
| 4/25/2025 | Sold | $880,500-1.7%$223/sqft |
Source:  FMLS GA #7537634 Report a problem FMLS GA #7537634 Report a problem | ||
| 3/11/2025 | Listed for sale | $895,900+44.5%$227/sqft |
Source: FMLS GA #7537634 Report a problem | ||
| 8/24/2009 | Sold | $620,000$157/sqft |
Source: Public Record Report a problem | ||
Public tax history
| Year | Property taxes | Tax assessment |
|---|---|---|
| 2024 | $6,720 +12.5% | $324,880 +2.4% |
| 2023 | $5,976 -5.8% | $317,240 +22.2% |
| 2022 | $6,344 +0.5% | $259,520 +3% |
| 2021 | $6,311 -10.2% | $252,000 +1.2% |
| 2020 | $7,028 -27.7% | $249,000 +2.4% |
| 2019 | $9,719 | $243,200 -16.1% |
| 2018 | $9,719 | $290,000 +16.8% |
| 2017 | $9,719 +21.5% | $248,240 -7.5% |
| 2016 | $7,998 +16.6% | $268,280 +25.4% |
| 2015 | $6,859 -3.5% | $213,960 |
| 2014 | $7,109 +4.1% | $213,960 |
| 2013 | $6,831 -0.3% | $213,960 |
| 2012 | $6,854 | $213,960 -7% |
| 2011 | -- | $230,120 |
| 2010 | $7,404 | $230,120 |
| 2009 | -- | $230,120 +781% |
| 2008 | -- | $26,120 |
| 2007 | $871 | $26,120 |
Find assessor info on the county website
Neighborhood: Aberdeen Forest
Nearby homes
- $878,6005 bd5 ba4.1k sqft6304 Mount Vernon Oaks Dr, Sandy Springs, GA 30328Off Market
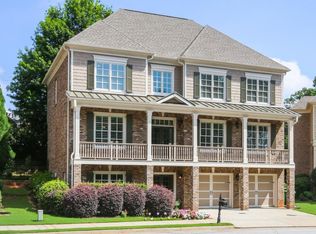
- $936,0005 bd4 ba3.5k sqft6296 Mount Vernon Oaks Dr, Sandy Springs, GA 30328Off Market
- $950,1005 bd4 ba3.7k sqft6292 Mount Vernon Oaks Dr, Sandy Springs, GA 30328Off Market
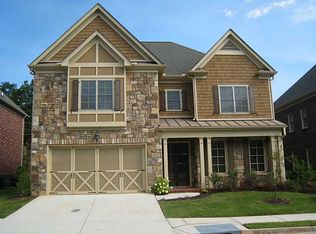
- $973,4005 bd5 ba4.4k sqft6308 Mount Vernon Oaks Dr, Sandy Springs, GA 30328Off Market
- $1,030,6005 bd5 ba3.1k sqft6309 Mount Vernon Oaks Dr, Sandy Springs, GA 30328Off Market
- $1,008,8005 bd4 ba3.1k sqft6301 Mount Vernon Oaks Dr, Sandy Springs, GA 30328Off Market
- $825,5005 bd4 ba3.1k sqft6301 Mount Vernon Oaks Dr, Atlanta, GA 30328Off Market
- $952,5004 bd4 ba3.7k sqft6288 Mount Vernon Oaks Dr, Sandy Springs, GA 30328Off Market
Nearby schools
GreatSchools rating
- 8/10High Point Elementary SchoolGrades: PK-5Distance: 2 mi
- 8/10Ridgeview Charter SchoolGrades: 6-8Distance: 2.1 mi
- 8/10Riverwood International Charter SchoolGrades: 9-12Distance: 3.1 mi
Schools provided by the listing agent
- Elementary: High Point
- Middle: Ridgeview Charter
- High: Riverwood International Charter
Source: FMLS GA. This data may not be complete. We recommend contacting the local school district to confirm school assignments for this home.
Get a cash offer in 3 minutes
Find out how much your home could sell for in as little as 3 minutes with a no-obligation cash offer.
Estimated market value
$871,100
Get a cash offer in 3 minutes
Find out how much your home could sell for in as little as 3 minutes with a no-obligation cash offer.
Estimated market value
$871,100
- Georgia
- Fulton County
- Sandy Springs
- 30328
- Aberdeen Forest
- 6300 Mount Vernon Oaks Dr
Nearby cities
Nearby neighborhoods
Nearby zip codes
Other Sandy Springs Topics
