Skip main navigation
Closed
  • $1,500,000

    6300 Mountain Brook Ln, Sandy Springs, GA 30328

    5beds
    4,499sqft
    Single Family Residence, Residential
    Built in 1969
    0.63 Acres Lot
    $1,505,900 Zestimate®
    $333/sqft
    $6,201 Estimated rent

    Home value

    $1,505,900

    $1.43M - $1.58M

    $6,201/mo

    Zestimate® history
    Loading
    Loading...

    Owner options

    List your home for rent

    $6,201/mo

    Rent Zestimate®

    Find your next renter with Zillow Rental Manager. Plus, with online applications, you can quickly screen prospective tenants – for free.

    Learn more

    $6,201/mo

    Rent Zestimate®

    Refinance and save

    $9,127/mo

    Est. payment

    Refinancing to a lower rate could help reduce your monthly payments and save thousands over the life of the loan.

    See today's rates

    $9,127/mo

    Est. payment

    Explore your selling options

    Work with a Zillow partner agent

    Leverage their expertise and Zillow's premium Showcase listings to get your home seen by more buyers.

    Get started

    List with your own agent

    Get your home in front of millions of buyers by listing it on Zillow.

    Learn how to do it

    Sell it yourself

    Take full control of how buyers see your home on Zillow by listing For Sale by Owner (FSBO).

    List your home

    What's special

    Gas fireplaceSunny deckLuxurious primary suiteLarge islandSun-filled open floor planBeautiful hardwood floors throughoutBright sunroom with skylights
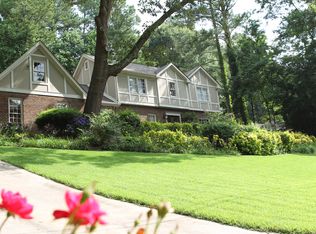
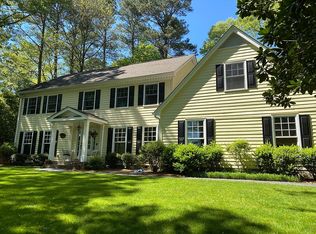
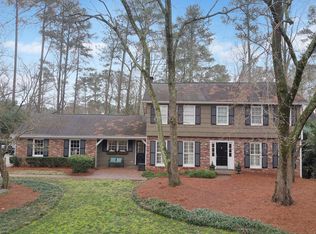
    Welcome to this renovated, elegant and spacious home in the heart of Sandy Springs, ideally located just minutes from I-285, downtown Atlanta, and a short walk to the Chattahoochee River. Nestled on a picturesque homesite, this home features a charming covered front porch and a sun-filled open floor plan designed for both everyday living and entertaining. The main level offers beautiful hardwood floors throughout, a formal dining room that comfortably seats 12, and a warm family room with custom built-ins and a gas fireplace. The kitchen is a chef’s dream with stone countertops, a large island, and stainless steel gas range, all flowing seamlessly into the living areas. A bright sunroom with skylights offers year-round enjoyment and overlooks the resort-style PebbleTec heated pool and sauna. Upstairs, you'll find a luxurious primary suite with an expansive custom walk-in closet and additional large bedrooms that will exceed your expectations. The finished terrace level includes multiple living areas to make your own, oversized bedroom and a full bath with upscale designer elements, providing the ultimate in flexibility and functionality. The outdoor oasis awaits your personal touch with the sunny deck and plenty of patio area around the pool for entertaining. The interior has been increased by about 100 sf on the main level providing even more living space. Located in a sought-after and established neighborhood, this home has an optional HOA and access to The Riverside Club, offering swim/tennis amenities and a vibrant community atmosphere. Don’t miss the opportunity to own this stunning home in one of Sandy Springs' most convenient and desirable locations.

    Zillow last checked:

    Listing updated:

    Listing Provided by:

    Chrissy Neumann,

    Ansley Real Estate | Christie's International Real Estate 404-925-5335,

    David Neumann,

    Ansley Real Estate | Christie's International Real Estate

    Bought with:

    Jackie Combahee, 355239

    Ansley Real Estate | Christie's International Real Estate

    Source: FMLS GA,MLS#: 7723596MLS Logo

    Facts & features

    Interior

    Bedrooms & bathrooms
    • Bedrooms: 5
    • Bathrooms: 5
    • Full bathrooms: 4
    • 1/2 bathrooms: 1
    Primary bedroom
    • Features: Other
    • Level: Other
    Bedroom
    • Features: Other
    Primary bathroom
    • Features: Double Vanity, Separate Tub/Shower, Other
    Dining room
    • Features: Seats 12+, Separate Dining Room
    Kitchen
    • Features: Breakfast Bar, Cabinets White, Eat-in Kitchen, Kitchen Island, Stone Counters, View to Family Room, Other
    Heating
    • Natural Gas
    Cooling
    • Ceiling Fan(s), Central Air
    Appliances
    • Included: Dishwasher, Gas Range, Microwave, Range Hood, Refrigerator, Self Cleaning Oven
    • Laundry: Main Level, Mud Room, Upper Level
    Features
    • Double Vanity, Entrance Foyer, High Speed Internet, Recessed Lighting, Vaulted Ceiling(s), Walk-In Closet(s), Other
    • Flooring: Hardwood, Luxury Vinyl, Stone
    • Windows: Insulated Windows, Skylight(s)
    • Basement: Daylight,Exterior Entry,Finished,Finished Bath,Full,Interior Entry
    • Number of fireplaces: 1
    • Fireplace features: Factory Built, Family Room
    • Common walls with other units/homes: No Common Walls
    Interior area
    • Total structure area: 4,499
    • Total interior livable area: 4,499 sqft
    • Finished area above ground: 3,492
    • Finished area below ground: 1,011

    Property

    Parking
    • Total spaces: 2
    • Parking features: Attached, Driveway, Garage, Garage Faces Side
    • Attached garage spaces: 2
    • Has uncovered spaces: Yes
    Accessibility
    • Accessibility features: None
    Features
    • Levels: Three Or More
    • Patio & porch: Deck, Front Porch, Patio
    • Exterior features: Private Yard, Other
    • Has private pool: Yes
    • Pool features: Gunite, Heated, In Ground, Private
    • Has spa: Yes
    • Spa features: Private
    • Fencing: Back Yard,Fenced
    • Has view: Yes
    • View description: Neighborhood
    • Waterfront features: None
    • Body of water: None
    Lot
    • Size: 0.63 Acres
    • Features: Back Yard, Front Yard, Private
    Details
    • Additional structures: None
    • Parcel number: 17 016700040272
    • Other equipment: None
    • Horse amenities: None

    Construction

    Type & style
    • Home type: SingleFamily
    • Architectural style: Colonial,Traditional
    • Property subtype: Single Family Residence, Residential
    Materials
    • Brick 3 Sides
    • Foundation: Concrete Perimeter
    • Roof: Composition
    Condition
    • Updated/Remodeled
    • New construction: No
    • Year built: 1969

    Utilities & green energy

    • Electric: 110 Volts, 220 Volts in Laundry
    • Sewer: Public Sewer
    • Water: Public
    • Utilities for property: Cable Available, Electricity Available, Natural Gas Available, Phone Available, Sewer Available, Water Available
    Green energy
    • Energy efficient items: None
    • Energy generation: None

    Community & neighborhood

    Security
    • Security features: Smoke Detector(s)
    Community
    • Community features: Near Schools, Near Shopping, Near Trails/Greenway, Street Lights
    Location
    • Region: Sandy Springs
    • Subdivision: Riverside

    Other

    Other facts
    • Road surface type: Paved

    Price history

    DateEventPrice
    3/25/2026Sold$1,500,000$333/sqft
    Source: FMLS GA #7723596 Report a problem
    3/9/2026Pending sale$1,500,000$333/sqft
    Source: FMLS GA #7723596 Report a problem
    2/24/2026Listed for sale$1,500,000+71.4%$333/sqft
    Source: FMLS GA #7723596 Report a problem
    9/22/2025Sold$875,000-5.4%$194/sqft
    Source: Public Record Report a problem
    8/27/2025Pending sale$925,000$206/sqft
    Source: GAMLS #10519941 Report a problem
    8/23/2025Price change$925,000-2.6%$206/sqft
    Source: GAMLS #10519941 Report a problem
    7/31/2025Price change$950,000-2.6%$211/sqft
    Source: GAMLS #10519941 Report a problem
    7/25/2025Price change$975,000-2.5%$217/sqft
    Source: GAMLS #10519941 Report a problem
    7/4/2025Price change$1,000,000-4.8%$222/sqft
    Source: GAMLS #10519941 Report a problem
    6/18/2025Price change$1,050,000-2.3%$233/sqft
    Source: GAMLS #10519941 Report a problem
    6/5/2025Price change$1,075,000-2.3%$239/sqft
    Source: GAMLS #10519941 Report a problem
    5/11/2025Listed for sale$1,100,000$244/sqft
    Source: FMLS GA #7577544 Report a problem
    4/21/2025Sold$1,100,000+42%$244/sqft
    Source: Public Record Report a problem
    3/10/2025Listing removed$6,300$1/sqft
    Source: Zillow Rentals Report a problem
    2/11/2025Listed for rent$6,300+6.8%$1/sqft
    Source: Zillow Rentals Report a problem
    2/10/2025Listing removed$5,900$1/sqft
    Source: Zillow Rentals Report a problem
    1/24/2025Listed for rent$5,900$1/sqft
    Source: Zillow Rentals Report a problem
    5/17/2021Listing removed--
    Source: RE/MAX International Report a problem
    5/6/2021Pending sale$774,900$172/sqft
    Source: RE/MAX International #6838184 Report a problem
    4/26/2021Listed for sale$774,900$172/sqft
    Source: RE/MAX International #6838184 Report a problem
    4/21/2021Pending sale$774,900$172/sqft
    Source: RE/MAX International #6838184 Report a problem
    4/9/2021Price change$774,900-2.5%$172/sqft
    Source: RE/MAX International #6838184 Report a problem
    2/9/2021Listed for sale$795,000+38.3%$177/sqft
    Source: RE/MAX Around Atlanta Realty #6838184 Report a problem
    5/20/2013Sold$575,000-4.2%$128/sqft
    Source: FMLS GA #5119721 Report a problem
    5/20/2013Listed for sale$599,900$133/sqft
    Source: Keller Williams Realty First Atlanta #5119721 Report a problem
    4/12/2013Listing removed$599,900$133/sqft
    Source: Keller Williams Realty First Atlanta #5119721 Report a problem
    3/9/2013Listed for sale$599,900+10.1%$133/sqft
    Source: Keller Williams Realty First Atlanta #5119721 Report a problem
    8/4/2006Sold$545,000+57.1%$121/sqft
    Source: Public Record Report a problem
    1/7/1998Sold$347,000$77/sqft
    Source: Public Record Report a problem

    Public tax history

    YearProperty taxesTax assessment
    2024$9,044 -0.2%$293,160
    2023$9,065 -0.4%$293,160
    2022$9,100 +39%$293,160 +3%
    2021$6,547 -16.6%$284,640 +2.4%
    2020$7,849 +5%$278,080 +1.8%
    2019$7,475 $273,200 +2.4%
    2018$7,475 $266,760 +32.1%
    2017$7,475 +9.2%$201,960
    2016$6,848 -0.4%$201,960
    2015$6,873 -3.8%$201,960
    2014$7,146 +20%$201,960 +7.4%
    2013$5,956 -0.3%$188,120 +0%
    2012$5,974 $188,040
    2011-- $188,040
    2010$5,983 +2.3%$188,040
    2009$5,849 $188,040
    2008-- $188,040
    2007$5,755 $188,040

    Find assessor info on the county website

    Neighborhood: Riverside

    Nearby schools

    GreatSchools rating
    Schools provided by the listing agent
    • Elementary: Heards Ferry
    • Middle: Ridgeview Charter
    • High: Riverwood International Charter

    Source: FMLS GA. This data may not be complete. We recommend contacting the local school district to confirm school assignments for this home.

    Get a cash offer in 3 minutes
    Find out how much your home could sell for in as little as 3 minutes with a no-obligation cash offer.
    Estimated market value
    $1,505,900
    Get a cash offer in 3 minutes
    Find out how much your home could sell for in as little as 3 minutes with a no-obligation cash offer.
    Estimated market value
    $1,505,900