Welcome Home to The Fig Gardens, a beautifully maintained and mature landscaped gated Community. Wonderful location close to Fig Garden Village, River Park Shopping, Woodward Park and Hwy 41. Very esthetic community with wandering roadways to units and mature landscaping. Best Unit location in complex with no backyard neighbors and close to the Pool, Clubhouse, Tennis Courts and Mailbox. Situated at the end of a cul-de-sac with Guest Parking in front of Unit. Very Spacious Entry, Living and Dining Area with Vaulted Beamed Ceiling. Light and Airy with clearstory windows. Additional high Angled windows above Entry Door and Living Room Picture window. Family Room with fireplace and picture window viewing charming Patio/Garden Area. Breakfast Nook off Kitchen and Living Room for secondary dining area. Wet bar also available in those areas. Kitchen has been updated with newer tile counter top and stainless finish Dishwasher, Oven and Microwave Oven. Lots of counter space and cabinetry. Kitchen Sink Greenhouse Window also featured. Nook Area has a sliding glass door onto private and inviting Patio Area. Beautifully appointed and landscaped Patio with a Garden Bench Pergola adding additional Charm. Nice size Laundry Room with Utility Sink, Pantry and additional upper storage cabinets above washer and dryer. Large 2 car garage completely sheet rooked with sectional roll up garage door with automatic opener. Abundant additional built-in storage Cabinets and storage closet in garage. Master Bedroom is also spacious w/a vaulted ceiling and sliding glass door opening onto patio/garden area. Full wall of closets w/mirror doors. Master bath has been remodeled with a floor level walk-in shower. Newer Vanity tiled counter top and floor tile. Guest Bedroom is also large with a full wall of closets with mirrored door. Guest Bath has a tub/shower combination. There is also a whole house fan to be enjoyed. This is a very unique complex with an active HOA that organizes community events. Very quiet and peaceful atmosphere perfect for daily exercise activities. This unit has a back gate in Patio Area conveniently located to mailbox and pool/clubhouse area.
Sold for $340,000
$340,000
6300 N Palm Ave Unit 109, Fresno, CA 93704
2beds
2baths
1,736sqft
Residential
Built in 1980
-- sqft lot
$340,500 Zestimate®
$196/sqft
$2,052 Estimated rent
Home value
$340,500
$310,000 - $375,000
$2,052/mo
Zestimate® history
Owner options
List your home for rent
$2,052/mo
Rent Zestimate®
Find your next renter with Zillow Rental Manager. Plus, with online applications, you can quickly screen prospective tenants – for free.
$2,052/mo
Rent Zestimate®
Refinance and save
$2,174/mo
Est. payment
Refinancing to a lower rate could help reduce your monthly payments and save thousands over the life of the loan.
$2,174/mo
Est. payment
Explore your selling options
Work with a Zillow partner agent
Leverage their expertise and Zillow's premium Showcase listings to get your home seen by more buyers.
Get startedList with your own agent
Get your home in front of millions of buyers by listing it on Zillow.
Learn how to do itSell it yourself
Take full control of how buyers see your home on Zillow by listing For Sale by Owner (FSBO).
List your homeWhat's special
Vaulted beamed ceilingWhole house fanWet barKitchen sink greenhouse window
Zillow last checked:
Listing updated:
Listed by:
Anthony Gamber DRE #00706490 559-307-4646,
Realty Concepts, Ltd. - Fresno
Bought with:
Ken Neufeld, DRE #00788084
London Properties, Ltd.
Source: Fresno MLS,MLS#: 640392Originating MLS: Fresno MLS
Facts & features
Interior
Bedrooms & bathrooms
- Bedrooms: 2
- Bathrooms: 2
Primary bedroom
- Area: 0
- Dimensions: 0 x 0
Bedroom 1
- Area: 0
- Dimensions: 0 x 0
Bedroom 2
- Area: 0
- Dimensions: 0 x 0
Bedroom 3
- Area: 0
- Dimensions: 0 x 0
Bedroom 4
- Area: 0
- Dimensions: 0 x 0
Bathroom
- Features: Tub/Shower, Shower
Dining room
- Features: Living Room/Area
- Area: 0
- Dimensions: 0 x 0
Family room
- Area: 0
- Dimensions: 0 x 0
Kitchen
- Features: Eat-in Kitchen, Pantry, Other
- Area: 0
- Dimensions: 0 x 0
Living room
- Area: 0
- Dimensions: 0 x 0
Basement
- Area: 0
Heating
- Has Heating (Unspecified Type)
Cooling
- Central Air
Appliances
- Included: Built In Range/Oven, Electric Appliances, Disposal, Dishwasher, Microwave, Trash Compactor
- Laundry: Inside, Utility Room
Features
- Built-in Features, Bar, Family Room
- Flooring: Carpet, Tile
- Number of fireplaces: 1
- Fireplace features: Zero Clearance
Interior area
- Total structure area: 1,736
- Total interior livable area: 1,736 sqft
Property
Parking
- Parking features: Garage - Attached
- Has attached garage: Yes
Accessibility
- Accessibility features: Wheel Chair Access, Whl Chr Acc/Shower, One Level Floor
Features
- Levels: One
- Stories: 1
- Patio & porch: Uncovered, Brick, Concrete
- Exterior features: Tennis Court(s)
- Has private pool: Yes
- Pool features: Fenced, Community, Gunite, In Ground
- Has spa: Yes
- Spa features: Community
- Fencing: Fenced
Lot
- Size: 3,249 Square Feet
- Dimensions: 65 x 50
- Features: Urban, Sprinklers Auto, Mature Landscape
Details
- Parcel number: 40772008
- Zoning: Condominium Unit Residential
Construction
Type & style
- Home type: Condo
- Property subtype: Residential
Materials
- Wood Siding
- Foundation: Concrete
- Roof: Composition
Condition
- Year built: 1980
Utilities & green energy
- Sewer: Public Sewer
- Water: Public
- Utilities for property: Public Utilities
Community & HOA
Community
- Security: Security Gate
HOA
- Has HOA: Yes
- Amenities included: Pool, Spa/Hot Tub, Clubhouse, Green Area, Tennis Court(s), Maintenance Grounds, Gated
- HOA fee: $455 monthly
Location
- Region: Fresno
Financial & listing details
- Price per square foot: $196/sqft
- Tax assessed value: $284,104
- Date on market: 11/25/2025
- Cumulative days on market: 48 days
- Listing agreement: Exclusive Right To Sell
- Listing terms: Government,Conventional,Cash
Price history
| Date | Event | Price |
|---|---|---|
| 2/6/2026 | Sold | $340,000-1.4%$196/sqft |
Source: Fresno MLS #640392 Report a problem | ||
| 1/12/2026 | Pending sale | $345,000$199/sqft |
Source: Fresno MLS #640392 Report a problem | ||
| 11/25/2025 | Listed for sale | $345,000+43.8%$199/sqft |
Source: Fresno MLS #640392 Report a problem | ||
| 6/30/2017 | Sold | $240,000-2%$138/sqft |
Source: Public Record Report a problem | ||
| 5/5/2017 | Listed for sale | $245,000+32.4%$141/sqft |
Source: RYAN Real Estate #482084 Report a problem | ||
| 5/6/2011 | Sold | $185,000$107/sqft |
Source: Public Record Report a problem | ||
Public tax history
| Year | Property taxes | Tax assessment |
|---|---|---|
| 2026 | -- | $284,104 +2% |
| 2025 | $3,531 +4% | $278,534 +2% |
| 2024 | $3,395 +2% | $273,073 +2% |
| 2023 | $3,329 +1.4% | $267,720 +2% |
| 2022 | $3,282 +2.9% | $262,471 +2% |
| 2021 | $3,190 +0.5% | $257,326 +1% |
| 2020 | $3,175 +4.1% | $254,689 +2% |
| 2019 | $3,051 +1.7% | $249,696 +2% |
| 2018 | $3,001 +16.7% | $244,800 +19.9% |
| 2017 | $2,571 +3.4% | $204,217 +2% |
| 2016 | $2,487 +1.5% | $200,214 +1.5% |
| 2015 | $2,449 +1.9% | $197,208 +2% |
| 2014 | $2,402 | $193,346 +20.8% |
| 2013 | -- | $160,000 -15.2% |
| 2012 | -- | $188,700 +9.8% |
| 2011 | -- | $171,808 +0.8% |
| 2010 | -- | $170,525 -0.2% |
| 2009 | -- | $170,931 +2% |
| 2008 | -- | $167,580 +2% |
| 2007 | -- | $164,295 +2% |
| 2006 | -- | $161,074 +2% |
| 2005 | -- | $157,917 +2% |
| 2004 | -- | $154,822 +1.9% |
| 2003 | -- | $151,985 +4.8% |
| 2002 | -- | $145,000 +3.6% |
| 2001 | $1,615 | $140,000 |
Find assessor info on the county website
Neighborhood: Bullard
Nearby homes
- $390,0002 bd2 ba1.7k sqft6300 N Palm Ave UNIT 143, Fresno, CA 93704Sold
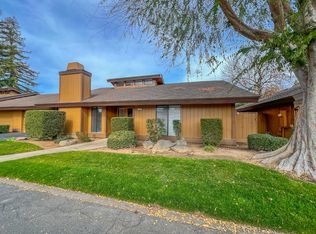
- $406,5003 bd2 ba1.7k sqft6300 N Palm Ave UNIT 107, Fresno, CA 93704Sold
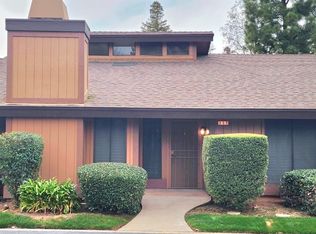
- $365,0003 bd2 ba1.7k sqft6300 N Palm Ave UNIT 105, Fresno, CA 93704Sold
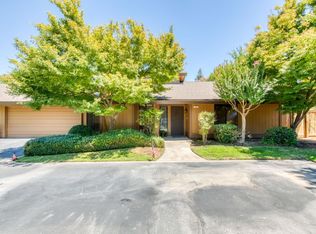
- $412,5002 bd2 ba1.7k sqft6300 N Palm Ave UNIT 132, Fresno, CA 93704Sold
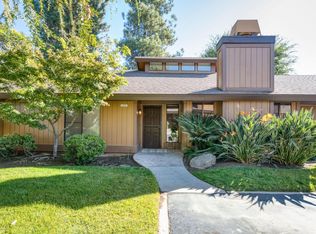
- $300,0002 bd2 ba1.7k sqft6300 N Palm Ave UNIT 125, Fresno, CA 93704Sold
- $405,0002 bd2 ba1.7k sqft6300 N Palm Ave UNIT 110, Fresno, CA 93704Sold
- $396,5002 bd2 ba1.7k sqft6300 N Palm Ave UNIT 102, Fresno, CA 93704Sold
- $370,0003 bd2 ba1.7k sqft6300 N Palm Ave UNIT 108, Fresno, CA 93704Pending
Nearby schools
GreatSchools rating
- 6/10Kratt Elementary SchoolGrades: K-6Distance: 0.2 mi
- 3/10Tenaya Middle SchoolGrades: 7-8Distance: 0.4 mi
- 6/10Bullard High SchoolGrades: 9-12Distance: 0.8 mi
Schools provided by the listing agent
- Elementary: Kratt
- Middle: Tenaya
- High: Bullard
Source: Fresno MLS. This data may not be complete. We recommend contacting the local school district to confirm school assignments for this home.
Get a cash offer in 3 minutes
Find out how much your home could sell for in as little as 3 minutes with a no-obligation cash offer.
Estimated market value
$340,500
Get a cash offer in 3 minutes
Find out how much your home could sell for in as little as 3 minutes with a no-obligation cash offer.
Estimated market value
$340,500
- California
- Fresno County
- Fresno
- 93704
- Bullard
- 6300 N Palm Ave Unit 109
Nearby cities
Nearby neighborhoods
Nearby zip codes
Other Fresno Topics
