Skip main navigation
Sold
  • Price Unknown

    6300 NW 48th St, Kansas City, MO 64151

    3beds
    1,578sqft
    Single Family Residence
    Built in 1973
    7,405 Square Feet Lot
    $266,000 Zestimate®
    $--/sqft
    $2,101 Estimated rent

    Home value

    $266,000

    $253,000 - $279,000

    $2,101/mo

    Zestimate® history
    Loading
    Loading...

    Owner options

    List your home for rent

    $2,101/mo

    Rent Zestimate®

    Find your next renter with Zillow Rental Manager. Plus, with online applications, you can quickly screen prospective tenants – for free.

    Learn more

    $2,101/mo

    Rent Zestimate®

    Refinance and save

    Refinancing to a lower rate could help reduce your monthly payments and save thousands over the life of the loan.

    See today's rates

    Explore your selling options

    Work with a Zillow partner agent

    Leverage their expertise and Zillow's premium Showcase listings to get your home seen by more buyers.

    Get started

    List with your own agent

    Get your home in front of millions of buyers by listing it on Zillow.

    Learn how to do it

    Sell it yourself

    Take full control of how buyers see your home on Zillow by listing For Sale by Owner (FSBO).

    List your home

    What's special

    Cute shopsAmple roomConvenient half bathUpdated electrical panelBonus roomNature walking trailsFine dining options
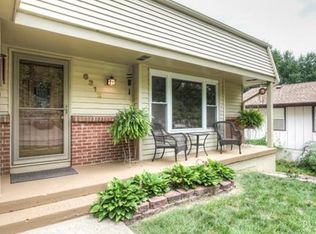
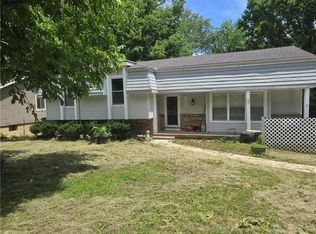
    Welcome to this stunning home located in the highly sought-after Park Hill School District. This home features an open floor concept with a spacious kitchen island, perfect for entertaining family and friends. Convenience is key with this location, as it is just 15 minutes away from downtown and 15 minutes away from the airport. You'll have easy access to all the amenities the city has to offer, while still enjoying a peaceful suburban setting. Nature enthusiasts will love the proximity to beautiful parks and nature walking trails, where you can enjoy the tranquility of the outdoors. For those who appreciate the charm of a small town, the quaint downtown Parkville is just a five-minute drive away, offering a variety of cute shops and fine dining options. This home has been meticulously maintained and updated. It boasts an updated electrical panel, ensuring safety and efficiency. The newly installed sliding glass door in the finished basement area leads out to the fenced backyard, providing an oasis for relaxation and outdoor activities. The finished basement area also includes a convenient half bath and a bonus room that can be used as an office or additional living space. Parking will never be an issue with the two-car garage and ample room for additional parking. The interior of the home has been freshly painted, giving it a modern and inviting feel. The kitchen has been upgraded with new flooring, while the upstairs and downstairs feature newer carpeting. The bathroom has been beautifully renovated, adding a touch of luxury to your daily routine. Don't miss the opportunity to make this incredible home yours. Schedule a showing today and experience the perfect blend of comfort, convenience, and style.

    Zillow last checked:

    Listing updated:

    Listed by:

    Spradling Group 913-954-4774,

    EXP Realty LLC,

    Jenny Delich 816-394-1649,

    EXP Realty LLC

    Bought with:

    Stormy Meyer, SP00227483

    Keller Williams Realty Partners Inc.

    Source: Heartland MLS as distributed by MLS GRID,MLS#: 2468539MLS Logo

    Facts & features

    Interior

    Bedrooms & bathrooms
    • Bedrooms: 3
    • Bathrooms: 2
    • Full bathrooms: 1
    • 1/2 bathrooms: 1
    Primary bedroom
    • Features: Carpet
    • Level: Second
    • Area: 130 Square Feet
    • Dimensions: 13 x 10
    Bedroom 2
    • Features: Carpet
    • Level: Second
    • Area: 120 Square Feet
    • Dimensions: 12 x 10
    Bedroom 3
    • Features: Carpet
    • Level: Second
    • Area: 100 Square Feet
    • Dimensions: 10 x 10
    Den
    • Features: Carpet
    • Level: Basement
    • Area: 96 Square Feet
    • Dimensions: 12 x 8
    Dining room
    • Features: Carpet
    • Area: 144 Square Feet
    • Dimensions: 12 x 12
    Kitchen
    • Features: Vinyl
    • Level: First
    • Area: 120 Square Feet
    • Dimensions: 12 x 10
    Living room
    • Features: Carpet
    • Level: First
    • Area: 260 Square Feet
    • Dimensions: 20 x 13
    Recreation room
    • Features: Carpet
    • Level: Basement
    • Area: 180 Square Feet
    • Dimensions: 15 x 12
    Heating
    • Forced Air
    Cooling
    • Electric
    Appliances
    • Included: Dishwasher, Disposal, Exhaust Fan, Gas Range
    • Laundry: Lower Level
    Features
    • Windows: Thermal Windows
    • Basement: Finished,Full,Walk-Out Access
    • Has fireplace: No
    Interior area
    • Total structure area: 1,578
    • Total interior livable area: 1,578 sqft
    • Finished area above ground: 1,050
    • Finished area below ground: 528

    Property

    Parking
    • Total spaces: 2
    • Parking features: Attached, Basement, Built-In, Garage Faces Rear
    • Attached garage spaces: 2
    Features
    • Patio & porch: Patio
    Lot
    • Size: 7,405 Square Feet
    • Dimensions: 60 x 130
    • Features: City Lot
    Details
    • Parcel number: 199031300006012000

    Construction

    Type & style
    • Home type: SingleFamily
    • Architectural style: Traditional
    • Property subtype: Single Family Residence
    Materials
    • Brick Trim, Frame
    • Roof: Composition
    Condition
    • Year built: 1973

    Utilities & green energy

    • Sewer: Public Sewer
    • Water: Public

    Community & HOA

    Community
    • Subdivision: Misty Woods
    HOA
    • Has HOA: No
    Location
    • Region: Kansas City

    Financial & listing details

    • Tax assessed value: $163,839
    • Annual tax amount: $2,321
    • Date on market: 2/7/2024
    • Listing terms: Cash,Conventional,FHA,VA Loan
    • Ownership: Private

    Price history

    DateEventPrice
    3/19/2024Sold--
    Source: Heartland MLS as distributed by MLS GRID #2468539 Report a problem
    2/17/2024Pending sale$235,000$149/sqft
    Source: Heartland MLS as distributed by MLS GRID #2468539 Report a problem
    2/13/2024Price change$235,000-6%$149/sqft
    Source: Heartland MLS as distributed by MLS GRID #2468539 Report a problem
    2/7/2024Listed for sale$250,000+32.3%$158/sqft
    Source: Heartland MLS as distributed by MLS GRID #2468539 Report a problem
    4/30/2021Sold--
    Source: Heartland MLS as distributed by MLS GRID #2305159 Report a problem
    3/31/2021Pending sale$189,000$120/sqft
    Source: Heartland MLS as distributed by MLS GRID #2305159 Report a problem
    3/25/2021Listed for sale$189,000$120/sqft
    Source: Heartland MLS as distributed by MLS GRID #2305159 Report a problem
    3/10/2021Pending sale$189,000$120/sqft
    Source: Heartland MLS as distributed by MLS GRID #2305159 Report a problem
    3/5/2021Listed for sale$189,000+59%$120/sqft
    Source: Heartland MLS as distributed by MLS GRID #2305159 Report a problem
    1/1/2016Listing removed$118,900$75/sqft
    Source: Postlets Report a problem
    11/5/2015Price change$118,900-0.8%$75/sqft
    Source: Postlets Report a problem
    9/8/2015Listed for sale$119,9000%$76/sqft
    Source: Keller Williams KC North #1957238 Report a problem
    10/11/2013Listing removed$119,950$76/sqft
    Source: RE/MAX Results #1838316 Report a problem
    6/30/2013Listed for sale$119,950$76/sqft
    Source: RE/MAX RESULTS #1838316 Report a problem
    3/3/2005Sold--
    Source: Agent Provided Report a problem

    Public tax history

    YearProperty taxesTax assessment
    2025$2,595 +12.1%$31,129
    2024$2,316 -0.2%$31,129
    2023$2,322 +11.5%$31,129 +12.9%
    2022$2,083 -0.4%$27,572
    2021$2,090 +18.4%$27,572 +21%
    2020$1,766 $22,786 +35.9%
    2018-- $16,766
    2017$1,310 -1.6%$16,766
    2016$1,331 -0.5%$16,766
    2015$1,338 +30.5%$16,766 +26.7%
    2013$1,025 $13,234
    2012-- $13,234
    2011-- $13,234
    2010-- $13,234
    2009-- $13,234
    Find assessor info on the county website

    Neighborhood: 64151

    Nearby schools

    GreatSchools rating
    Schools provided by the listing agent
    • Elementary: Southeast
    • Middle: Lakeview
    • High: Park Hill South

    Source: Heartland MLS as distributed by MLS GRID. This data may not be complete. We recommend contacting the local school district to confirm school assignments for this home.

    Get a cash offer in 3 minutes
    Find out how much your home could sell for in as little as 3 minutes with a no-obligation cash offer.
    Estimated market value
    $266,000
    Get a cash offer in 3 minutes
    Find out how much your home could sell for in as little as 3 minutes with a no-obligation cash offer.
    Estimated market value
    $266,000