Skip main navigation
Off market
  • Price Unknown

    6300 Oaklea Dr, Crestwood, KY 40014

    3beds
    2,297sqft
    Single Family Residence
    Built in 1979
    5.5 Acres Lot
    $-- Zestimate®
    $--/sqft
    $2,490 Estimated rent

    Home value

    Not available

    Estimated sales range

    Not available

    $2,490/mo

    Zestimate® history
    Loading
    Loading...

    Owner options

    List your home for rent

    $2,490/mo

    Rent Zestimate®

    Find your next renter with Zillow Rental Manager. Plus, with online applications, you can quickly screen prospective tenants – for free.

    Learn more

    $2,490/mo

    Rent Zestimate®

    Refinance and save

    Refinancing to a lower rate could help reduce your monthly payments and save thousands over the life of the loan.

    See today's rates

    Explore your selling options

    Work with a Zillow partner agent

    Leverage their expertise and Zillow's premium Showcase listings to get your home seen by more buyers.

    Get started

    List with your own agent

    Get your home in front of millions of buyers by listing it on Zillow.

    Learn how to do it

    Sell it yourself

    Take full control of how buyers see your home on Zillow by listing For Sale by Owner (FSBO).

    List your home

    What's special

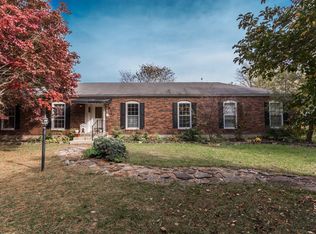
    OUTSTANDING OPPORTUNITY TO GET THAT SO HARD TO FIND SMALL HORSE FARM IN OLDHAM COUNTY !! Located in Stanton Farms, this property has it all for the serious horse lover! Wonderful brick ranch home, a six stall metal horse barn (approx. 28x80) with tack room with water and electric Huge full size plank fenced riding arena with with good foundation - just waiting for some fresh sand footing!! There is also an equipment / utility barn (16x48) with electric and an almost new tool shed/shop (11x16) also with electric. Property has good fencing and is ready for you to run your horses on today!! The home is a traditional brick ranch. Step through the brand new double front doors!! The home includes a living room, a dining room with chair rail - both rooms with updated laminate flooring. The kitchen is open to the adjoining family room.The kitchen has oak cabinets, peninsula snack bar/working counter and tile back splash. There is also surprisingly large pantry for extra storage. There is a dishwasher, refrigerator , range and space saver microwave included. The kitchen steps into the handsome family room. This room boasts a brick fireplace with built in bookcases on either side. Setting it all off is a gleaming hardwood floor that has been newly refinished. A beamed ceiling is the final touch to this lovely room. There is a door from this family room that steps out onto the expansive deck. There are two guest bedrooms and a first floor master bedroom with a private full bath. The master also has access to the wonderful deck area. There is a large hall bath that serves the other two bedrooms. All three bedrooms and the hallway have fresh, brand new carpet. The lower level of the home features a large finished family room and another room with two closets that can be a hobby/office or serve as a large bedroom - though with no window cannot be identified as such. The home has a wonderful covered porch which connects to the two level deck. The current owner has a hot tub on the lower of these decks (Hot tub does not stay). All the windows in the home have been replaced with Anderson Replacement windows except one (ask Listing Agent) in 2016. The horse barn area has ample parking for horse trailers /boat trailers with good turn-around area for all !! All this in a setting of big, old shady trees that make the whole porch/deck area so inviting to just sit , rest and admire your beautiful acreage and your horses!!

    This property is not currently displayed as for sale or rent on Zillow. This may be different from what's on other websites or public sources.

    Zillow last checked:

    Listing updated:

    Listed by:

    John T Duncan 502-649-1495,

    Clore & Duncan REALTORS

    Bought with:

    Crystal Johnston, 193497

    Source: Metro Search Inc. LLC DBA Apex MLS,MLS#: 1475707MLS Logo

    Facts & features

    Interior

    Bedrooms & bathrooms
    • Bedrooms: 3
    • Bathrooms: 2
    • Full bathrooms: 2
    Primary bedroom
    • Description: New Carpet
    • Level: First
    Bedroom
    • Description: New Carpet
    • Level: First
    Bedroom
    • Description: New Carpet
    • Level: First
    Primary bathroom
    • Level: First
    Full bathroom
    • Level: First
    Dining room
    • Description: Updated Laminate Flooring; Formal
    • Level: First
    Family room
    • Description: Newly refinished Hdwd Floor.
    • Level: First
    Family room
    • Description: Big!!
    • Level: Basement
    Kitchen
    • Description: Tile backsplash; Eat in Kitchen
    • Level: First
    Living room
    • Description: Updated Laminate Flooring
    • Level: First
    Other
    • Description: Has two closets - Multi use room
    • Level: Basement
    Heating
    • Forced Air, Natural Gas, Propane, Heat Pump
    Cooling
    • Heat Pump
    Features
    • Basement: Partially Finished
    • Number of fireplaces: 1
    Interior area
    • Total structure area: 1,588
    • Total interior livable area: 2,297 sqft
    • Finished area above ground: 1,588
    • Finished area below ground: 709

    Property

    Parking
    • Parking features: None
    Features
    • Stories: 1
    • Patio & porch: Deck, Porch
    • Fencing: Wood,Farm
    Lot
    • Size: 5.5 Acres
    • Features: Cleared
    Details
    • Parcel number: 0

    Construction

    Type & style
    • Home type: SingleFamily
    • Architectural style: Ranch
    • Property subtype: Single Family Residence
    Materials
    • Brick Veneer
    • Foundation: Concrete Perimeter
    • Roof: Shingle
    Condition
    • Year built: 1979

    Utilities & green energy

    • Sewer: Septic Tank
    • Water: Public
    • Utilities for property: Electricity Connected

    Community & HOA

    Community
    • Subdivision: Stanton Farms
    HOA
    • Has HOA: No
    Location
    • Region: Crestwood

    Financial & listing details

    • Date on market: 5/19/2017
    • Electric utility on property: Yes

    Price history

    DateEventPrice
    7/11/2017Sold$279,900$122/sqft
    Source: Metro Search Inc. LLC DBA Apex MLS #1475707 Report a problem

    Public tax history

    Tax history is unavailable.

    Neighborhood: 40014

    Nearby schools

    GreatSchools rating