MLS# 271762 2296 SQFT 3 Bedroom, 2 Bath + Den with a 30 X 30 garage with 2 200-amp service set on 150 X 150 ft lot .52 of an acre. This home is move in ready some of the upgrades include new septic 2023, new interior paint 2023, new well pump 2017, new roof 2017, new heat pump 2013 and new pool liner 2023. The home has a separate living and family rooms large primary bedroom and master bath. Enjoy the private back yard with pool and patio wired for hot tub and relax by the fire pit. this home is move in ready it will go fast.
Sold for $378,000
$378,000
6300 Petrina St, West Richland, WA 99353
3beds
2,296sqft
Manufactured Home
Built in 2002
0.52 Acres Lot
$418,800 Zestimate®
$165/sqft
$2,051 Estimated rent
Home value
$418,800
$398,000 - $440,000
$2,051/mo
Zestimate® history
Owner options
List your home for rent
$2,051/mo
Rent Zestimate®
Find your next renter with Zillow Rental Manager. Plus, with online applications, you can quickly screen prospective tenants – for free.
$2,051/mo
Rent Zestimate®
Refinance and save
$2,296/mo
Est. payment
Refinancing to a lower rate could help reduce your monthly payments and save thousands over the life of the loan.
$2,296/mo
Est. payment
Explore your selling options
Work with a Zillow partner agent
Leverage their expertise and Zillow's premium Showcase listings to get your home seen by more buyers.
Get startedList with your own agent
Get your home in front of millions of buyers by listing it on Zillow.
Learn how to do itSell it yourself
Take full control of how buyers see your home on Zillow by listing For Sale by Owner (FSBO).
List your homeWhat's special
New interior paintNew heat pumpNew well pumpNew pool linerMaster bathNew roof
Zillow last checked:
Listing updated:
Listed by:
Robert Rolph,
Desert Hills Realty Inc
Bought with:
Greg Honn, 140231
Keller Williams Realty Tri-Cities
Source: PACMLS,MLS#: 271762
Facts & features
Interior
Bedrooms & bathrooms
- Bedrooms: 3
- Bathrooms: 2
- Full bathrooms: 2
Bedroom
- Level: M
- Area: 208
- Dimensions: 16 x 13
Bedroom 1
- Level: M
- Area: 143
- Dimensions: 13 x 11
Bedroom 2
- Level: M
- Area: 121
- Dimensions: 11 x 11
Dining room
- Level: M
- Area: 169
- Dimensions: 13 x 13
Family room
- Level: M
- Area: 216
- Dimensions: 18 x 12
Kitchen
- Level: M
- Area: 192
- Dimensions: 16 x 12
Living room
- Level: M
- Area: 221
- Dimensions: 17 x 13
Office
- Level: M
- Area: 110
- Dimensions: 11 x 10
Heating
- Heat Pump
Cooling
- Heat Pump
Appliances
- Included: Dishwasher, Disposal, Microwave, Range/Oven, Refrigerator, Water Purifier
Features
- Coffered Ceiling(s), Raised Ceiling(s), Vaulted Ceiling(s), Storage
- Flooring: Carpet, Laminate
- Doors: French Doors
- Windows: Double Pane Windows, Windows - Vinyl, Drapes/Curtains/Blinds, Skylight(s)
- Basement: None
- Has fireplace: No
Interior area
- Total structure area: 2,296
- Total interior livable area: 2,296 sqft
Property
Parking
- Total spaces: 2
- Parking features: Detached, 2 car, Garage Door Opener, RV Parking - Open, Workshop
- Garage spaces: 2
Features
- Levels: 1 Story
- Stories: 1
- Patio & porch: Patio/Open
- Has private pool: Yes
- Pool features: Above Ground, Vinyl Liner
- Fencing: Fenced
Lot
- Size: 0.52 Acres
- Dimensions: 150 x 150
- Features: Animals Allowed, Located in City Limits, Garden, Fruit Trees
Details
- Additional structures: Shop
- Parcel number: 125074030000002
- Zoning description: Residential
Construction
Type & style
- Home type: MobileManufactured
- Property subtype: Manufactured Home
Materials
- Vinyl, Wood Siding
- Foundation: Concrete, Crawl Space, Tie Downs FHA/VA
- Roof: Comp Shingle
Condition
- Existing Construction (Not New)
- New construction: No
- Year built: 2002
Utilities & green energy
- Sewer: Septic - Installed
- Water: Shared Well
Community & HOA
Community
- Subdivision: Harrison,West Richland
Location
- Region: West Richland
Financial & listing details
- Price per square foot: $165/sqft
- Tax assessed value: $371,940
- Annual tax amount: $2,450
- Date on market: 11/22/2023
- Listing terms: Cash,Conventional,FHA,VA Loan
- Electric utility on property: Yes
- Road surface type: Gravel
- Body type: Triple Wide
Price history
| Date | Event | Price |
|---|---|---|
| 11/21/2023 | Sold | $378,000-1.8%$165/sqft |
Source:  PACMLS #271762 Report a problem PACMLS #271762 Report a problem | ||
| 10/18/2023 | Pending sale | $384,998$168/sqft |
Source: PACMLS #271762 Report a problem | ||
| 10/9/2023 | Listed for sale | $384,998$168/sqft |
Source: PACMLS #271762 Report a problem | ||
Public tax history
| Year | Property taxes | Tax assessment |
|---|---|---|
| 2024 | $3,961 +61.4% | $371,940 +62.8% |
| 2023 | $2,455 +0.2% | $228,520 +5.6% |
| 2022 | $2,450 -8.9% | $216,490 |
| 2021 | $2,689 -2.4% | $216,490 +1.9% |
| 2020 | $2,754 -5.7% | $212,470 -1.9% |
| 2019 | $2,919 +54.1% | $216,490 +44.4% |
| 2018 | $1,894 -13.2% | $149,880 |
| 2017 | $2,183 +19% | $149,880 |
| 2016 | $1,834 | $149,880 |
| 2015 | $1,834 -8.2% | $149,880 -6.6% |
| 2014 | $1,999 | $160,480 |
| 2013 | $1,999 | $160,480 |
| 2012 | -- | $160,480 +20.6% |
| 2011 | -- | $133,040 |
| 2010 | -- | $133,040 |
| 2009 | -- | $133,040 |
| 2008 | -- | -- |
| 2007 | -- | -- |
| 2006 | -- | -- |
Find assessor info on the county website
Neighborhood: 99353
Nearby homes
- $237,1004 bd2 ba1k sqft1500 N Harrington Rd, West Richland, WA 99353Off Market
- $91,600-- bd-- ba595 sqft1502 N Harrington Rd, West Richland, WA 99353Off Market
- $402,500-- bd-- ba1.4k sqft6200 Petrina St, West Richland, WA 99353Off Market
- $675,6004 bd2 ba2.1k sqft1501 Harrington Rd, West Richland, WA 99353Off Market
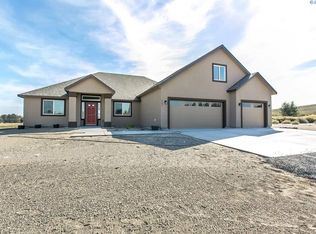
- $189,600-- bd-- ba1.1k sqft1602 N Harrington Rd, West Richland, WA 99353Off Market
- $212,900-- bd-- ba938 sqft1601 Grosscup Rd, West Richland, WA 99353Off Market
- $151,400-- bd-- ba1k sqft1604 N Harrington Rd, West Richland, WA 99353Off Market
- $166,5003 bd2 ba1.2k sqft1606 N Harrington Rd, West Richland, WA 99353Off Market
Nearby schools
GreatSchools rating
- 6/10Tapteal Elementary SchoolGrades: PK-5Distance: 0.5 mi
- 5/10Enterprise Middle SchoolGrades: 6-8Distance: 2.1 mi
- 8/10Hanford High SchoolGrades: 9-12Distance: 4.9 mi
Sell for more on Zillow
Get a Zillow Showcase℠ listing at no additional cost and you could sell for .
$418,800
2% more
+$8,376
With Zillow Showcase(estimated)
$427,176
- Washington
- Benton County
- West Richland
- 99353
- 6300 Petrina St
Nearby cities
Nearby zip codes
Other West Richland Topics
